
Material testing machines, accredited calibration and modernization of hardness and universal testing machines.
3-Rath Kalibrier+Prüftechnik GmbH & Co. KG
HaigerNew on Amplifa
About 3-Rath
3-Rath Kalibrier+Prüftechnik GmbH & Co. KG, based in Haiger, has been active in the field of materials testing since 1981. The company offers hardness testers (Rockwell, Brinell, Vickers, Universal), universal and spring testing machines, as well as laboratory equipment for materialography such as cutting machines, grinding and polishing machines, and mounting presses. In addition to sales, the DAkkS-accredited calibration laboratory performs calibrations according to DIN EN ISO and ASTM and undertakes maintenance, repair, overhaul and manufacturer-independent modernization of testing machines from all manufacturers. The portfolio is complemented by the development of hardness testing software (VMS 3), calibration monitoring and remote maintenance. Customers include companies from the automotive industry, aerospace, toolmaking and heat treatment, as well as metallographic laboratories, including Daimler AG, BMW Group and Ford-Werke GmbH.
- Site
- Haiger
- Processes
- Rockwell hardness testing, Brinell hardness testing, Vickers hardness testing, Knoop hardness testing, Universal hardness testing, Mobile hardness testing according to Leeb (HL 170-960), Mobile UCI hardness testing (ultrasonic impedance), Tensile/materials testing with universal testing machines
- Materials
- Castings, Forgings, Chrome (coating), Copper plating, carburized layers, Mobile hardness testing according to Leeb (HL 170-960), Mobile UCI hardness testing (ultrasonic impedance), Hardness testing Rockwell, Brinell, Vickers, Knoop
- Certificates
- DIN EN ISO/IEC 17025 (DAkkS-accredited calibration laboratory), DIN EN ISO/IEC 17025 (DAkkS D-K-15158-01-00)
- Founded
- 1981
- Industries
- Automotive, Aerospace, Toolmaking, Heat treatment, Metallographic laboratories, Metal industry
- 01
Sale of testing machines
- 02
Accredited calibration (DAkkS)
- 03
Maintenance and repair
- 04
Overhaul and modernization
- 05
Software development (VMS 3)
Materials & Processes
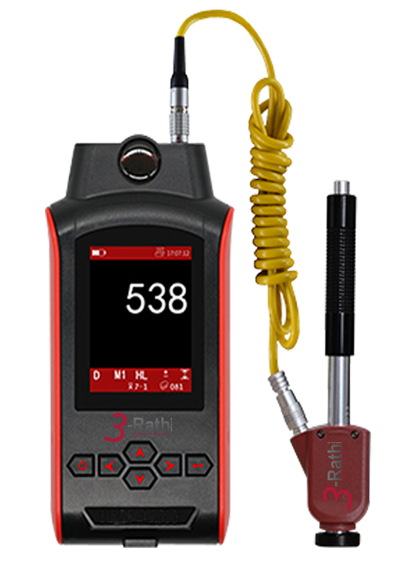
Mobile hardness testing according to Leeb (HL 170-960)
For coarse-grained materials such as castings and forgings.
Mobile UCI hardness testing (ultrasonic impedance)
For coated materials such as chrome, copper platings, carburized layers and fine-grained structures.
Hardness testing Rockwell, Brinell, Vickers, Knoop
Laboratory hardness testing according to common test methods on testing machines of all manufacturers.
Sites
Haiger
DEHeadquarters, calibration laboratory
- Hardness testers (Rockwell, Brinell, Vickers, Universal)
- Universal testing machines
- Spring testing machines
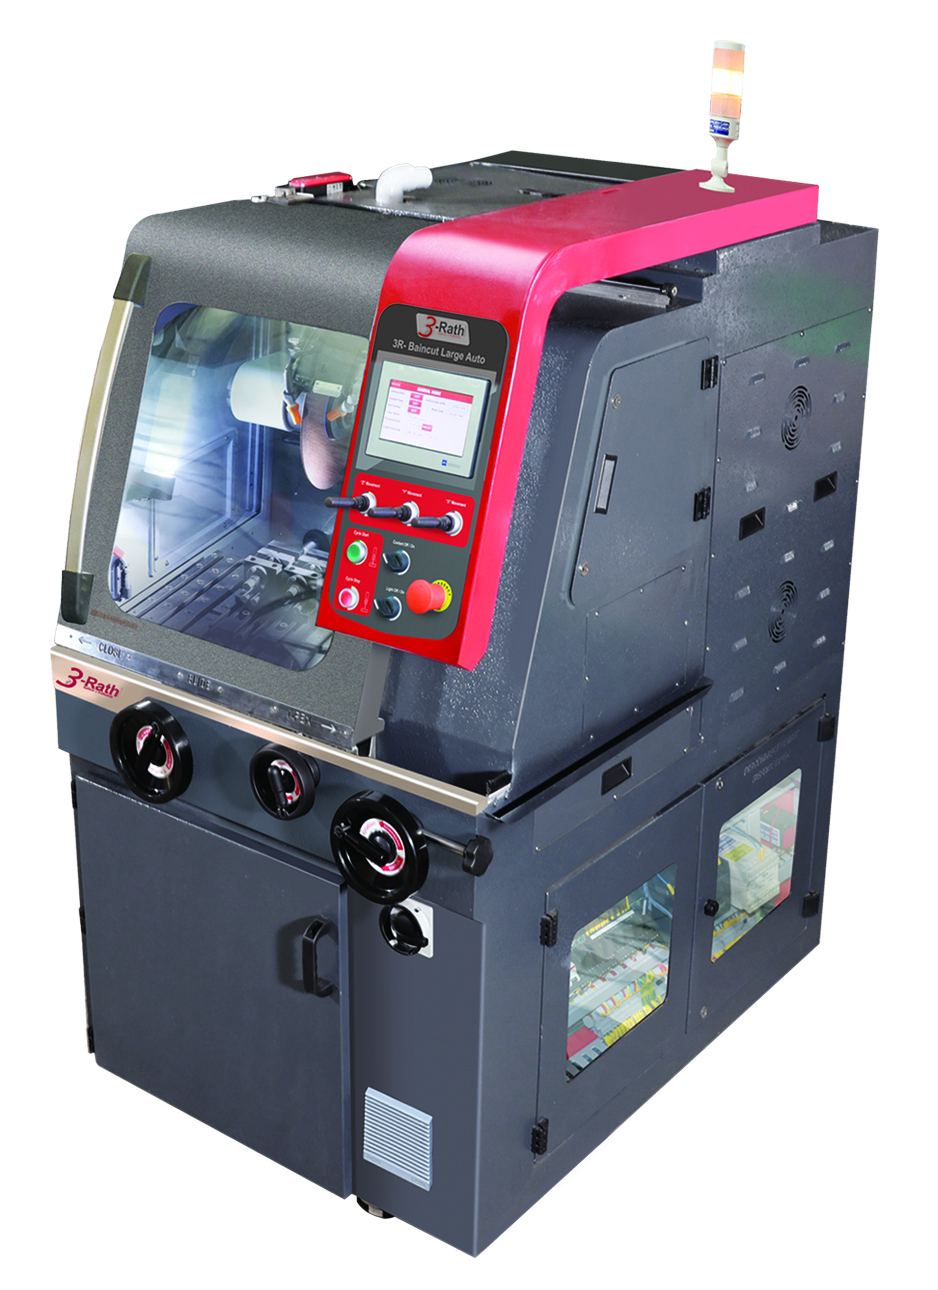
- Cutting machines 3R-Baincut
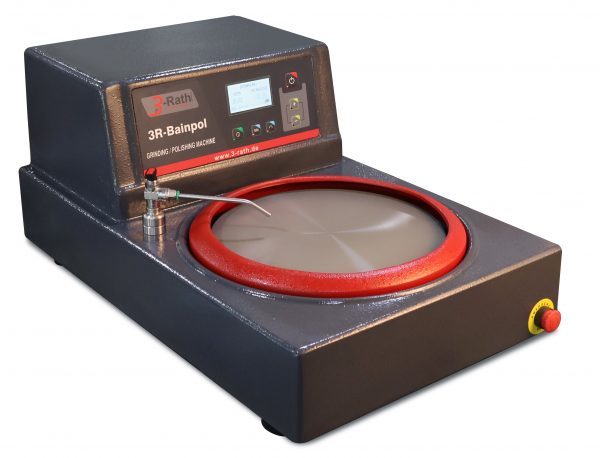
- Grinding and polishing machines 3R-Bainpol
- Pre-grinding machines 3R-Bainline
- Mounting presses
Inside the production
Industries
Processes & technical limits
| Processes | Tolerance | Max. part | Weight | Lot size | Materials |
|---|---|---|---|---|---|
| Rockwell hardness testingTesting | – | – | – | – | – |
| Brinell hardness testingTesting | – | – | – | – | – |
| Vickers hardness testingTesting | – | – | – | – | – |
| Knoop hardness testingTesting | – | – | – | – | – |
| Universal hardness testingTesting | – | – | – | – | – |
| Mobile hardness testing according to Leeb (HL 170-960)Testing | 0.3% repeatability at 800HL | – | – | – | Castings, Forgings |
| Mobile UCI hardness testing (ultrasonic impedance)Testing | – | – | – | – | coated materials such as chrome, copper platings, carburized layers, fine-grained structures |
| Tensile/materials testing with universal testing machinesTesting | – | – | – | – | – |
| Spring testingTesting | – | – | – | – | – |
| Accredited calibration (DAkkS) according to DIN EN ISO and ASTMTesting | – | – | – | – | – |
| Calibration, maintenance, repair, overhaul and modernization of testing machines of allTesting | – | – | – | – | – |
| Metallographic sample preparation – cuttingTesting | Positioning accuracy 0.01 mm | – | – | – | – |
| Metallographic sample preparation – grinding and polishingTesting | – | – | – | – | – |
| Metallographic sample preparation – mountingTesting | – | – | – | – | – |
| Development of hardness testing software (VMS 3) / modernization of hardness and universal testingEngineering | – | – | – | – | – |
12 Anlagen & Maschinen
| Machine | Manufacturer / model | Quantity | Working area | Year built | Site |
|---|---|---|---|---|---|
| Mobile hardness tester (Leeb) | 3-Rath 3R-660D | – | Measuring range 170-960HL, 145x70x30mm, 145g | – | – |
| Mobile hardness tester (UCI + Leeb) | 3-Rath 3R-SU400 (Dynasonic) | – | – | – | – |
| Grinding and polishing machine, single plate | 3-Rath 3R-Bainpol VT | – | Abrasives ø8"/10"/12", 50-1000 rpm, 360x660x310mm | – | – |
| Grinding and polishing machine, double plate | 3-Rath 3R-Bainpol VTD / VTD IndiDrive | – | Abrasives ø8"/10"/12", 50-1000 rpm, 710x660x310mm | – | – |
| Grinding and polishing machine, 4-plate | 3-Rath 3R-Bainpol VFF | – | 50-600 or 50-1000 rpm, 0.4kW per plate, 1740x750x1020mm | – | – |
| Fully automatic polishing machine | 3-Rath 3R-Bainpol PM Auto | – | up to 6 samples, plates ø10"/12", head 30-150 rpm, plate 50-600 rpm, individual sample pressure | – | – |
| Spectro grinder / pre-grinding machine disc grinder | 3-Rath 3R-Bainline SSG/VSG | – | 14" (350mm) grinding disc, SSG 2880 rpm fixed, VSG 100-2880 rpm variable, 1 HP, 510x840x930mm | – | – |
| Double belt grinder | 3-Rath 3R-Bainline TwinWet (floor model) | – | 2 grinding belts 100x915mm, work surface 100x240mm, 1440 rpm, 670x1010x520mm | – | – |
| Belt grinder, floor model | 3-Rath 3R-Bainline H | – | Grinding belt 150x1220mm, 2 speed levels, 700x500x1100mm | – | – |
| Belt grinder, benchtop model | 3-Rath 3R-Bainline GP | – | Endless grinding belt 100x915mm, 1440 rpm, 560x350x230mm | – | – |
| Precision cutting machine, low-speed | 3-Rath 3R-Baincut LSS / LSS Plus | – | Cuttable ø 20-30mm (LSS) or 50mm (LSS Plus), cut-off wheels 4"-7", 60-1000 rpm (Plus), | – | – |
| Automatic precision cutting machine | 3-Rath 3R-Baincut HSS Plus | – | Components up to ø 50mm, cut-off wheels ø 4"-8" (200mm), 100-5000 rpm, 1.5 kW three-phase motor (or | – | – |
Additional services
Reference customers
Quality
3-Rath operates a DAkkS-accredited calibration laboratory (D-K-15158-01-00) according to DIN EN ISO/IEC 17025 and is subject to continuous monitoring by the German Accreditation Body (DAkkS).
| Evidence | Haiger |
|---|---|
| DIN EN ISO/IEC 17025 (DAkkS D-K-15158-01-00) |
History
- 1981
Company founding – 'Quality has prevailed since 1981.'
- 2002
Accreditation by DAkkS under D-K-15158-01-00 according to DIN EN ISO/IEC 17025