Machining of prototypes and small series, mold inserts, electrodes as well as contract measurement using coordinate metrology and computed tomography
3D-Form Winterbach GmbH
WinterbachNew on Amplifa
About us
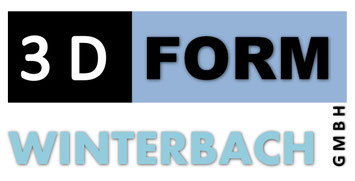
3D-Form Winterbach GmbH has specialized in the production of machined prototypes since 2002 and also manufactures small series, pre-series parts for direct assembly as well as mold inserts in hard and soft machining. The range of services includes CAD/CAM design and programming, electrode manufacturing in graphite and copper on various holder systems as well as laser welding for deposition welding, repairs and sheet metal working. On around 500 square meters of production space, seven machining centers with 3 and 5 axes and two lathes are in use, enabling simultaneous milling of more complex parts as well. Finishing such as grinding, honing, hardening and coating is coordinated as a subcontracted service. An in-house measurement department with 3D coordinate measuring machines, a computed tomograph and a surface measuring device ensures quality and is also offered as contract measurement. Customers come from the automotive and aerospace industries, motorsport, tool and mold making, mechanical and special machinery engineering as well as metrology. The team consists of tool mechanics, mechanical engineering technicians, metrology specialists and programmers.
- Site
- Winterbach
- Processes
- Prototype manufacturing (machining), CAD/CAM design and programming, Laser welding (deposition welding, repairs, sheet metal working), Electrode manufacturing (graphite, copper), Mold insert manufacturing (hard and soft machining), Pre-series parts for direct assembly / small series, Finishing (grinding, honing, hardening, coating) as a subcontracted service, Tactile coordinate metrology / contract measurement
- Materials
- Graphite, Copper, Machining (Milling/Turning), Laser welding, CAD/CAM
- Certificates
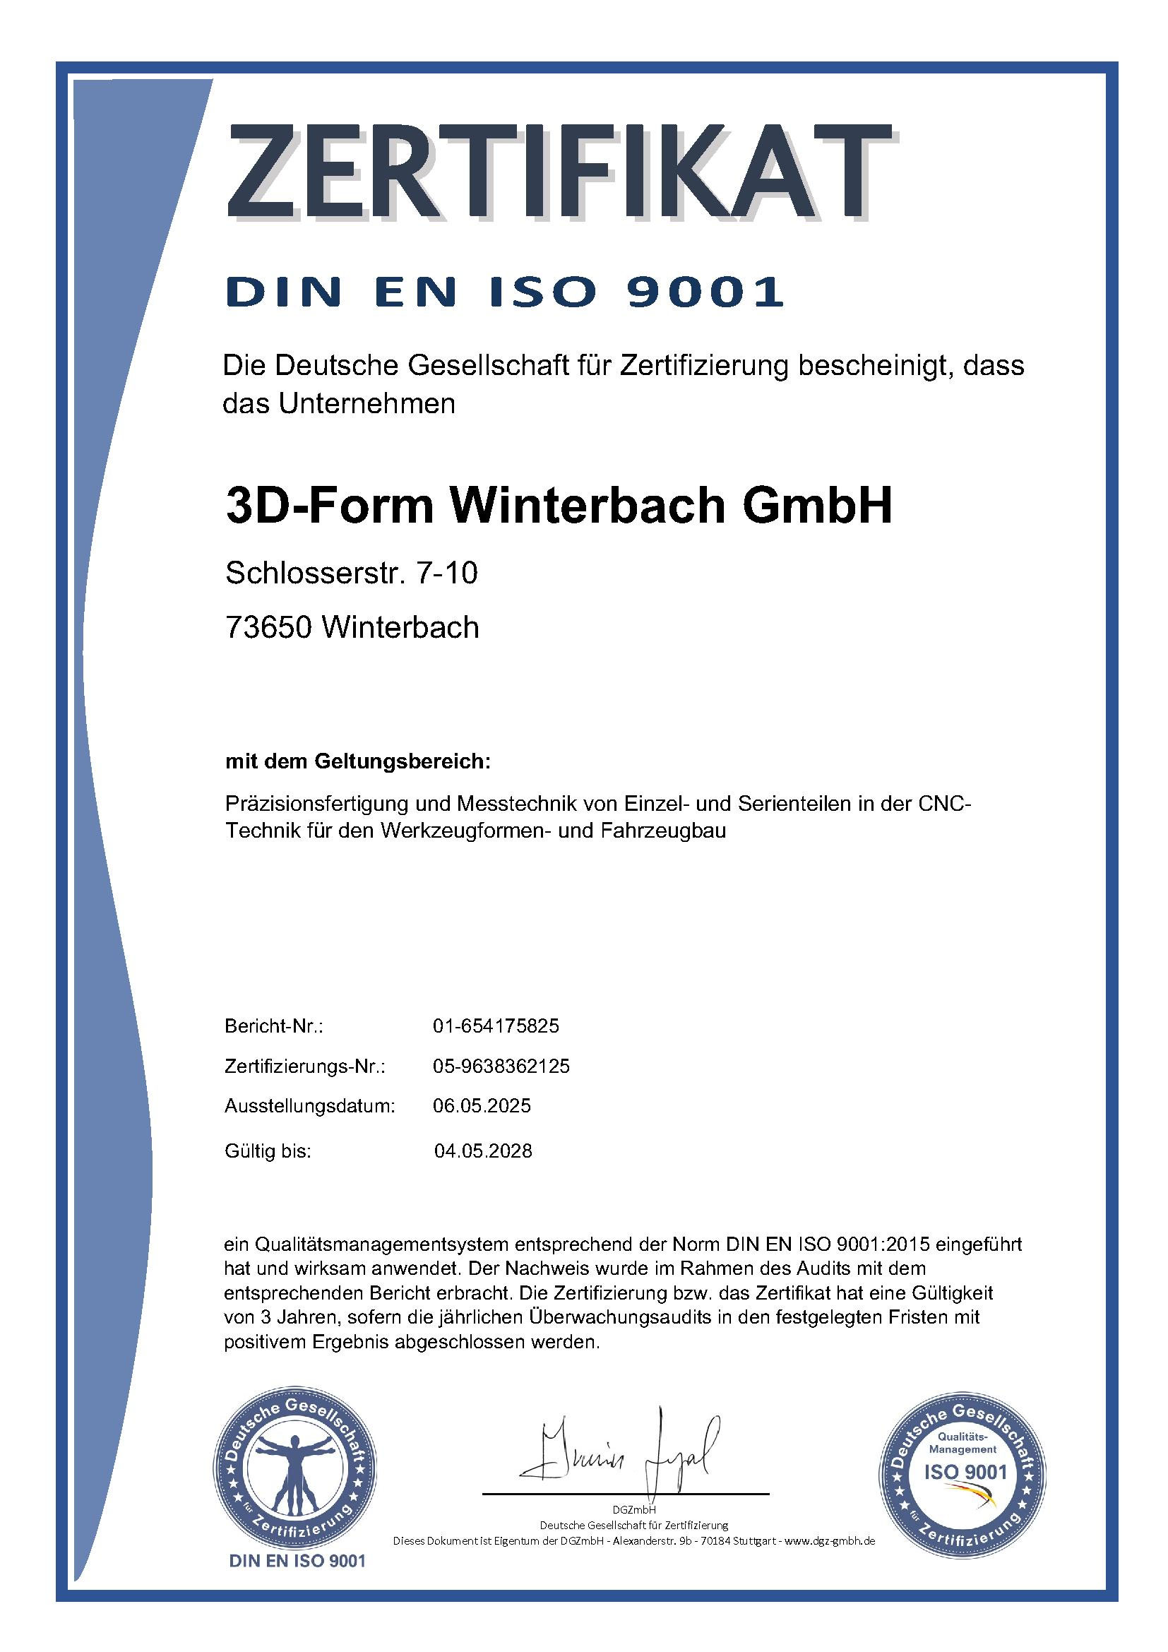
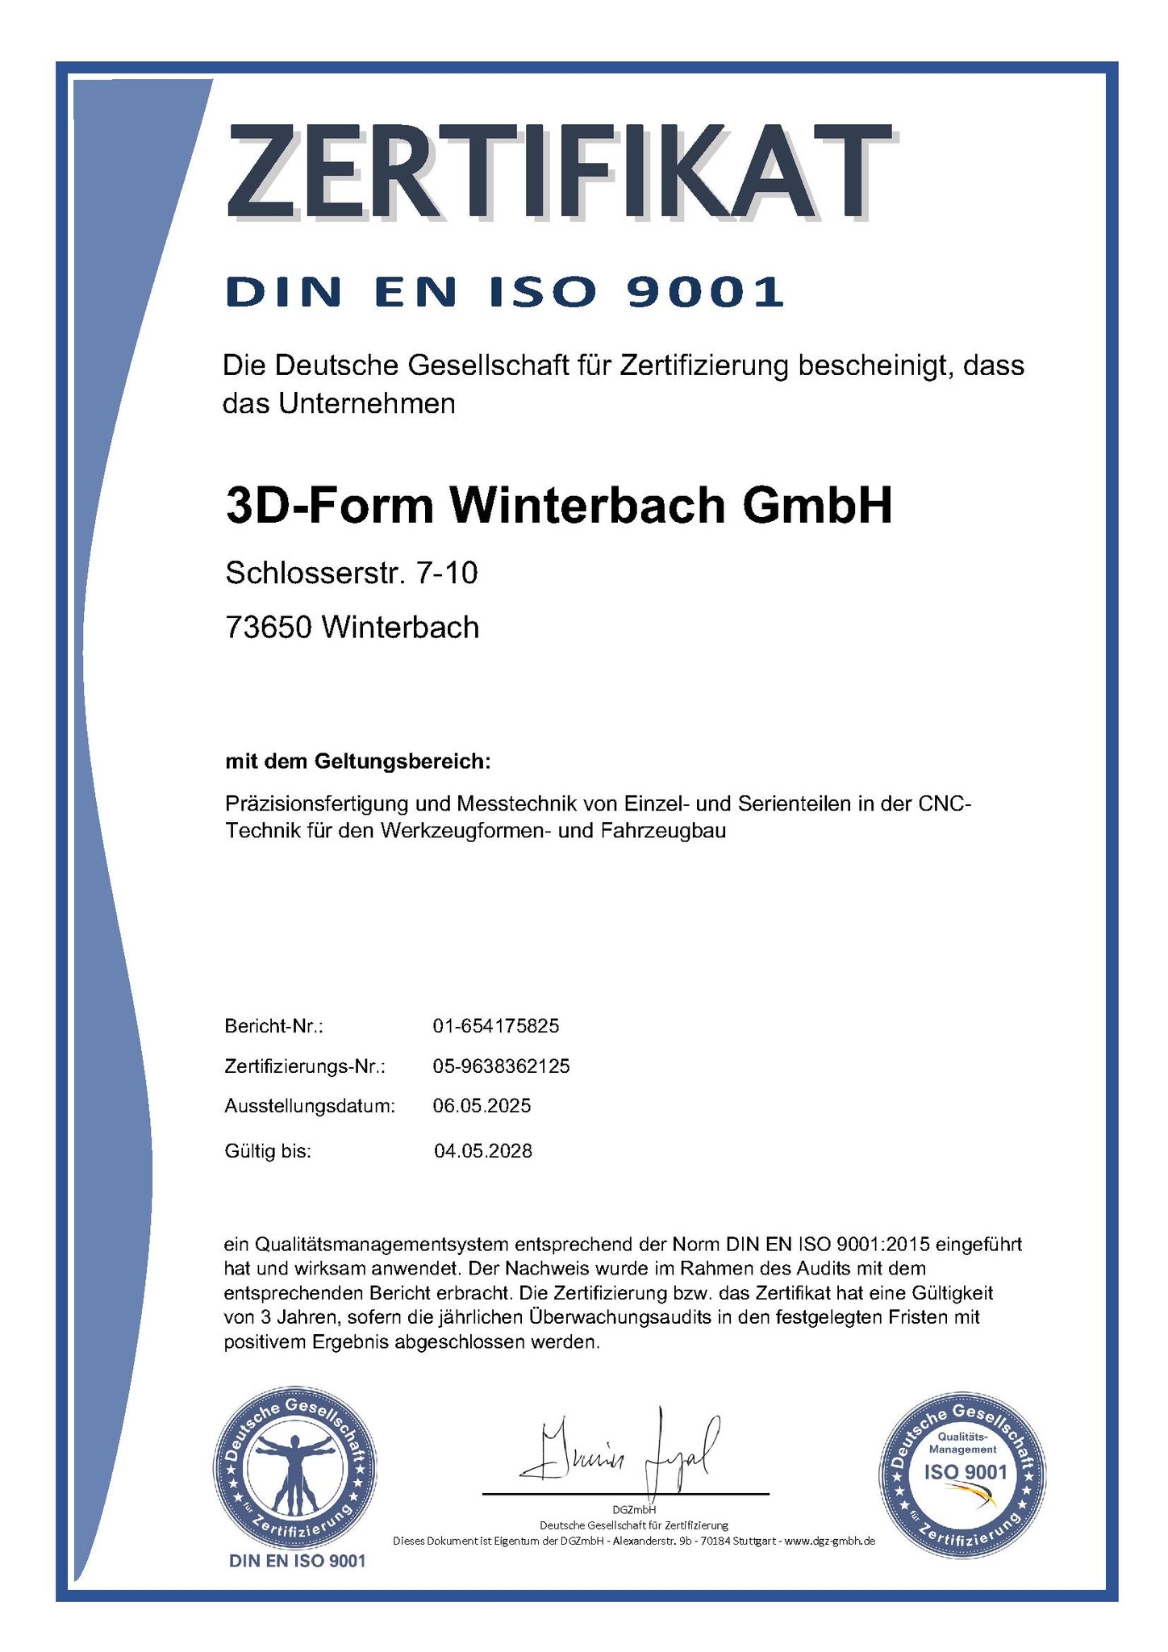
- DIN EN ISO 9001:2008, ISO/TS 16949:2009, ISO 9001, IATF 16949
- Founded
- 2002
- Industries
- Automotive industry, Aerospace industry, Motorsport, Tool and mold making, Mechanical engineering, Special machinery engineering
- 01
CAD/CAM design
- 02
CNC milling
- 03
CNC turning
- 04
Laser welding
- 05
Finishing (subcontracted service)
- 06
Metrology / initial sample inspection
Materials & Processes
Machining (Milling/Turning)
Prototypes and small series of all materials on 3- and 5-axis machining centers.
Graphite
Material for electrode manufacturing including electrode documentation.
Copper
Material for electrode manufacturing on various holder systems.
Laser welding
Deposition welding and repairs with almost distortion- and deformation-free results.
CAD/CAM
Design, drawing creation and programming through to the finished product.
Locations
Winterbach
DEHeadquarters / Production
- Lot size
- Prototypes, small series
- Materials
- Various materials, graphite, copper
- 7 machining centers (3-/5-axis)
- 2 lathes
- Zeiss MC 800 coordinate measuring machine
- Zeiss Contura VAST XXT coordinate measuring machine
- Zeiss Metrotom computed tomograph
- Zeiss SURFCOM TOUCH 50A surface measuring device
Components & Services
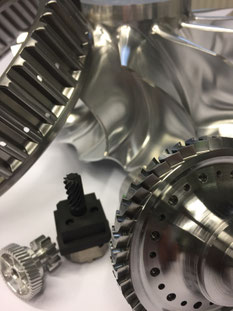
Inside the production
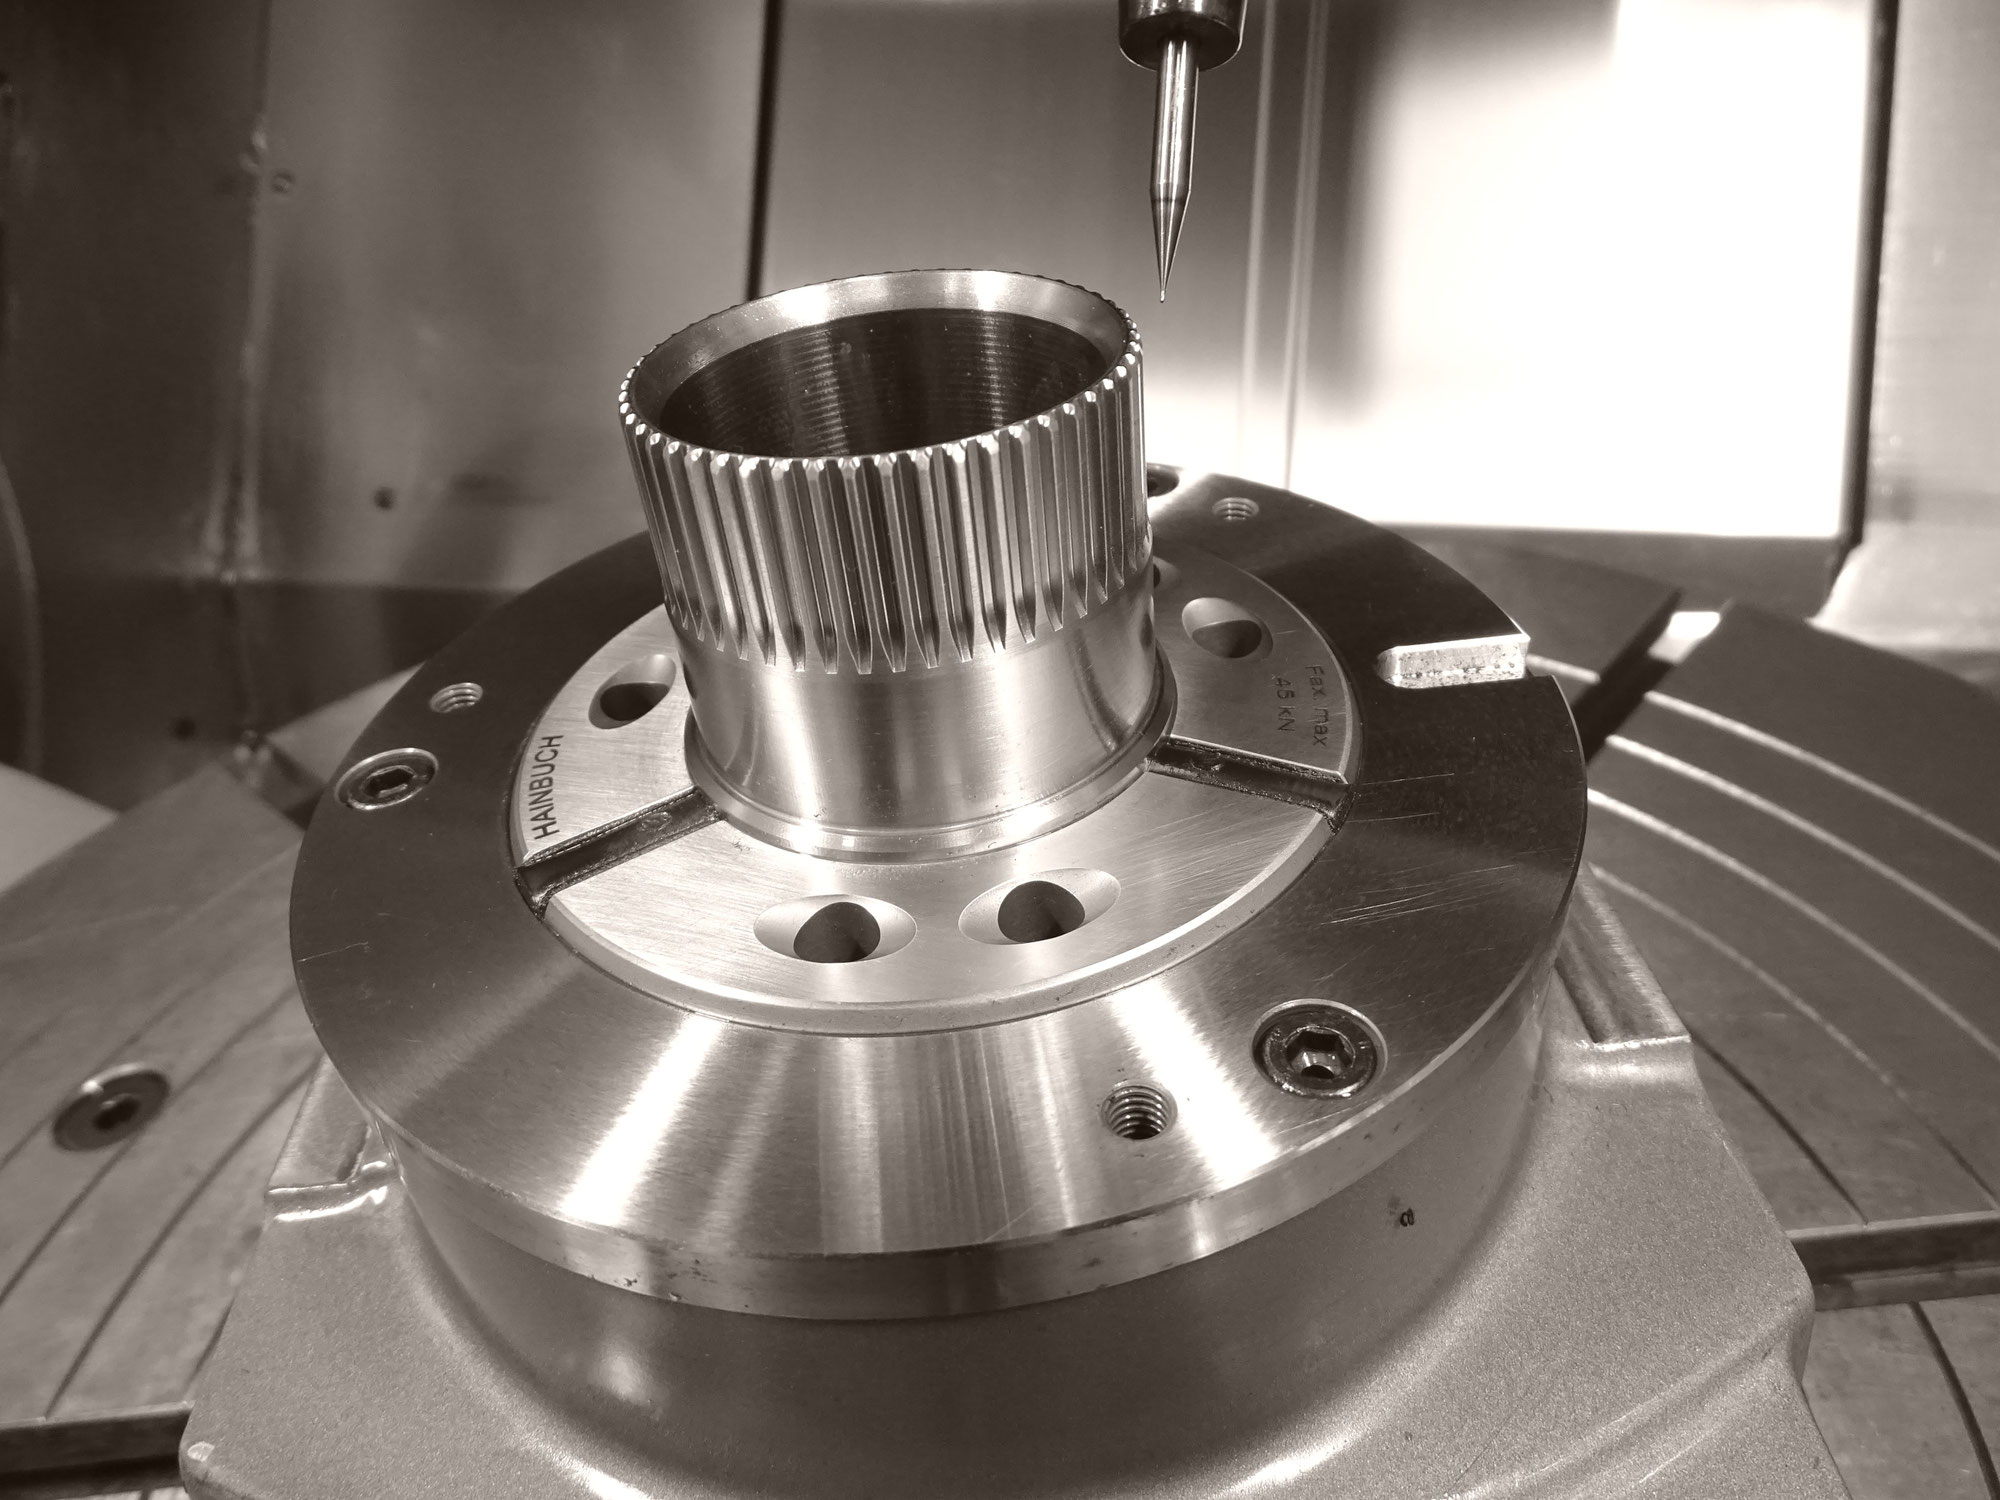
Industries
Processes & technical limits
| Processes | Tolerance | Max. part | Weight | Lot size | Materials |
|---|---|---|---|---|---|
| Prototype manufacturing (machining)Machining | – | – | – | – | – |
| CAD/CAM design and programmingEngineering | – | – | – | – | – |
| Laser welding (deposition welding, repairs, sheet metal working)Joining | – | – | – | – | Various materials |
| Electrode manufacturing (graphite, copper)Machining | – | – | – | – | Graphite, Copper |
| Mold insert manufacturing (hard and soft machining)Machining | – | – | – | – | – |
| Pre-series parts for direct assembly / small seriesMachining | – | – | – | – | – |
| Finishing (grinding, honing, hardening, coating) as a subcontracted serviceSurface | – | – | – | – | – |
| Tactile coordinate metrology / contract measurementInspection | – | 800 mm × 1000 mm × 500 mm | – | – | – |
| Computed tomography (nominal-actual comparison, defect analysis, reverse engineering)Inspection | – | – | – | – | – |
| Surface and roughness measurementInspection | – | – | – | – | – |
6 Anlagen & Maschinen
| Machine | Manufacturer / model | Quantity | Working area | Year built | Site |
|---|---|---|---|---|---|
| Machining center (3-/5-axis) | – | 7 | – | – | Winterbach |
| Lathe | – | 2 | – | – | Winterbach |
| 3D coordinate measuring machine | Zeiss MC 800 | – | X=800mm / Y=1000mm / Z=500mm | – | Winterbach |
| 3D coordinate measuring machine | Zeiss Contura VAST XXT | – | X=700mm / Y=1000mm / Z=500mm | – | Winterbach |
| Computed tomograph | Carl Zeiss Metrotom | – | – | – | Winterbach |
| Surface measuring device | Zeiss SURFCOM TOUCH 50A | – | – | – | Winterbach |
Additional services
Quality
Quality is ensured by certified processes according to DIN EN ISO 9001:2008 and ISO/TS 16949:2009. The measurement department uses several 3D coordinate measuring machines, a Metrotom computed tomograph and a surface measuring device from Zeiss; initial sample inspection reports are prepared according to VDA 5.0.
| Evidence | Winterbach |
|---|---|
| ISO 9001 | |
| IATF 16949 |
History
- 2002
Founded as 3D-Form Winterbach with specialization in machined prototypes