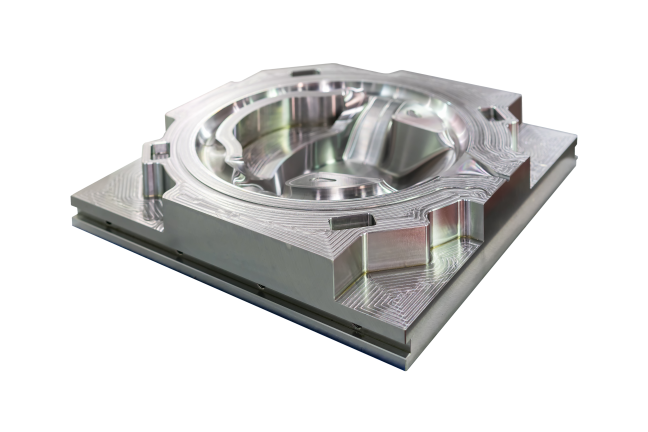
CNC precision machining of complex turned and milled parts up to 300 mm diameter, including assembly, finishing and metrology.

3MÜ GmbH & Co. KG
Möglingen (headquarters, Plant 1 and Plant 2)New on Amplifa
Precision meets flexibility and reliability
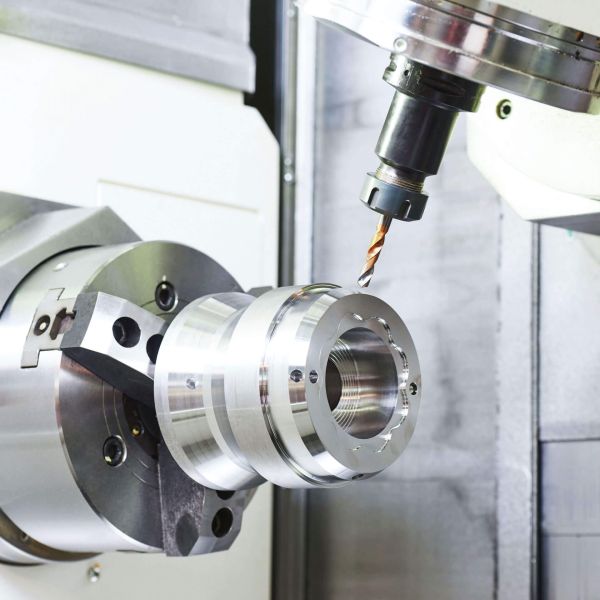
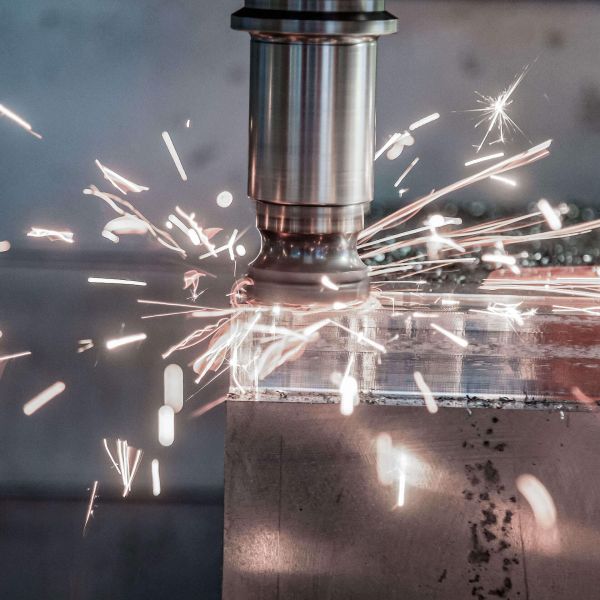
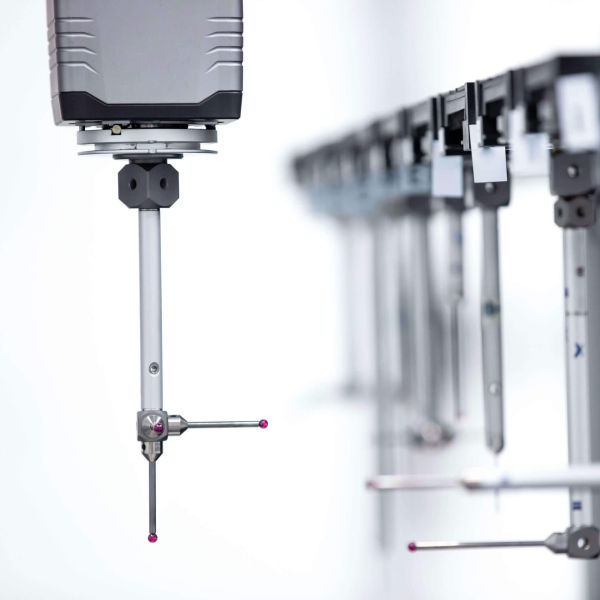
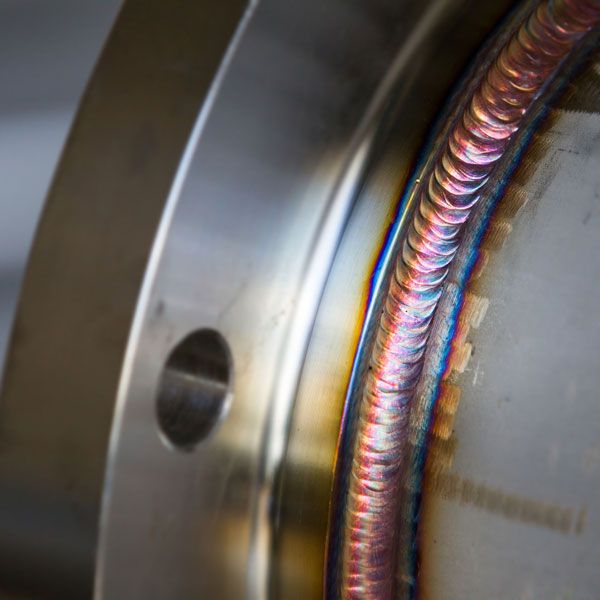
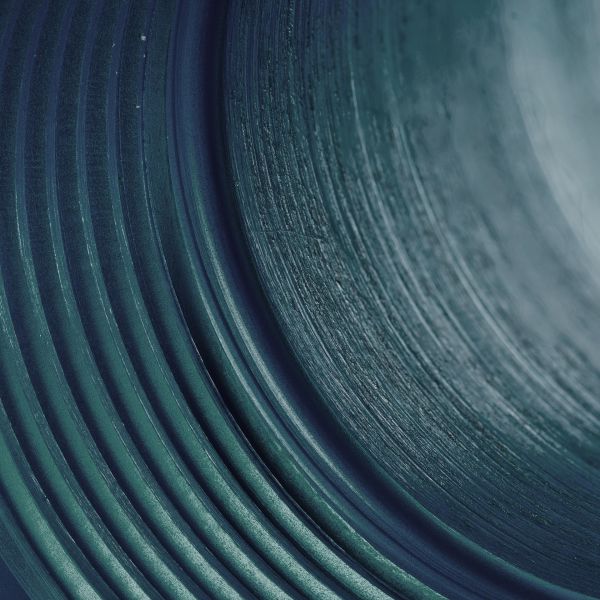
3MÜ GmbH & Co. KG, based in Möglingen near Ludwigsburg, is an owner-managed CNC machining company with around 50 employees and more than 30 years of experience. The company manufactures complex turned and milled parts on modern CNC turn-mill centers with up to seven axes and over 100 tool stations, including components with a diameter of up to 300 mm. Its service portfolio includes, in addition to turning and milling, the assembly of assemblies including shrink-fit joints and press-fitting, welding and soldering work, as well as finishing via a partner network. In-house Zeiss coordinate measuring technology with a measurement accuracy of up to 1.5 µ ensures quality during production and before delivery; first article inspection reports and measurement protocols are offered. Materials machined include aluminium, steel, stainless steel, plastics, copper, brass, bronze, Inconel, Nitronic and titanium. Customers come, among others, from mechanical engineering, pump and valve manufacturing, optics, biotechnology, medical technology and the automotive industry; 3MÜ is a premium supplier to Trumpf. The company is certified to ISO 9001:2015 and ISO 14001:2015 and holds a re-stamping certificate under the Pressure Equipment Directive 2014/68/EU (TÜV Süd).
- Site
- Möglingen
- Processes
- Turning (CNC turn-mill centers up to 7 axes), Milling (complex CNC-milled parts), Assembly of assemblies, shrink-fit joints, press-fitting, Welding/soldering (gas-tight joints), Finishing (painting, browning, anodizing, nickel plating, gold plating, heat treatment), In-house metrology / first article inspection (Zeiss coordinate measuring technology, up to 1.5µ, Re-stamping (batch traceability under the Pressure Equipment Directive 2014/68/EU), Technical support (manufacturing- and cost-optimized development)
- Materials
- Aluminium, Steel, Stainless steel, Plastics, Copper, Brass, Bronze, Inconel
- Certificates
- ISO 9001:2015, ISO 14001:2015, Re-stamping certificate under the Pressure Equipment Directive 2014/68/EU, Re-stamping certificate 2014/68/EU (TÜV Süd)
- Founded
- 1994
- Employees
- ca. 50
- Industries
- Mechanical engineering, Optics industry, Pump manufacturing, Valve manufacturing, Ultra-pure media systems, Biotechnology
- 01
Technical support/design assistance
- 02
CNC turning
- 03
CNC milling
- 04
Welding/soldering
- 05
Finishing (partner network)
- 06
Marking/laser
- 07
Assembly of assemblies
- 08
Metrology/first article inspection
- 09
Re-stamping with batch traceability
Materials and processes
Aluminium
Light metal for a wide range of machined parts in mechanical engineering and the optics industry.
Steel
Standard material for robust precision parts and fixtures.
Stainless steel
Corrosion-resistant components, among others for pump, valve and ultra-pure media systems.
Nitronic
Stainless steel grade for demanding machining applications.
Copper
Copper alloys, among others for electrically and thermally stressed parts.
Brass
Easily machinable material, among others for valves and connecting elements.
Bronze
Material for sliding properties and corrosive environments.
Inconel
Nickel-based alloy for temperature-stressed special applications.
Titanium
Lightweight high-performance material, among others for medical technology and space applications.
Plastics
Plastic semi-finished stock for insulating and lightweight precision parts.
Sites
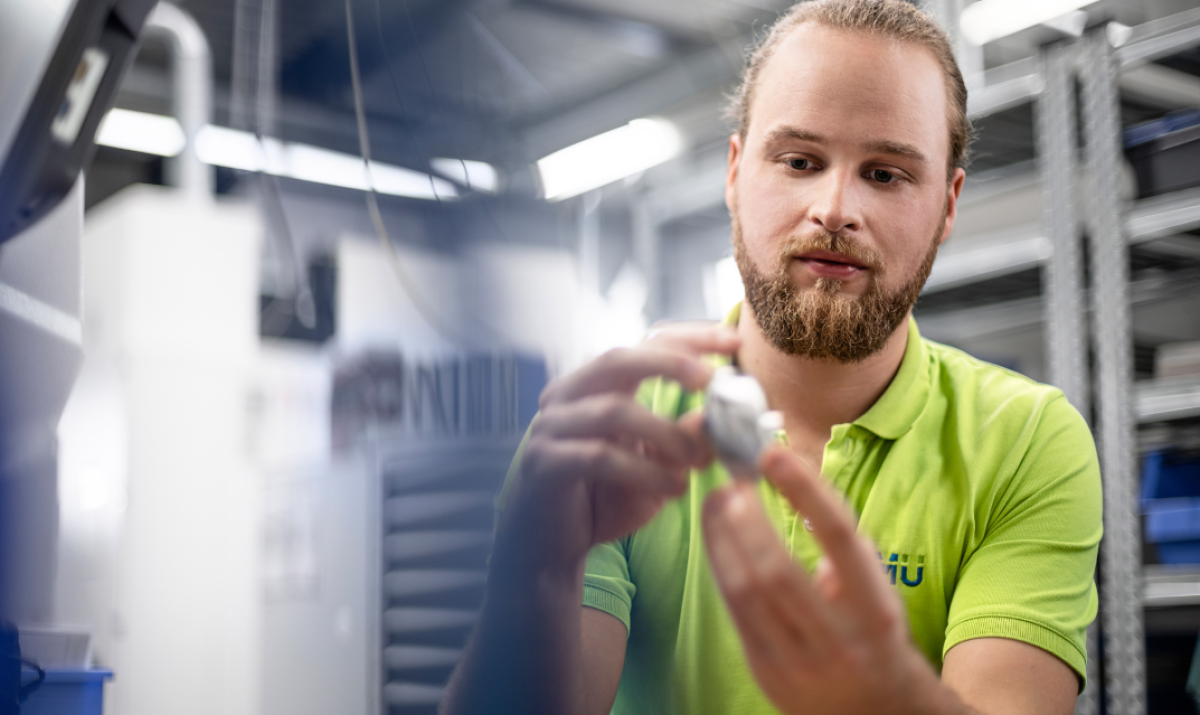
Möglingen
DEHeadquarters, manufacturing (Plant 1 and Plant 2), measuring room, assembly
- Part weight / size
- Turning diameter up to 300 mm
- Lot size
- Single parts, small series, series production
- Materials
- Aluminium, steel, stainless steel, plastics, copper, brass, bronze, Inconel, Nitronic, titanium
- CNC turn-mill centers up to 7 axes with over 100 tool stations
- Zeiss coordinate measuring machine (up to 1.5 µ)
- Trumpf marking laser
Components and services
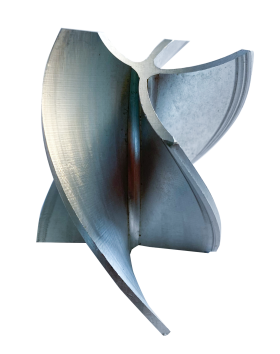
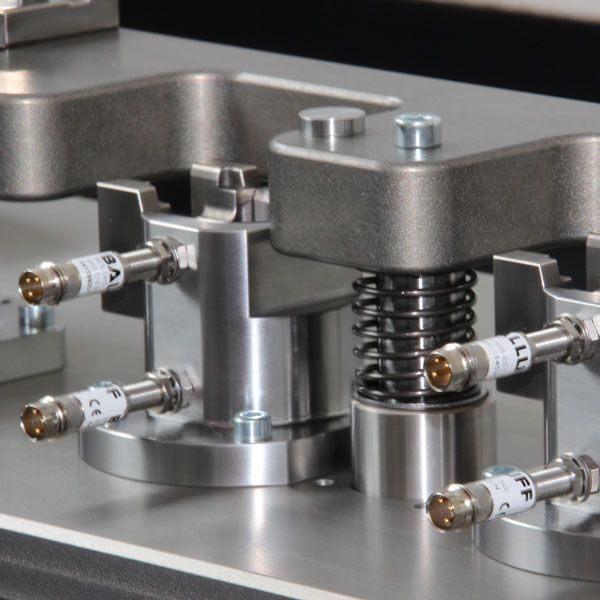
Inside the production

Industries
Processes & technical limits
| Processes | Tolerance | Max. part | Weight | Lot size | Materials |
|---|---|---|---|---|---|
| Turning (CNC turn-mill centers up to 7 axes)Machining | – | – | – | – | Aluminium, Steel, Stainless steel, Plastics, Copper, Brass, Bronze, Inconel, Nitronic, Titanium |
| Milling (complex CNC-milled parts)Machining | – | – | – | – | Aluminium, Steel, Stainless steel, Plastics, Copper, Brass, Bronze, Inconel, Nitronic, Titanium |
| Assembly of assemblies, shrink-fit joints, press-fittingAssembly | – | – | – | – | – |
| Welding/soldering (gas-tight joints)Joining | – | – | – | – | – |
| Finishing (painting, browning, anodizing, nickel plating, gold plating, heat treatment)Surface | – | – | – | – | – |
| In-house metrology / first article inspection (Zeiss coordinate measuring technology, up to 1.5µInspection | 1.5µ (measurement accuracy) | – | – | – | – |
| Re-stamping (batch traceability under the Pressure Equipment Directive 2014/68/EU)Inspection | – | – | – | – | – |
| Technical support (manufacturing- and cost-optimized development)Engineering | – | – | – | – | – |
| Laser engraving/marking (customer logos, pictograms)Surface | – | – | – | – | – |
3 Anlagen & Maschinen
| Machine | Manufacturer / model | Quantity | Working area | Year built | Site |
|---|---|---|---|---|---|
| CNC turn-mill center with up to 7 axes, over 100 tool stations | – | – | Turning diameter up to 300 mm | – | Möglingen |
| Zeiss coordinate measuring machine | Zeiss | – | – | 2019 | Möglingen |
| Trumpf marking laser | Trumpf | – | – | 2019 | Möglingen |
Additional services
Reference customers
Quality and certification
In-house Zeiss coordinate measuring technology with a measurement accuracy of up to 1.5 µ inspects components during production and before delivery; first article inspection reports and measurement protocols are provided. A re-stamping certificate under the Pressure Equipment Directive 2014/68/EU documents material and batch traceability.
| Evidence | Möglingen |
|---|---|
| ISO 9001:2015 | |
| ISO 14001:2015 | |
| Re-stamping certificate 2014/68/EU (TÜV Süd) |
The history of 3MÜ
- 1994
Purchase and turnaround of a small turning shop in Hirschlanden by the founder; conversion from conventional to CNC machines.
- 1999
Construction of the company's own production hall in Möglingen.
- 2008
Building extension; offices moved to the upper floor, more production space.
- 2013
Construction of Plant 2; first 7-axis turn-mill machine; start of assembly of complex parts.
- 2017
Takeover of the company by Dipl.-Ing. Olaf Langanke.
- 2018
Build-up of organization, purchasing and apprenticeship training; employee benefits introduced.
- 2019
SAP implementation, production control center, Trumpf marking laser and measuring room with Zeiss coordinate measuring machine (up to 1.5 µ).
- 2025
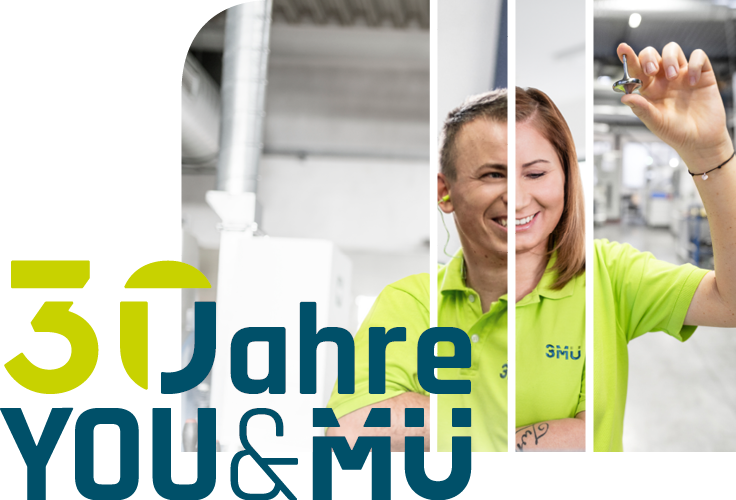
30 years of 3MÜ.