
Ultra-precision metrology for surface, form and contour as well as equipment for semiconductor manufacturing

ACCRETECH (Europe) GmbH
Munich (Headquarters) · Italy · France · United Kingdom · Hungary · TurkeyNew on Amplifa
About ACCRETECH (Europe)
ACCRETECH (Europe) GmbH is the European sales and service arm of Tokyo Seimitsu (ACCRETECH), a provider of industrial metrology and semiconductor production equipment founded in Tokyo in 1949 with more than 3,000 employees worldwide. The company offers ultra-precision measuring instruments for surfaces, form and contour that can be adapted to customer-specific requirements via a modular system, complemented by software for graphical evaluation, recording and documentation of measurement results. In addition, ACCRETECH supplies systems for wafer manufacturing and wafer inspection in the semiconductor industry, process control solutions for machine tools, and battery charge and discharge testing equipment. The range of services also includes on-site service and the implementation of integrated solutions for quality assurance in production processes. Customers come from industries such as the semiconductor industry, automotive supply, aerospace, medical technology, and the film camera and optics industry; reference projects include ARRI Cine Technik and Hill Helicopters. The headquarters is located in Munich, with further branches in Italy, France, the United Kingdom, Hungary and Turkey.
- Site
- Munich
- Processes
- Industrial metrology for surface, form and contour (quality assurance/production metrology, Semiconductor systems for wafer manufacturing and wafer inspection, Battery Testing – charge/discharge test systems, Machine Tool Products – process control solutions, Sales of industrial metrology (surface, form, contour), Semiconductor production equipment, On-site service, Software for evaluating measurement results
- Materials
- Silicon (Wafer)
- Founded
- 1949
- Employees
- 3000+ (worldwide)
- Industries
- Semiconductor industry, Automotive supply industry, Aerospace, Medical technology, Film camera and optics industry, Film camera/optics industry
- 01
Consulting and application analysis
- 02
Selection and configuration of the measuring or production systems
- 03
Installation and commissioning at the customer
- 04
On-site service and support
- 05
Software-based evaluation of measurement results
Product Areas and Technologies
Silicon (Wafer)
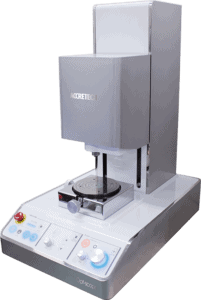
Highly monocrystalline silicon wafers are the machining and inspection object of ACCRETECH's semiconductor systems.
Locations
Munich
DEHeadquarters
Italy
ITBranch office
France
FRBranch office
United Kingdom
GBBranch office
Hungary
HUBranch office
Turkey
TRBranch office
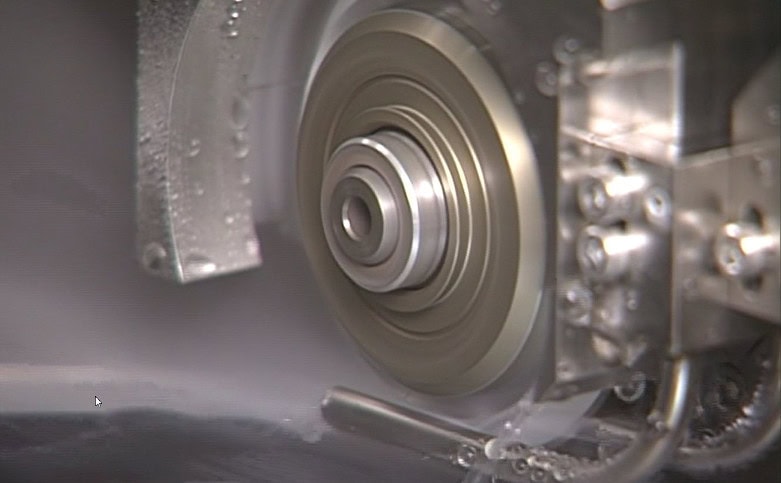
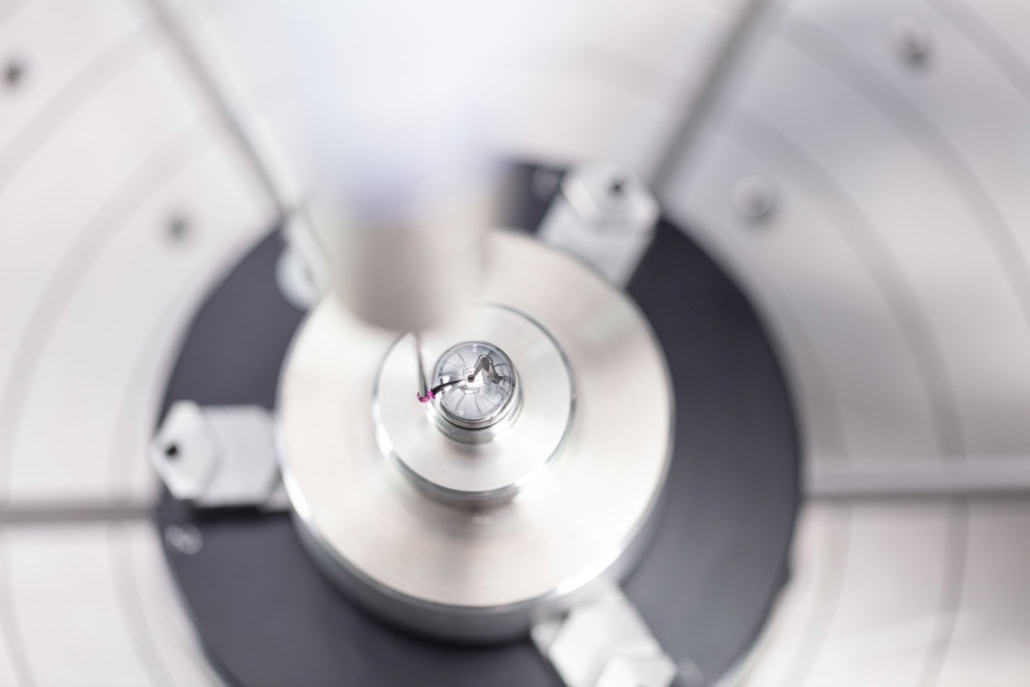
Inside the production

Industries
Processes & technical limits
| Processes | Tolerance | Max. part | Weight | Lot size | Materials |
|---|---|---|---|---|---|
| Industrial metrology for surface, form and contour (quality assurance/production metrologyTesting | – | – | – | – | – |
| Semiconductor systems for wafer manufacturing and wafer inspectionTesting | – | – | – | – | Silicon wafer |
| Battery Testing – charge/discharge test systemsTesting | – | – | – | – | – |
| Machine Tool Products – process control solutionsTesting | – | – | – | – | – |
12 Anlagen & Maschinen
| Machine | Manufacturer / model | Quantity | Working area | Year built | Site |
|---|---|---|---|---|---|
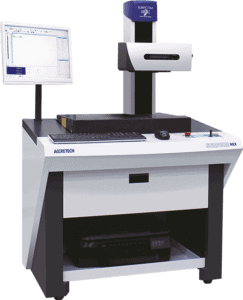
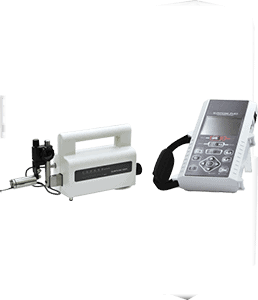
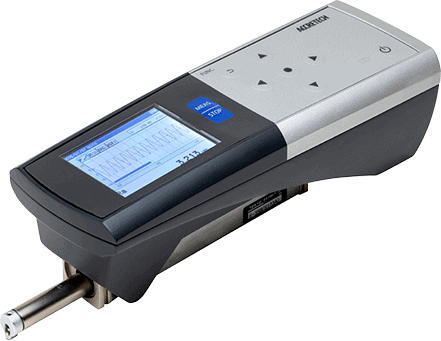
| Surface/contour measuring instrument | ACCRETECH (Tokyo Seimitsu) Handysurf+ 35/40/45 | – | Z-axis -210 to +160 µm, resolution 0.0007 µm | – | – |
| Surface/contour measuring instrument | ACCRETECH (Tokyo Seimitsu) Surfcom Touch 550 | – | Resolution down to 0.0001 µm, Z measuring range 1000 µm | – | – |
| Surface/contour measuring instrument | ACCRETECH (Tokyo Seimitsu) Surfcom NEX 001 | – | Resolution 0.10 nm / ±3.2 µm to 0.20 nm / ±500 µm | – | – |
| Surface/contour measuring instrument | ACCRETECH (Tokyo Seimitsu) Surfcom NEX 100 | – | Roughness 1.0 nm; contour 0.015 µm / 5 mm | – | – |
| Optical sensor / inspection system | ACCRETECH (Tokyo Seimitsu) Opt-Scope | – | Resolution 0.10 nm / 20 mm | – | – |
| Surface/contour measuring instrument | ACCRETECH (Tokyo Seimitsu) Surfcom NEX 030 | – | Resolution 0.04 µm / 60 mm; accuracy (Z) ±(1.5+|2H|/100) µm | – | – |
| Surface/contour measuring instrument | ACCRETECH (Tokyo Seimitsu) Surfcom NEX 040 | – | Resolution 0.02 µm / 60 mm; accuracy (Z) ±(0.8+|2H|/100) µm | – | – |
| Surface/contour measuring instrument | ACCRETECH (Tokyo Seimitsu) Surfcom Crest | – | Roughness and contour 0.31 nm / 13 mm | – | – |
| Surface/contour measuring instrument | ACCRETECH (Tokyo Seimitsu) Surfcom Touch 35/40/45 | – | Resolution 0.01 µm / ±20 µm to 0.08 µm / ±160 µm | – | – |
| Surface/contour measuring instrument | ACCRETECH (Tokyo Seimitsu) Surfcom Touch 50 | – | Resolution down to 0.0001 µm, Z measuring range 1000 µm (2000 µm with doubled stylus arm length) | – | – |
| Surface/contour measuring instrument | ACCRETECH (Tokyo Seimitsu) Surfcom C5 | – | Resolution 0.0001 µm / ±3.2 µm; accuracy ±(0.8+|2H|/100) µm | – | – |
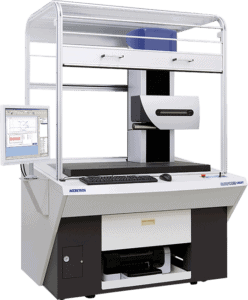
| Surface and Contour Measuring Machine | ACCRETECH (Tokyo Seimitsu) SURFCOM NEX | – | – | – | Hill Helicopters (customer installation) |
Additional services
Reference customers
History
- 1949
Founding of Tokyo Seimitsu (ACCRETECH) in Tokyo
- 1989
ACCRETECH (Europe) GmbH established in the European market