
Contract manufacturing using CNC jig, cylindrical and surface grinding in the micrometer range, plus service and retrofit for Hauser jig grinding machines

ADCOS CNC Technik GmbH
Finnentrop (operating address / workshop) · Lennestadt (postal address)New on Amplifa
About us
ADCOS CNC Technik GmbH is a contract manufacturer based in the district of Olpe in North Rhine-Westphalia, specialising in precision grinding. Its service portfolio includes CNC jig grinding, cylindrical grinding and surface grinding as well as customised surface treatments – from one-off parts to series production. In the air-conditioned facility in Finnentrop, the company operates five of its own Hauser jig grinding machines, on which workpieces up to 800 kg can be machined with a usable table area of 1020 x 860 mm; machining is performed with up to 6 interpolating axes on materials with hardnesses up to 65 Rockwell and accuracies in the micrometer range. In addition to contract manufacturing, the company offers around 30 years of experience in the development of CNC controls and carries out retrofits, maintenance, machine measurement and repairs on Hauser jig grinding machines. Its customers come from the medical, plastics, stamping and forming technology, mechanical engineering and packaging materials industries; a collection and delivery service as well as deliveries to other European countries round off the offering.
- Site
- Finnentrop
- Processes
- Jig grinding, Cylindrical grinding, Surface grinding, Customised surface treatment, CNC controls / retrofit (Hauser jig grinding machines), Measurement of jig grinding machines, Machine relocations, used machinery trading, machine maintenance, Jig grinding (CNC, contract manufacturing)
- Materials
- Materials up to 65 Rockwell (hardness machinability), Materials up to 65 Rockwell
- Certificates
- DIN EN ISO 9001:2015
- Industries
- Medical technology, Plastics engineering, Stamping technology, Forming technology, Mechanical engineering, Packaging materials industry
- 01
NC programming
- 02
Jig grinding / cylindrical grinding / surface grinding
- 03
customised surface treatment
- 04
measurement and quality inspection
- 05
collection and delivery service / shipping
Materials & Processes
Materials up to 65 Rockwell
Machining of hardened materials by jig grinding with micrometer-range accuracy.
Sites
Finnentrop
DEOperating address / workshop
- Part weight / size
- Workpieces up to 800 kg
- Lot size
- single part to series production
- Materials
- materials up to 65 Rockwell
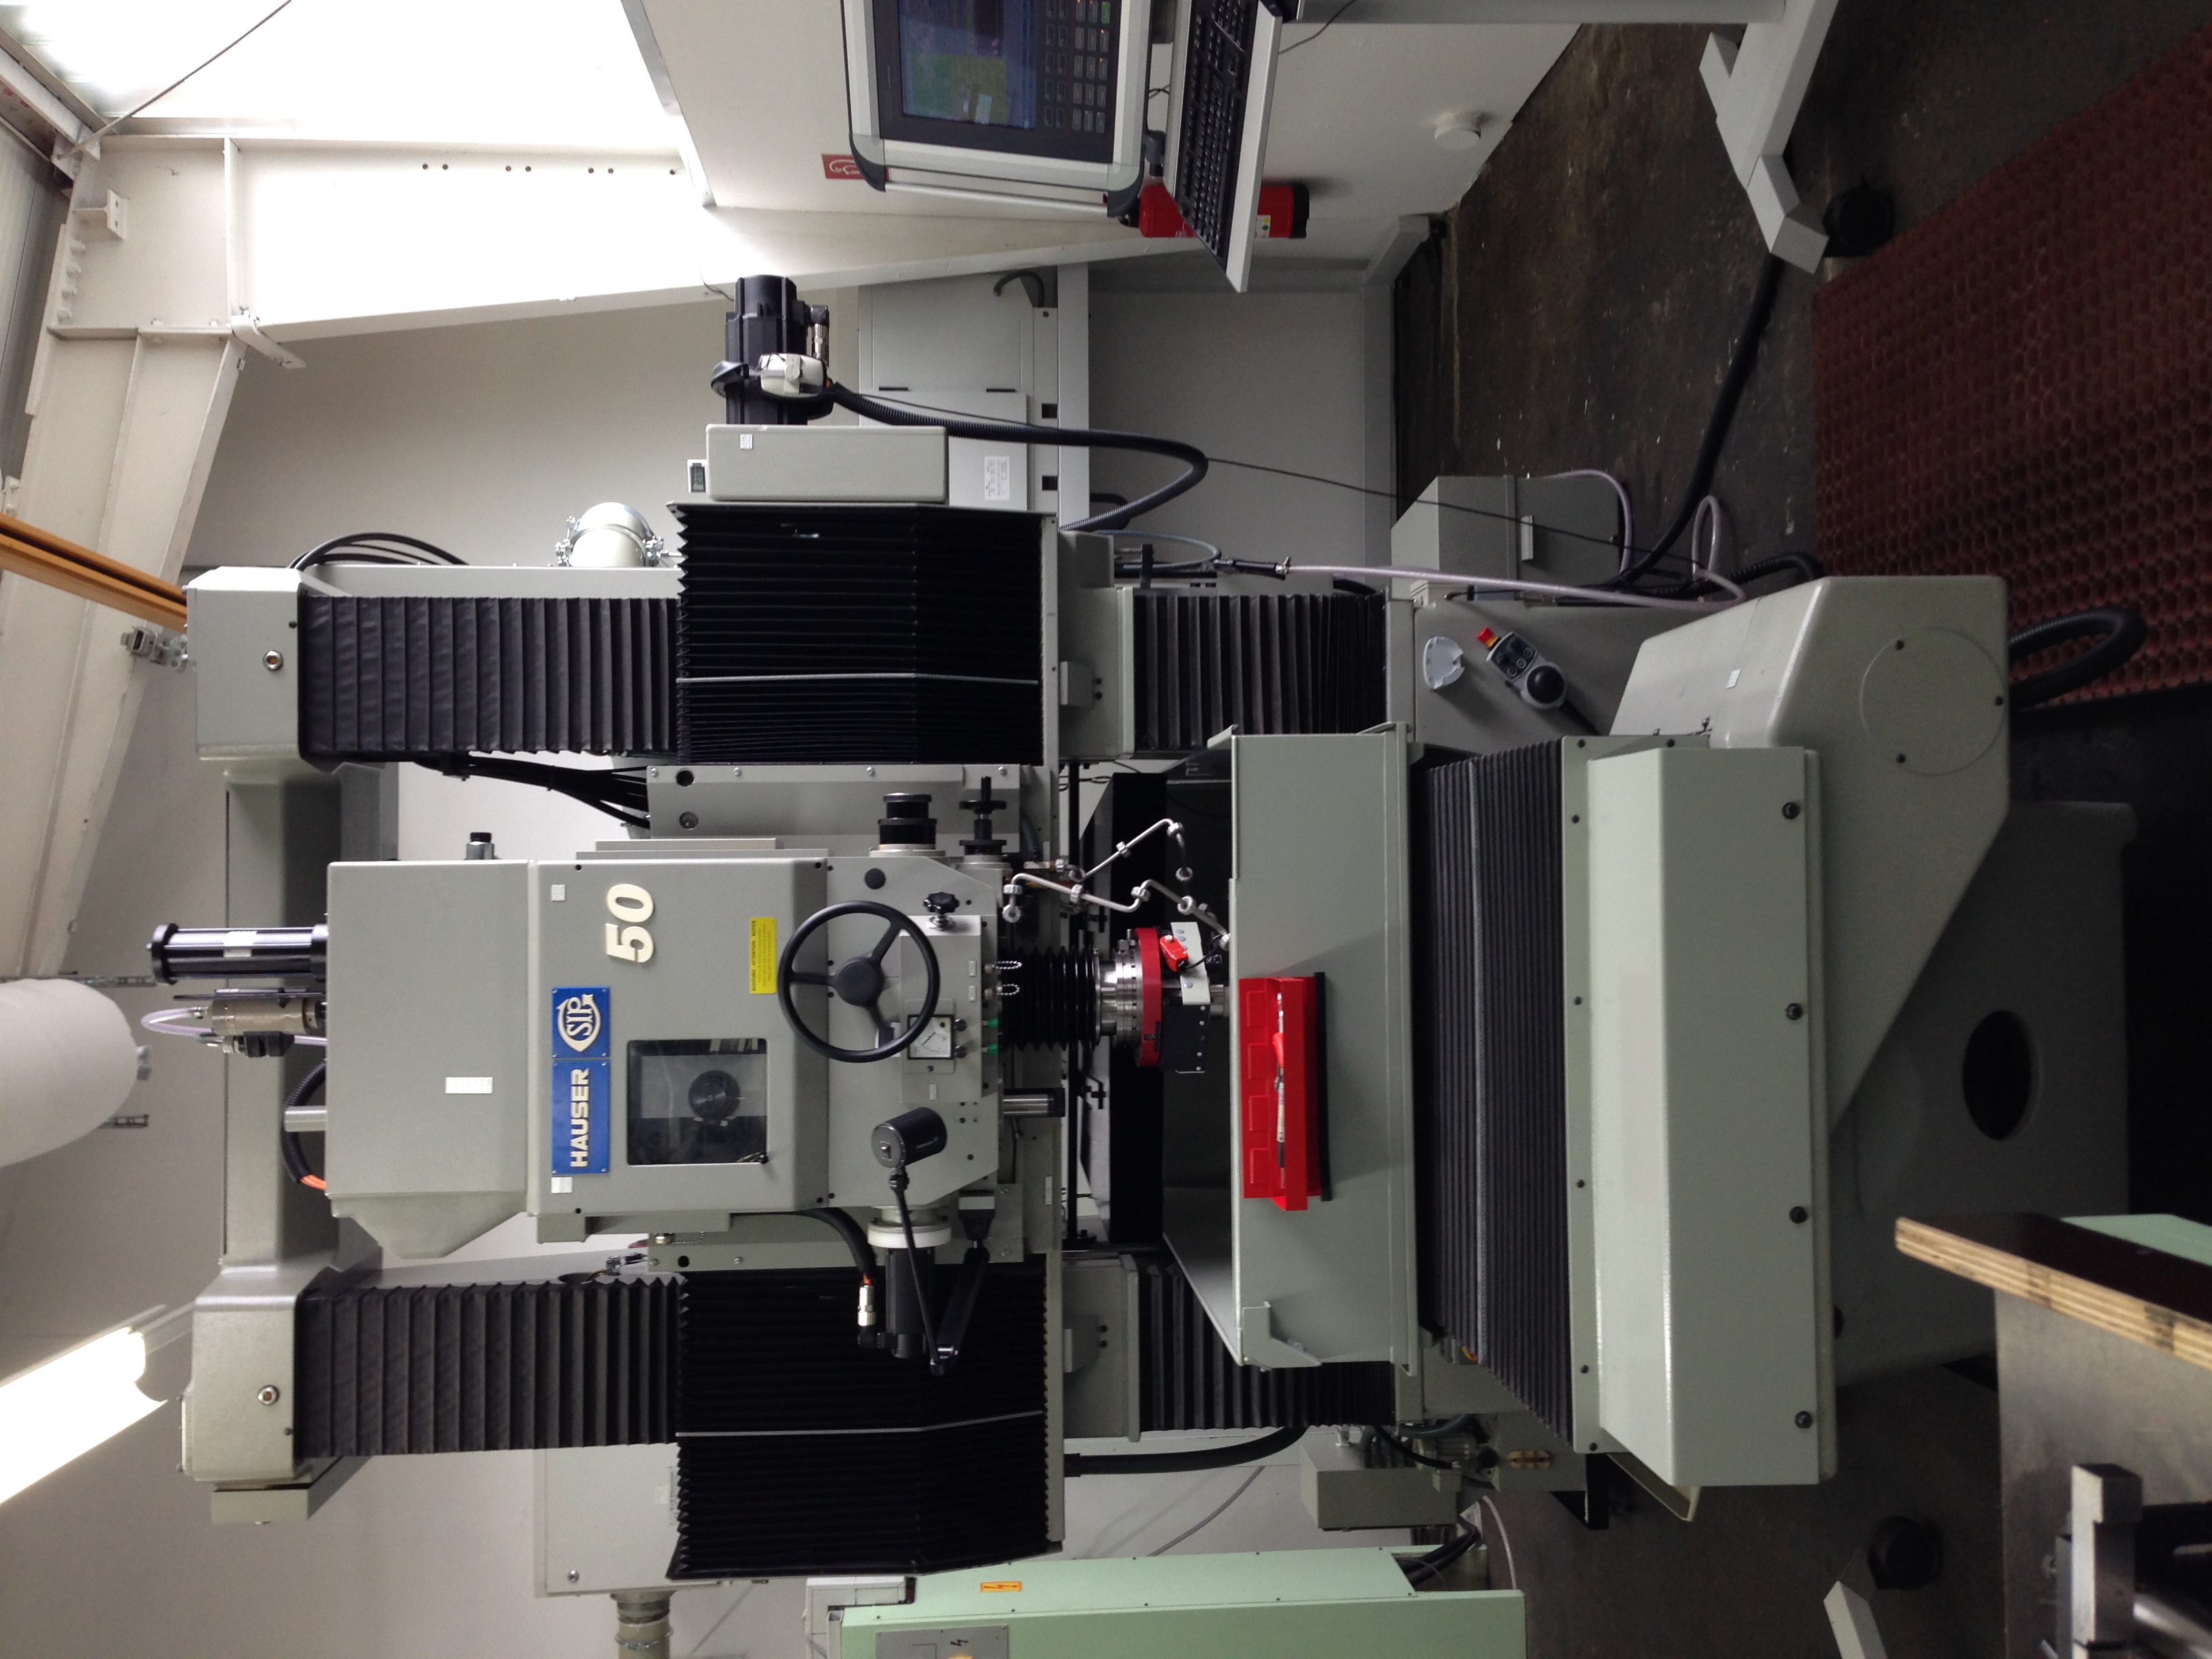
- 3x Hauser S50 ADCOS CNC 800 (X/Y 900 x 600 mm, table 1020 x 860 mm, max. grinding diameter 300 mm)
- 1x Hauser S3 HiCut ADCOS CNC 800
- 1x Hauser S35 HiCut Fanuc
- Cylindrical grinding machine
- Renishaw QC 20 (ballbar test)
- Renishaw XL-80 (laser measurement)
Components
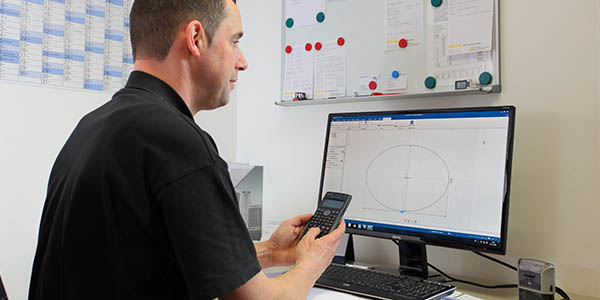
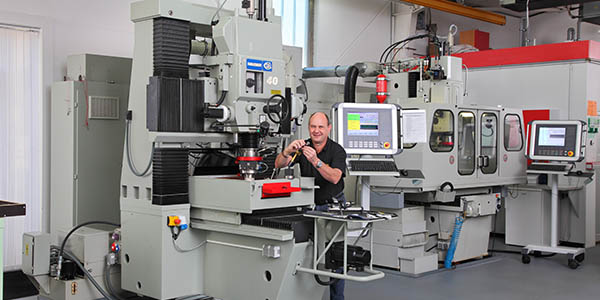
Inside the production
Industries
Processes & technical limits
| Processes | Tolerance | Max. part | Weight | Lot size | Materials |
|---|---|---|---|---|---|
| Jig grindingMachining | – | 1020 mm × 860 mm | 800 kg | single part – series production | – |
| Cylindrical grindingMachining | – | – | – | – | – |
| Surface grindingMachining | – | – | – | – | – |
| Customised surface treatmentSurface | – | – | – | – | – |
| CNC controls / retrofit (Hauser jig grinding machines)Engineering | – | – | – | – | – |
| Measurement of jig grinding machinesInspection | – | – | – | – | – |
| Machine relocations, used machinery trading, machine maintenanceAssembly | – | – | – | – | – |
4 Anlagen & Maschinen
| Machine | Manufacturer / model | Quantity | Working area | Year built | Site |
|---|---|---|---|---|---|
| CNC jig grinding machine | Hauser S50 ADCOS CNC 800 | 3 | Travel range X/Y 900 x 600 mm, table 1020 x 860 mm, max. grinding diameter 300 mm | – | Finnentrop |
| CNC jig grinding machine | Hauser S3 HiCut ADCOS CNC 800 | 1 | Table 1020 x 860 mm, workpieces up to 800 kg | – | Finnentrop |
| CNC jig grinding machine | Hauser S35 HiCut Fanuc | 1 | Table 1020 x 860 mm, workpieces up to 800 kg | – | Finnentrop |
| Cylindrical grinding machine | – | – | – | – | Finnentrop |
Additional services
Quality
Production takes place in air-conditioned premises; a high quality standard is ensured by certification to DIN EN ISO 9001:2015. State-of-the-art measuring equipment such as the Renishaw QC 20 ballbar test and the Renishaw XL-80 laser measurement system are used for geometric and electronic machine testing.
| Evidence | Finnentrop |
|---|---|
| DIN EN ISO 9001:2015 |
History
30 years of experience in the development of CNC controls (self-reported)