Ultra-precision CNC turned, milled and ground parts as well as assemblies for medical technology, aerospace and mechanical engineering
BEUTTER Präzisions-Komponenten GmbH & Co. KG
Rosenfeld · Geislingen · Hrádek (CZ)New on Amplifa
About BEUTTER
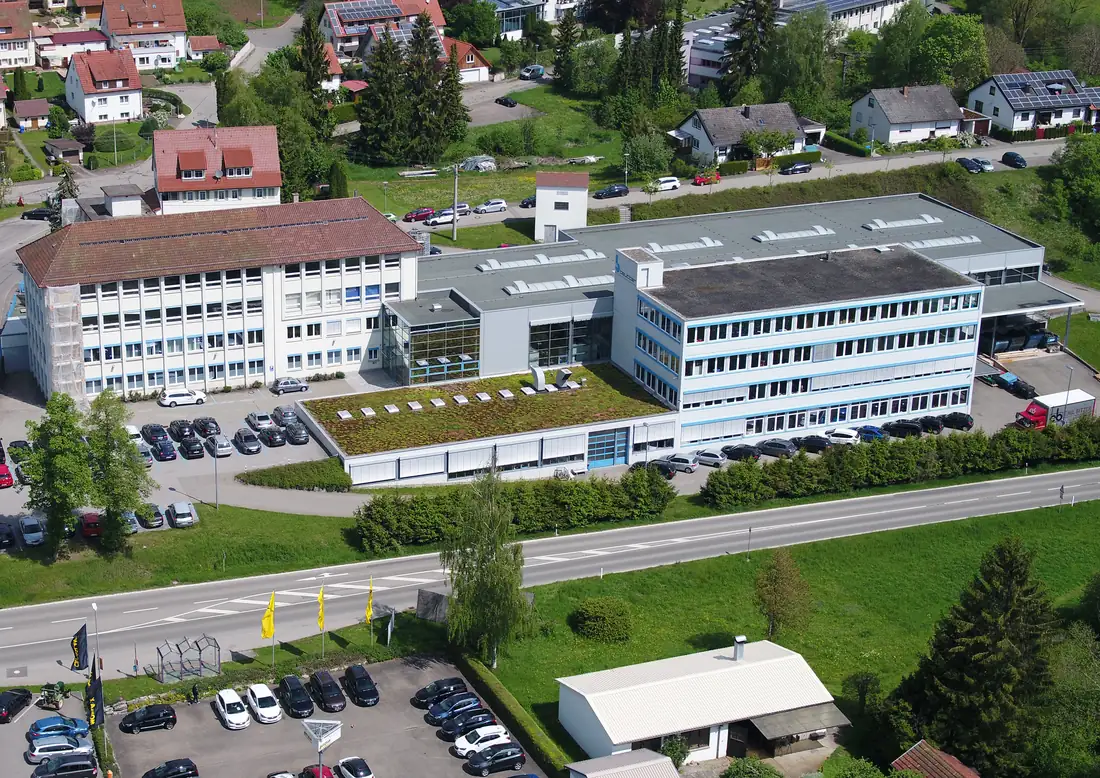
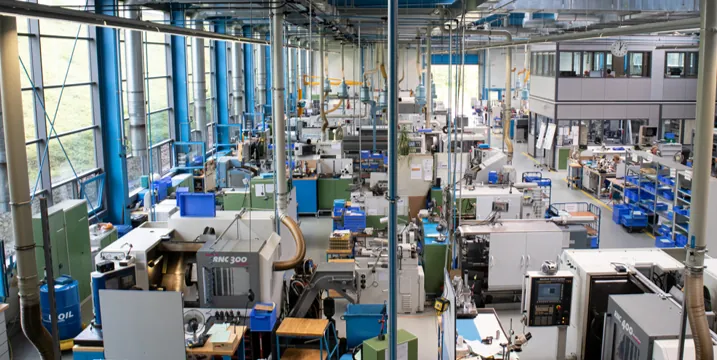
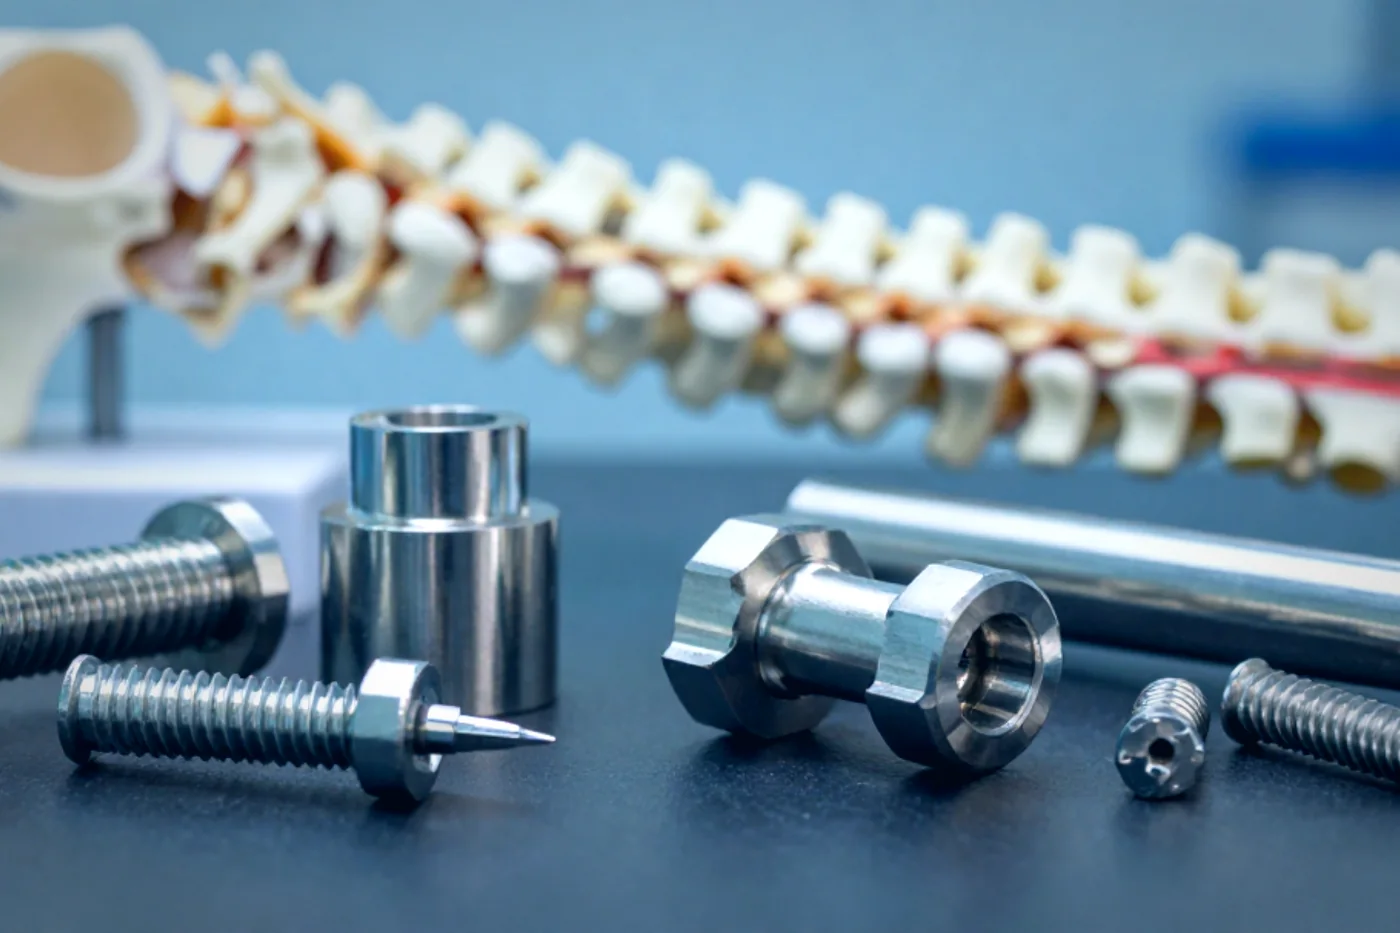
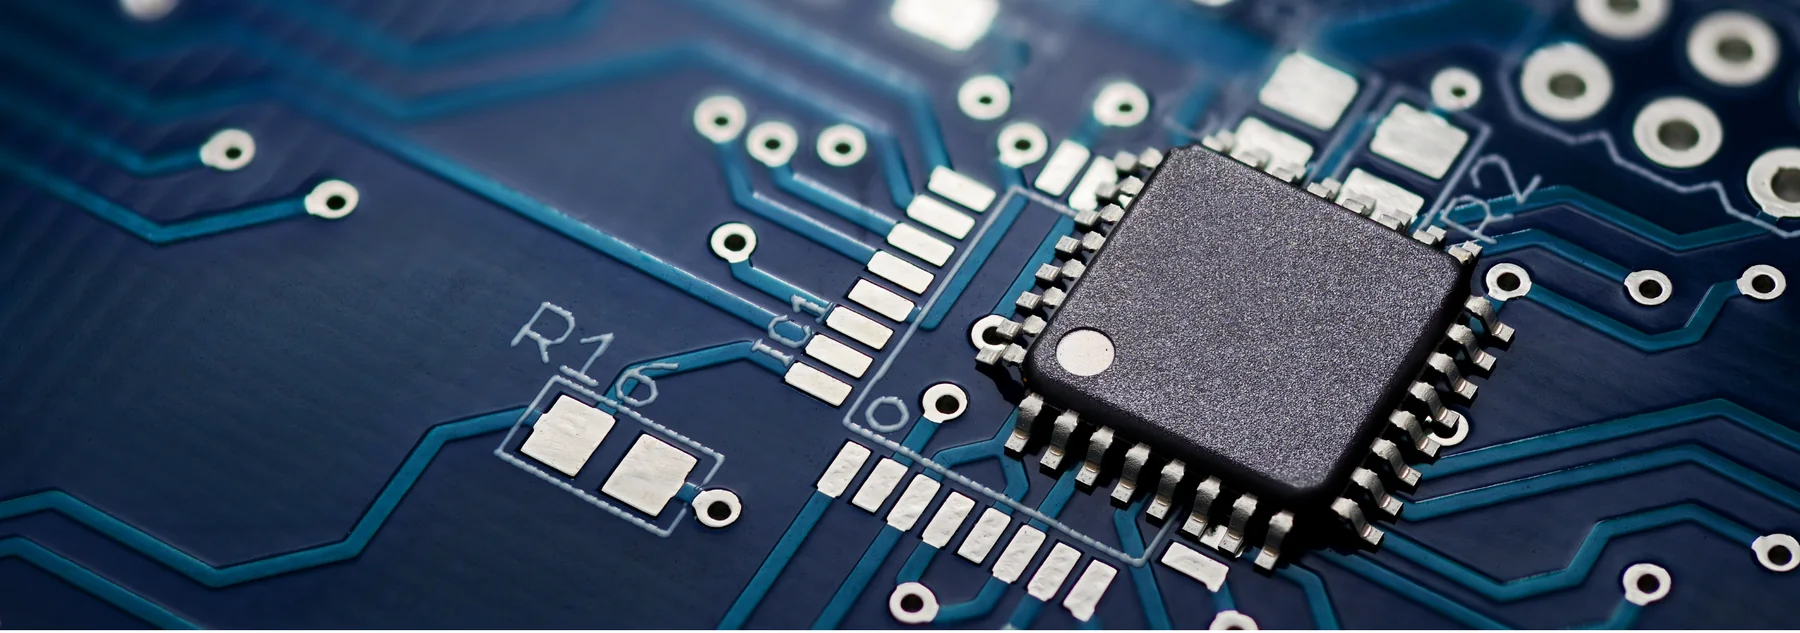
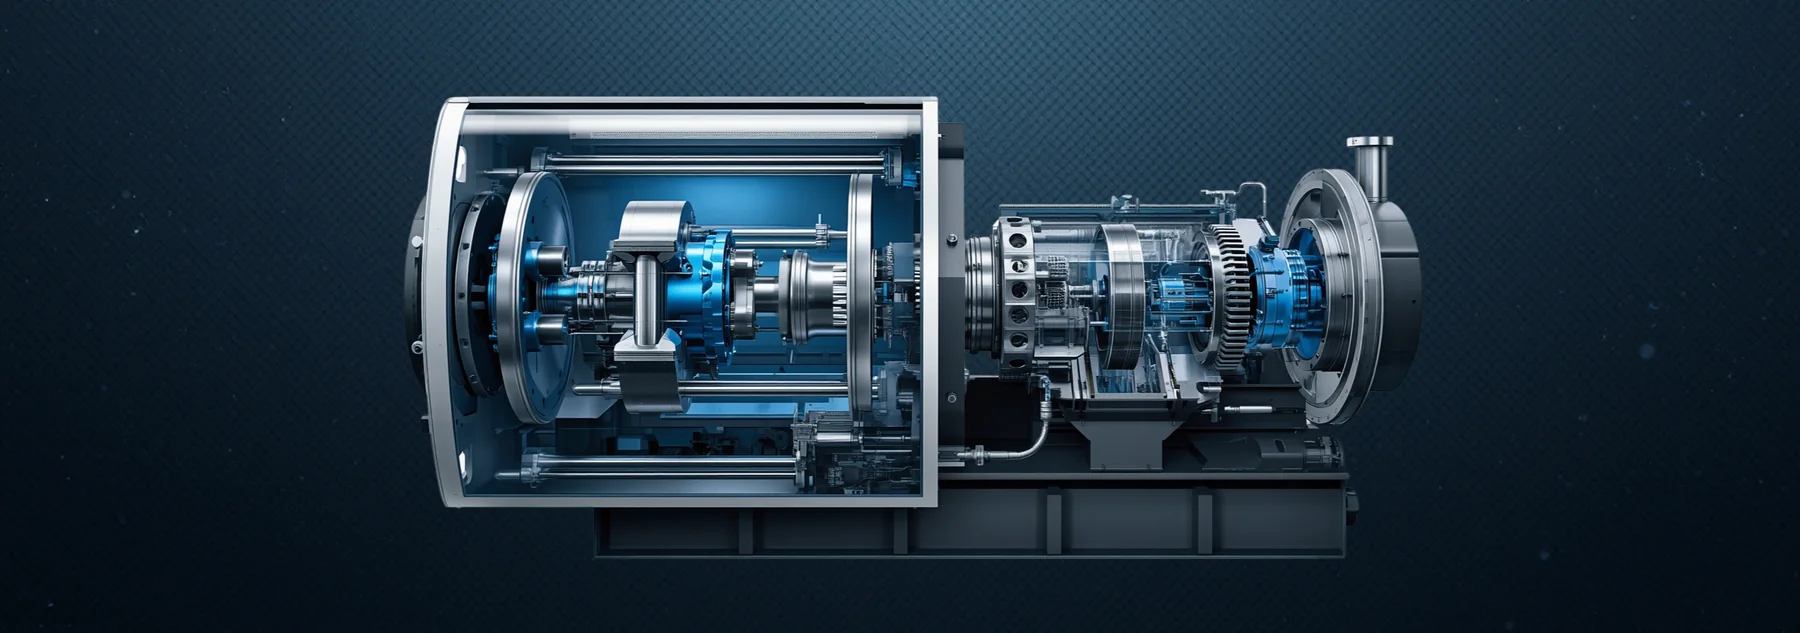
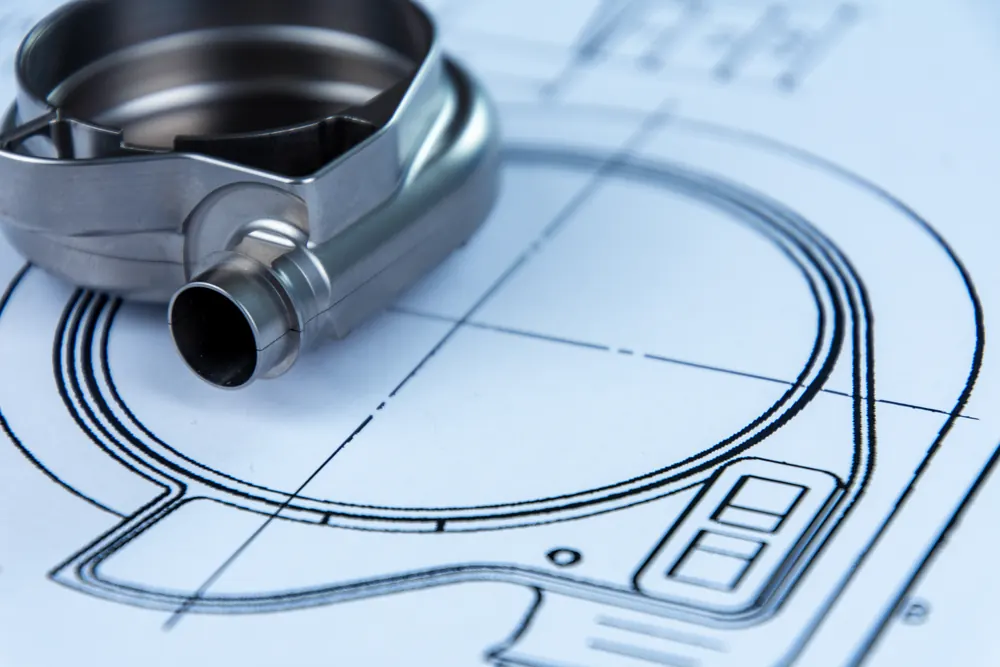
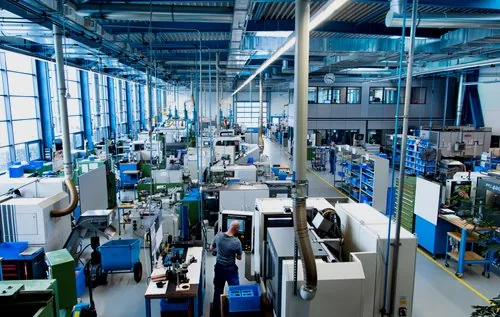
BEUTTER was founded in 1909 by Wilhelm (Jakob) Beutter as a clock factory in Pforzheim and has been based in Rosenfeld (Baden-Württemberg) since 1945. The fourth-generation family business employs around 160 people and manufactures ultra-precision CNC turned, milled and ground parts as well as ready-to-install assemblies with diameters from below 1 mm to 120 mm in lot sizes of 20 to 5,000 pieces. The process chain includes development with DFM consulting, CNC sliding-headstock turning with up to 13 axes, 4- and 5-axis milling, grinding, honing, deep-hole drilling, heat treatment, parts cleaning and assembly up to ISO Class 7 cleanroom. More than 700 materials are machined, including titanium, Inconel, implant steels, PEEK and Nitinol, with complete batch traceability and 100% inspection in the air-conditioned measuring laboratory. Customers come from medical technology, aerospace, semiconductor and vacuum technology as well as mechanical and plant engineering. In addition to the Rosenfeld headquarters, BEUTTER operates a material warehouse in Geislingen and, since 2022, a manufacturing site in Hrádek (Czech Republic).
- Site
- Rosenfeld
- Processes
- 11/13-axis sliding-headstock turning (CNC sliding-headstock turning centers), 4- and 8-axis CNC sliding-headstock turning (CITIZEN), CNC high-precision turning incl. hard turning, CNC fixed-headstock turning (TRAUB TNX 65), 4- and 5-axis CNC milling, Cylindrical grinding, Centerless grinding, Internal and eccentric grinding
- Materials
- V4A, 17-4PH, Titanium, Titanium Grade 5 (ELI), Inconel, Hastelloy, Molybdenum, Tantalum
- Certificates
- ISO 9001:2015, EN ISO 13485:2016, EN 9100:2018 (technically equivalent to AS9100D), Re-stamping Pressure Equipment Directive 2014/68/EU / AD2000 data sheet HP0, Rolls-Royce Approval (Precision Machining, Fasteners, Washers & Gaskets), ISO 14644 (cleanroom Class 7), ISO 13485:2016 (incl. risk class III), EN 9100:2018 (AS9100D), ISO 14644 cleanroom Class 7, Pressure Equipment Directive 2014/68/EU / AD2000 HP0
- Founded
- 1909
- Employees
- 160
- Industries
- Medical Technology, Aerospace (Aerospace & Defence), Semiconductor and Vacuum Technology, Mechanical and Plant Engineering, Medical Technology, Aerospace & Defence
- 01
Material consulting and procurement incl. material certificates (EN 10204 3.1)
- 02
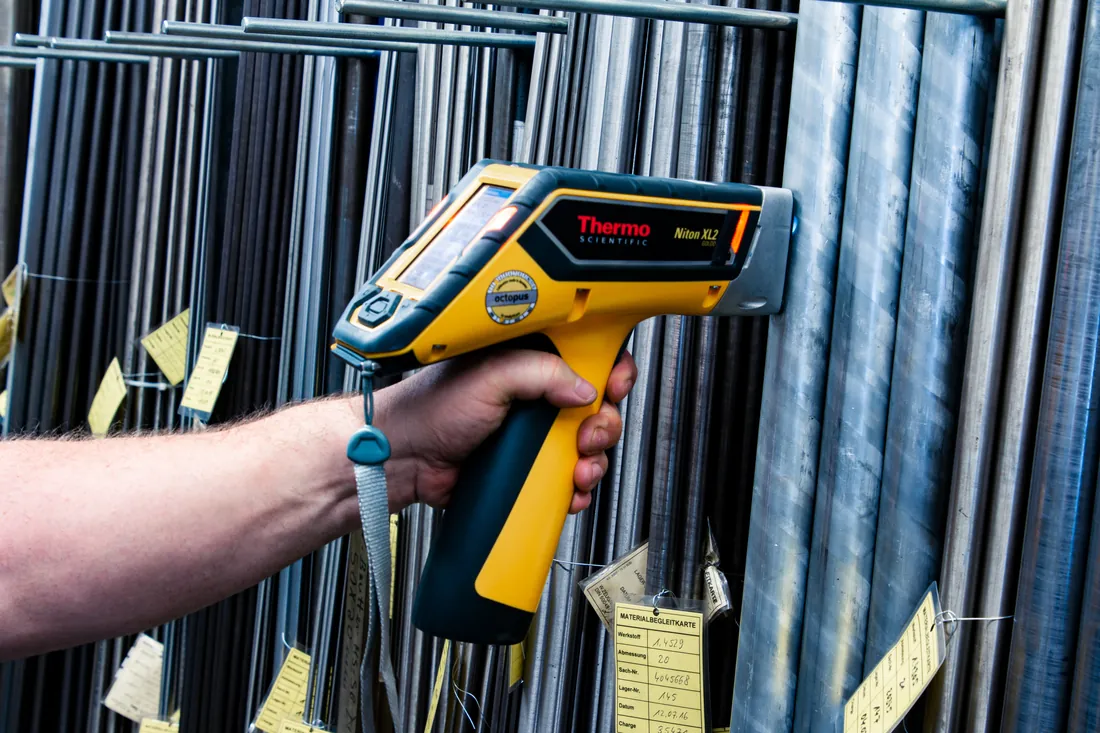
Incoming goods inspection of every batch via X-ray fluorescence analysis (XRF)
- 03
Development, DFM analysis and prototype manufacturing
- 04
Production planning and CNC programming
- 05
CNC machining (sliding-headstock turning, fixed-headstock turning, chuck
- 06
Grinding, honing, lapping, deep-hole drilling
- 07
Heat treatment (chamber furnace, air-circulation furnace)
- 08
Mass finishing and blasting
- 09
Parts cleaning (aqueous/organic, ultrasonic)
- 10
Assembly into assemblies, also in ISO Class 7 cleanroom
- 11
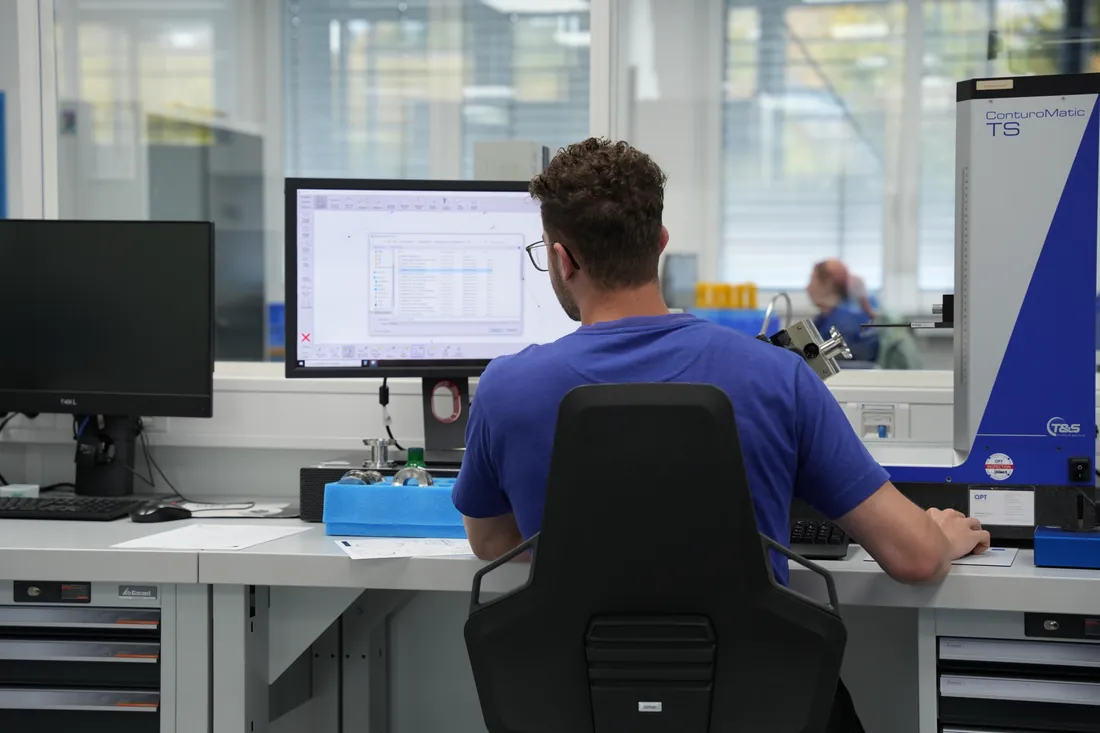
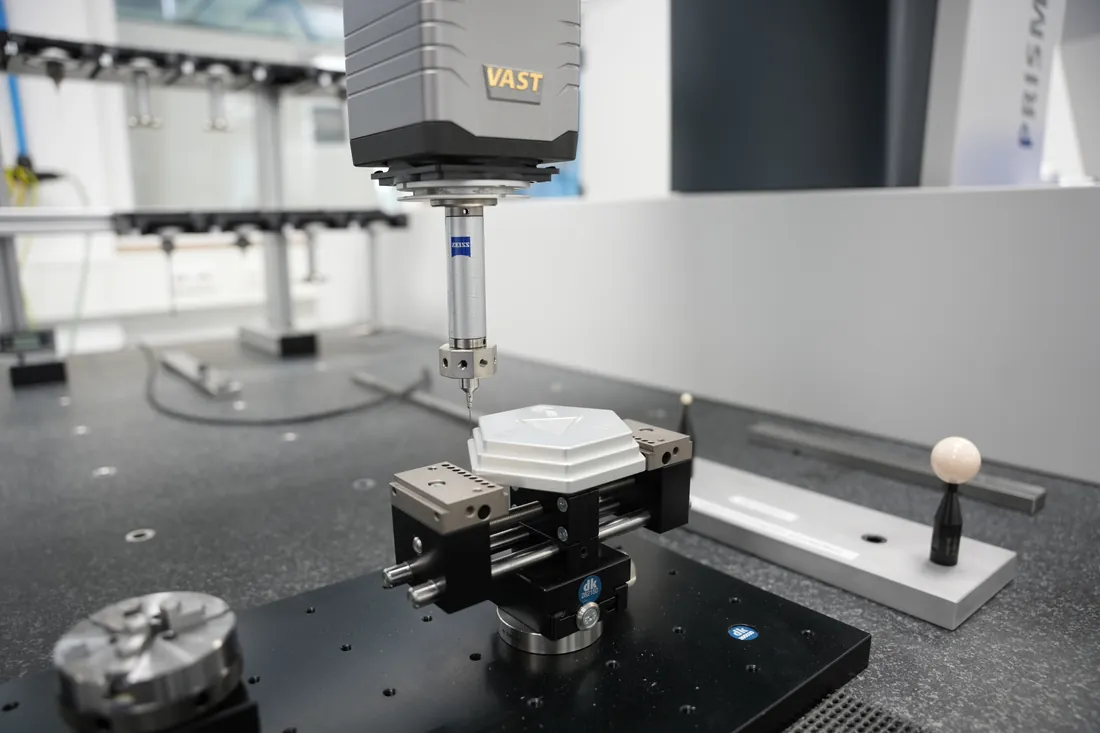
100% inspection in the air-conditioned measuring laboratory
- 12
Packaging in the cleanroom and logistics (framework contracts, Kanban,
Sites
Rosenfeld
DEHeadquarters / Manufacturing
- Part weight / size
- Ø < 1 mm to 120 mm
- Lot size
- 20 – 5,000 pieces, prototypes
- Materials
- Titanium, stainless steel (V4A), 17-4PH, implant steel 1.4441, Inconel, Hastelloy, PEEK and others
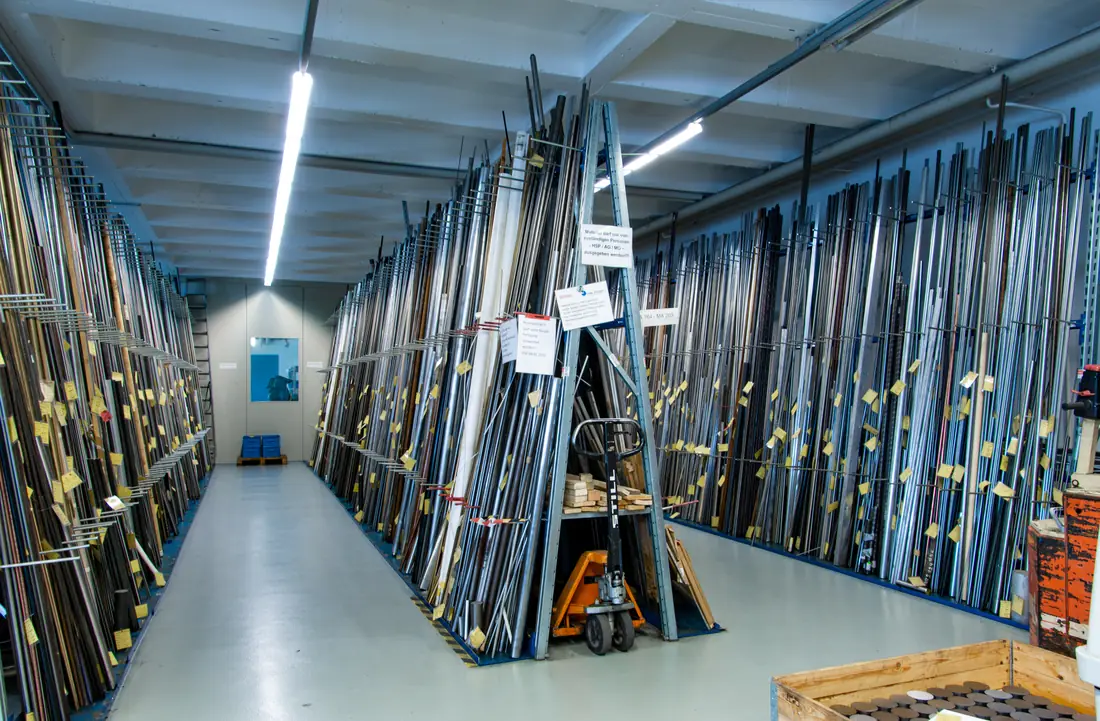
Geislingen
DEMaterial warehouse and parts of the manufacturing
- Materials
- More than 700 materials as bar stock (6,500 material positions)
Hrádek
CZManufacturing site
Components
Inside the production
Industries
Processes & technical limits
| Processes | Tolerance | Max. part | Weight | Lot size | Materials |
|---|---|---|---|---|---|
| 11/13-axis sliding-headstock turning (CNC sliding-headstock turning centers)Machining | < 1 µm | 450 mm (Ø 32 x 450) | – | 20 – 5,000 | Stainless steel (V4A), Titanium, Inconel, Hastelloy, Implant steel 1.4441, Titanium Grade 5 (ELI), Cobalt-based alloys, PEEK, Special materials |
| 4- and 8-axis CNC sliding-headstock turning (CITIZEN)Machining | < 1 µm | 350 mm (Ø 16 x 350) | – | 20 – 5,000 | Stainless steel, Titanium, Special materials |
| CNC high-precision turning incl. hard turningMachining | – | 500 mm (Ø 200 x 500) | – | 20 – 5,000 | hardened materials, heat-treatable steels, stainless steel, aluminium, special materials |
| CNC fixed-headstock turning (TRAUB TNX 65)Machining | – | – | – | 20 – 5,000 | stainless steel, steel, special materials |
| 4- and 5-axis CNC millingMachining | < 0.01 mm · Ra < 0.4 µm | 450 mm × 600 mm × 450 mm | – | 20 – 5,000 | stainless steel (V4A), titanium, Inconel (nickel-based alloys), aluminium, steel, special materials |
| Cylindrical grindingMachining | IT5–IT6 · Ra ≤ 0.4 µm | 500 mm | – | – | hardened materials, steel, stainless steel |
| Centerless grindingMachining | – | Ø 32 | – | – | steel, stainless steel |
| Internal and eccentric grindingMachining | – | – | – | – | steel, stainless steel |
| Surface grindingMachining | – | 650 mm × 400 mm | – | – | steel, stainless steel |
| HoningMachining | – | 250 mm × Ø 60 | – | – | steel, stainless steel |
| Deep-hole drillingMachining | – | – | – | – | stainless steel, titanium, Inconel, special materials |
| Lapping (single-wheel flat lapping)Machining | – | – | – | – | steel, stainless steel, ceramics |
| Mass finishing (vibratory and centrifugal)Surface | – | – | – | – | metals |
| BlastingSurface | – | – | – | – | metals |
| Heat treatment (chamber furnace, air-circulation furnace)Heat treatment | – | – | – | – | steel, stainless steel |
| Parts cleaning (programmable washing system, aqueous + organic)Surface | – | – | – | – | metals, plastics |
| Ultrasonic cleaning (multi-stage, warm-air drying)Surface | – | – | – | – | metals, plastics |
| Assembly into ready-to-install assemblies (incl. ISO Class 7 cleanroom)Assembly | – | – | – | – | – |
| Development, DFM, prototypes, feasibility analysisEngineering | – | – | – | – | – |
| Quality inspection / coordinate metrology (air-conditioned measuring laboratory)Inspection | < 0.01 mm · Ra < 0.2 µm | – | – | – | – |
| X-ray fluorescence analysis (XRF) at incoming goodsInspection | – | – | – | – | – |
35 Anlagen & Maschinen
| Machine | Manufacturer / model | Quantity | Working area | Year built | Site |
|---|---|---|---|---|---|
| 11/13-axis CNC sliding-headstock turning center | TRAUB TNL 12/7, TNL 26, TNL 26K, TNL 32-7, TNL 32-11 | – | up to Ø 32 x 450 mm | – | Rosenfeld |
| 4- and 8-axis CNC sliding-headstock turning center | CITIZEN | – | up to Ø 16 x 350 mm | – | Rosenfeld |
| 4- and 8-axis CNC fixed-headstock turning center | TRAUB TNX 65 | – | up to Ø 65 mm | – | Rosenfeld |
| CNC chucking lathe | BENZINGER, MONFORTS | – | up to Ø 200 x 500 mm | – | Rosenfeld |
| CNC cycle-controlled lathe | SCHAUBLIN | – | – | – | Rosenfeld |
| CNC turning center | Doosan Lynx 2100 | – | – | – | Rosenfeld |
| 5-axis CNC milling center | HERMLE C600U | – | 600 x 450 x 450 mm | – | Rosenfeld |
| 4-axis CNC milling center | HERMLE C32 | – | 600 x 450 x 450 mm | – | Rosenfeld |
| Universal milling machine (partly with multi-spindle heads) | HERMLE | – | – | – | Rosenfeld |
| Milling center | Häberle Fanuc | – | – | – | Rosenfeld |
| CNC milling center | FEHLMANN Picomax 56 Top | – | – | – | Rosenfeld |
| Precision coordinate drilling machine | FEHLMANN | – | – | – | Rosenfeld |
| Tool grinding machine | DECKEL | – | – | – | Rosenfeld |
| CNC cylindrical grinding machine | STUDER S20, S21, S31 | – | up to Ø 60 x 500 mm | – | Rosenfeld |
| Profile cylindrical grinding machine with in-process gauging control | SCHAUDT MSO | – | – | – | Rosenfeld |
| Centerless cylindrical grinding machine | HERMINGHAUSEN, SCHUMACHER | – | Ø 1 to Ø 32 mm | – | Rosenfeld |
| CNC surface grinding machine | JUNG, ABA | – | 650 x 400 mm | – | Rosenfeld |
| CNC horizontal honing machine | SUNNEN KG-5000, ML-5000, SH-5000 | – | up to Ø 60 x 250 mm | – | Rosenfeld |
| Single-wheel flat lapping machine | JOISTEN & KETTENBAUM | – | – | – | Rosenfeld |
| Vibratory mass finishing system | – | – | – | – | Rosenfeld |
| Centrifugal mass finishing system | – | – | – | – | Rosenfeld |
| Blasting system | – | – | – | – | Rosenfeld |
| Chamber furnace | – | – | – | – | Rosenfeld |
| Air-circulation furnace | – | – | – | – | Rosenfeld |
| Programmable washing system (aqueous + organic) | HÖSEL | – | – | – | Rosenfeld |
| Multi-stage ultrasonic immersion system with warm-air drying | – | – | – | – | Rosenfeld |
| 3D coordinate measuring machine (optical/tactile) | ZEISS, TESA, SCHNEIDER PRISMO | – | – | – | Rosenfeld |
| CNC form measuring system | REMOG-FAG FMS 4210 | – | – | – | Rosenfeld |
| Runout measuring system | Hommel Etamic Roundscan 555 HR | – | – | – | Rosenfeld |
| Contour measuring instrument | MAHR, T&S, ACCRETECH | – | – | – | Rosenfeld |
| Digital microscope | KEYENCE VHX-500FD | – | – | – | Rosenfeld |
| Laser length measuring device | ZYGO, KEYENCE | – | – | – | Rosenfeld |
| Measuring microscope | LEITZ, ZEISS | – | – | – | Rosenfeld |
| X-ray fluorescence analysis device | – | – | – | – | Rosenfeld |
| Handling robot | – | – | – | – | Rosenfeld |
Additional services
Reference customers
Quality & Certification
In the air-conditioned measuring laboratory, a 100% inspection can be performed on request using ZEISS PRISMO coordinate measuring technology, contour measuring instruments and measuring microscopes; every material batch is already inspected at incoming goods via X-ray fluorescence analysis and documented traceably by batch. The quality management system is certified according to ISO 9001:2015, ISO 13485:2016 (including implants risk class III) and EN 9100:2018; in addition, there is an ISO 14644 cleanroom (Class 7) as well as the TÜV SÜD certification for re-stamping according to Pressure Equipment Directive 2014/68/EU and AD2000 data sheet HP0.
| Evidence | Rosenfeld |
|---|---|
| ISO 9001:2015 | |
| ISO 13485:2016 (incl. risk class III) | |
| EN 9100:2018 (AS9100D) | |
| ISO 14644 cleanroom Class 7 | |
| Pressure Equipment Directive 2014/68/EU / AD2000 HP0 | |
| Rolls-Royce Approval (Precision Machining, Fasteners, Washers & Gaskets) |
More than 115 Years of Company History
- 1909
Founded by Wilhelm (Jakob) Beutter as a clock factory in Pforzheim
- 1929
Family
- 1945
Relocation to Rosenfeld
- 1948
Factory
- 1981
Dr. Kiessling
- 1984
Aerospace
- 1992
Medical Technology
- 1998
Transformation
- 2004
Rebranding
- 2008
New building
- 2009
100 years
- 2018
Shareholder
- 2022
Czech Republic (manufacturing site Hrádek)