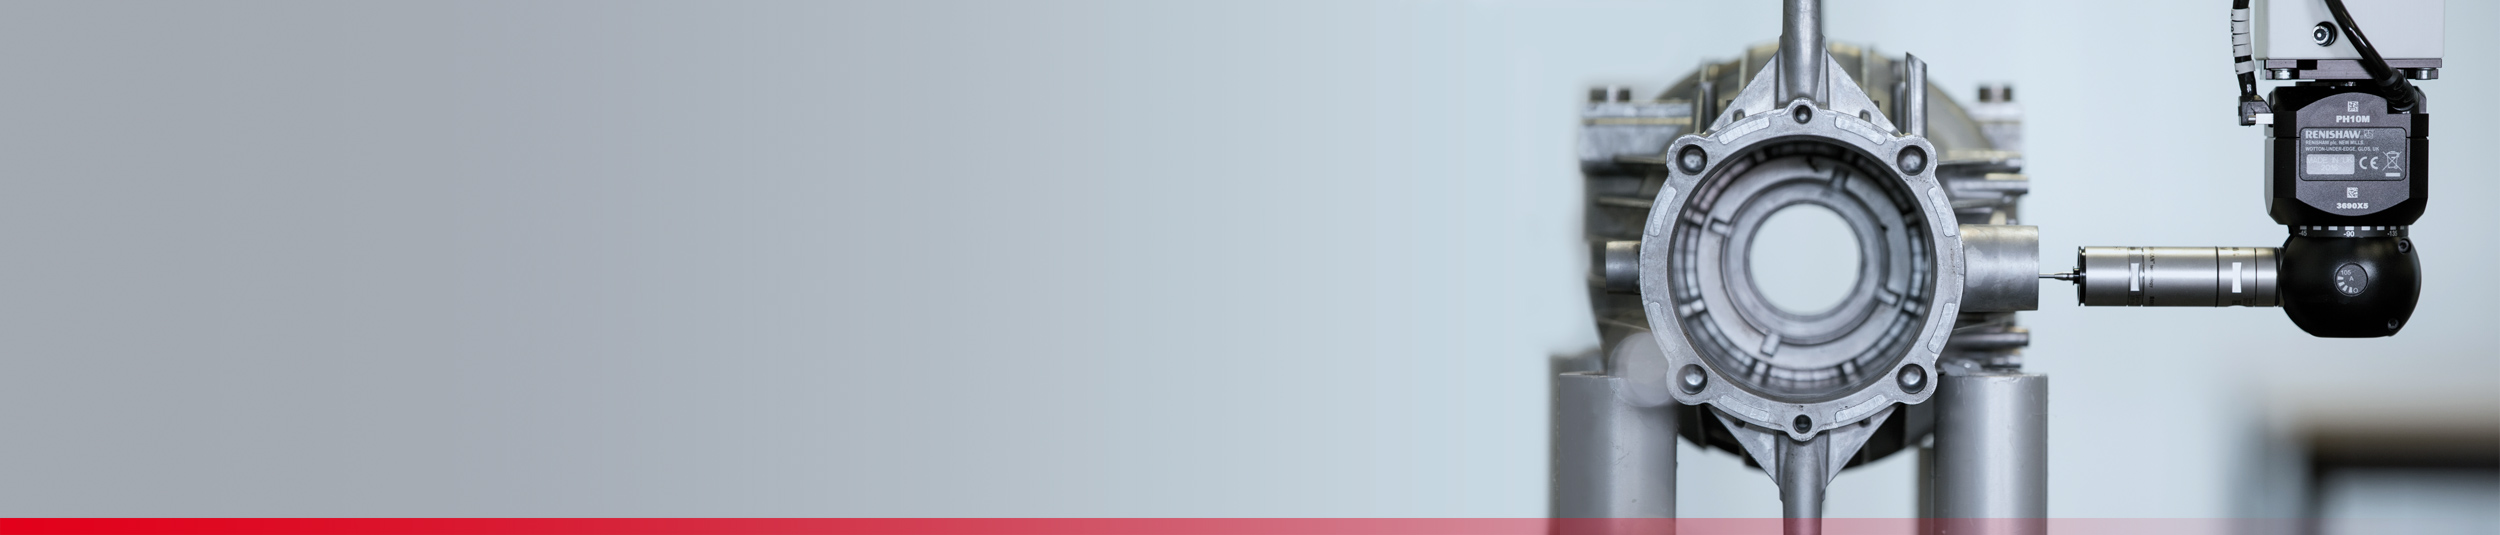
Service provider for dimensional metrology: 3D coordinate measurement, laser scanning, CT, initial sample inspection and precision balls to DIN 5401.
dimess – Dimensionelle Messtechnik
Winnenden · GermanyNew on Amplifa
About dimess
dimess – Dimensionelle Messtechnik is a sole proprietorship based in Winnenden, led by owner Jens Bulling, which carries out industrial inspection tasks in the field of dimensional metrology. The range of services includes 3D coordinate measurements, 3D laser scanning with a Nikon LC60Dx (scanning accuracy 0.009 mm, up to 75,000 points/second), optical and video measurement technology, contour, surface and roughness measurements as well as computed tomography (CT) on request. The inspection services include contract measurement and series part measurement, initial sample inspection incl. EMPB according to VDA guidelines, and requalification – measurements are performed according to drawings or CAD data. In addition, the company offers consulting and auditing for quality and environmental management according to DIN EN ISO 9001 and DIN EN ISO 14001, as well as the supply of precision balls to DIN 5401 in chrome steel, stainless steel, carbide and ceramics, including special dimensions and small quantities. Customers come in particular from the automotive industry, plastics processing, and cast and forged part manufacturing. Measurements are carried out in climate-controlled measurement rooms at the Winnenden site near Stuttgart; over 25 years of experience in quality management, manufacturing and metrology are applied in the projects.
- Site
- Winnenden
- Processes
- 3D coordinate measurement / 3D measurement according to CAD data, 3D scanning service / digital surface laser scanning, Computed tomography (CT scanning), Optical metrology and video measurement technology, Contour and roughness measurements / surface and contour measurement, Contract measurement and series part measurement, Initial sample inspection incl. EMPB according to VDA, Requalification
- Materials
- Chrome steel (precision balls), Stainless steel (precision balls), Carbide (precision balls), Ceramics (precision balls), 3D laser scanning (Nikon LC60Dx), Computed tomography (CT scanning), 3D coordinate measurement, Optical metrology and video measurement technology
- Certificates
- DIN EN ISO 9001:2015
- Industries
- Automotive industry (VDA initial sample inspection), Plastics processing, Cast and forged parts, Industrial manufacturing
- 01
Clarification of order / inquiry
- 02
Measurement according to drawing or CAD data
- 03
3D coordinate measurement / laser scanning / CT / optical metrology
- 04
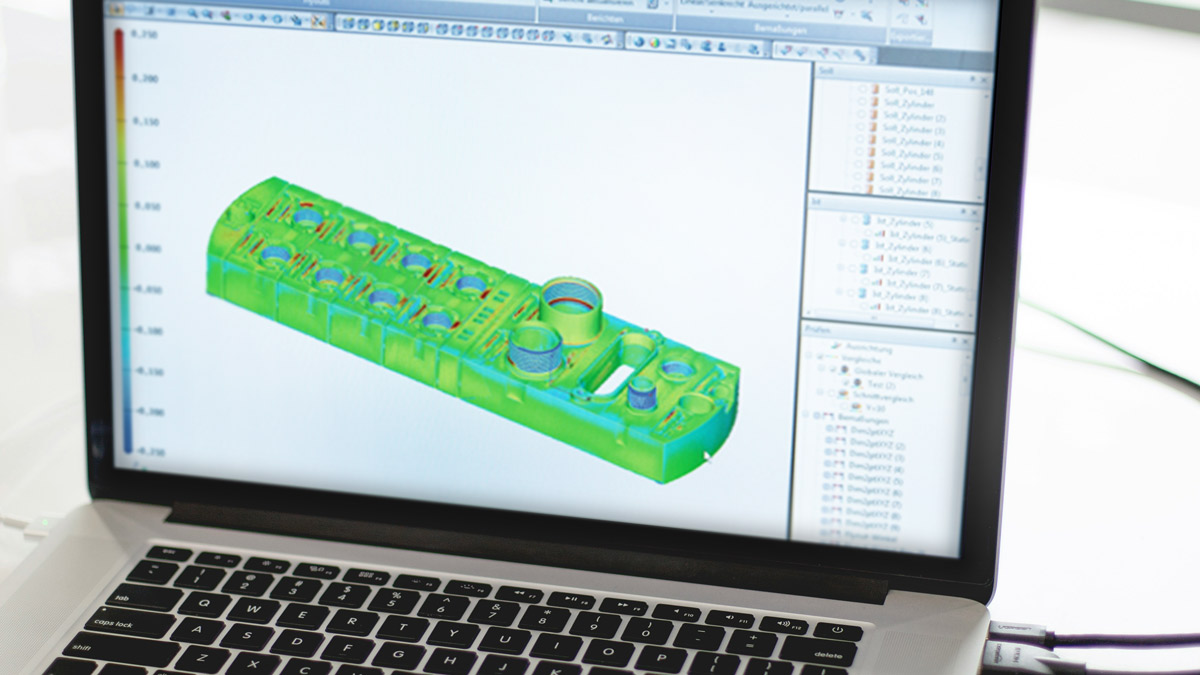
Evaluation with PolyWorks Inspector or Focus Inspection
- 05
Standards-compliant inspection report / documentation
- 06
Consulting on quality and environmental management
Materials and Processes
3D laser scanning (Nikon LC60Dx)
Non-contact capture of free-form surfaces as well as plastic, cast and forged parts on matte and glossy surfaces.
Computed tomography (CT scanning)
Non-destructive capture of internal structures and hidden geometries, on request.
3D coordinate measurement
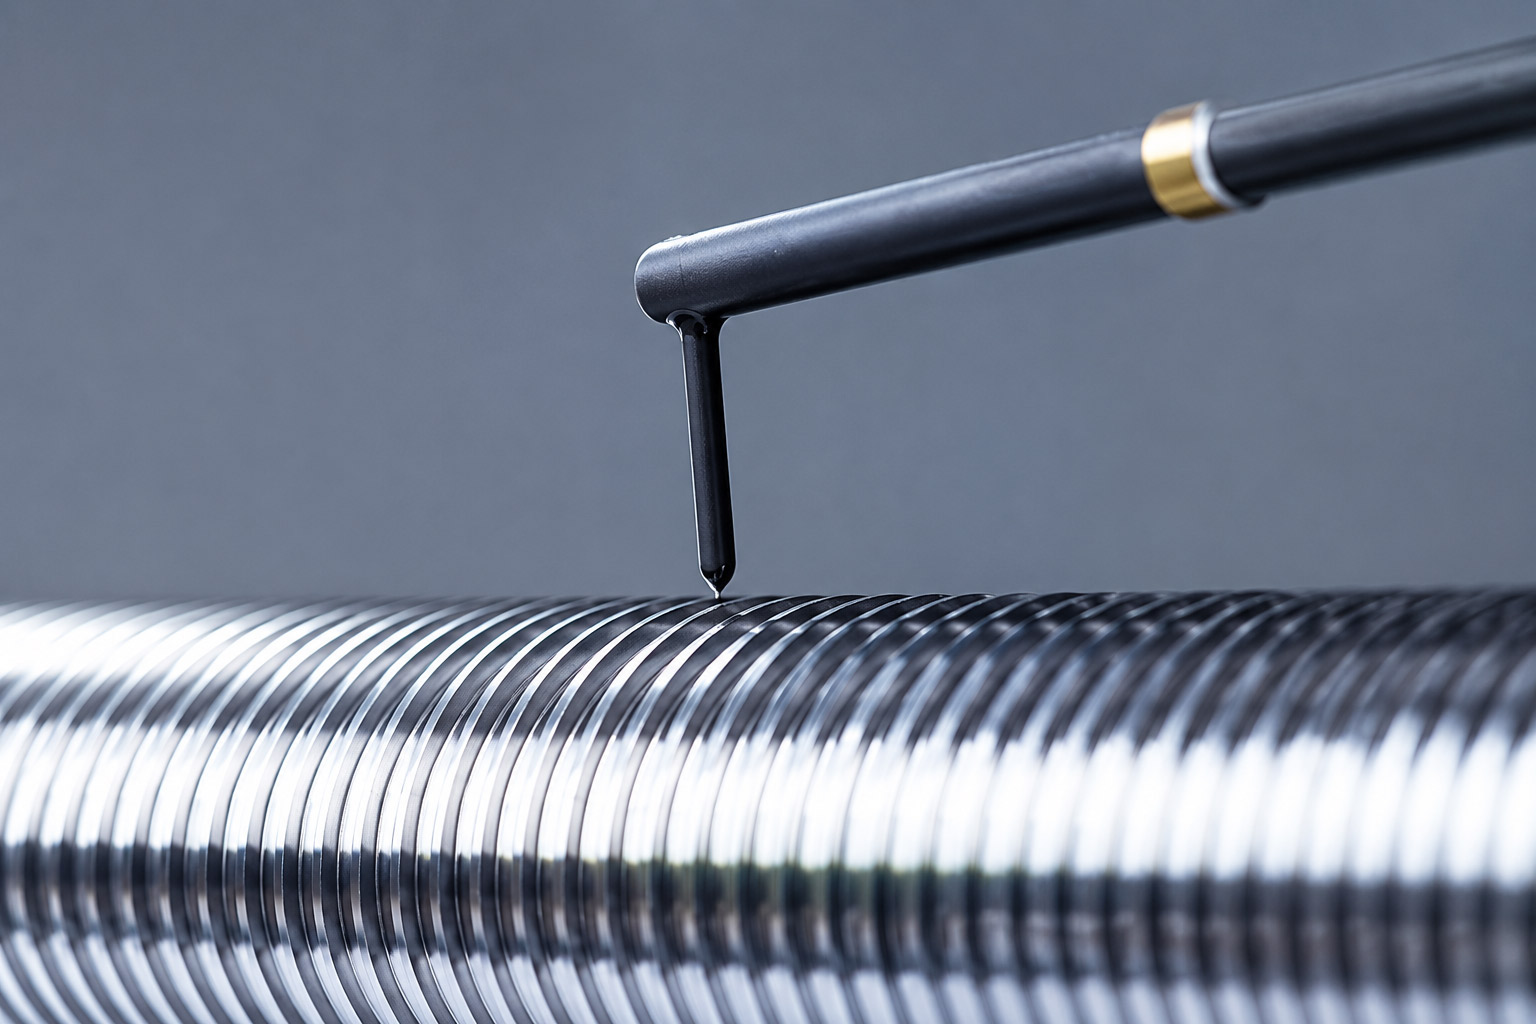
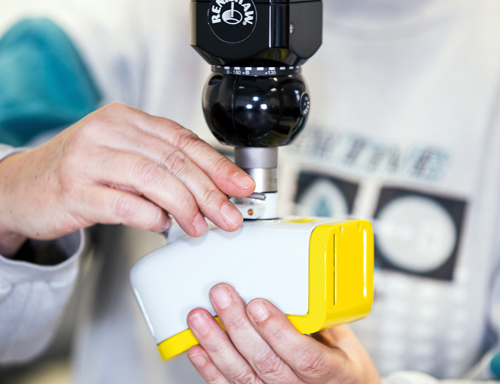
Tactile measurement according to CAD data in climate-controlled measurement rooms.
Optical metrology and video measurement technology
Precise inspection methods for a wide range of measurement tasks.
Contour, surface and roughness measurement
Characterization of component surfaces and contours.
Precision balls to DIN 5401
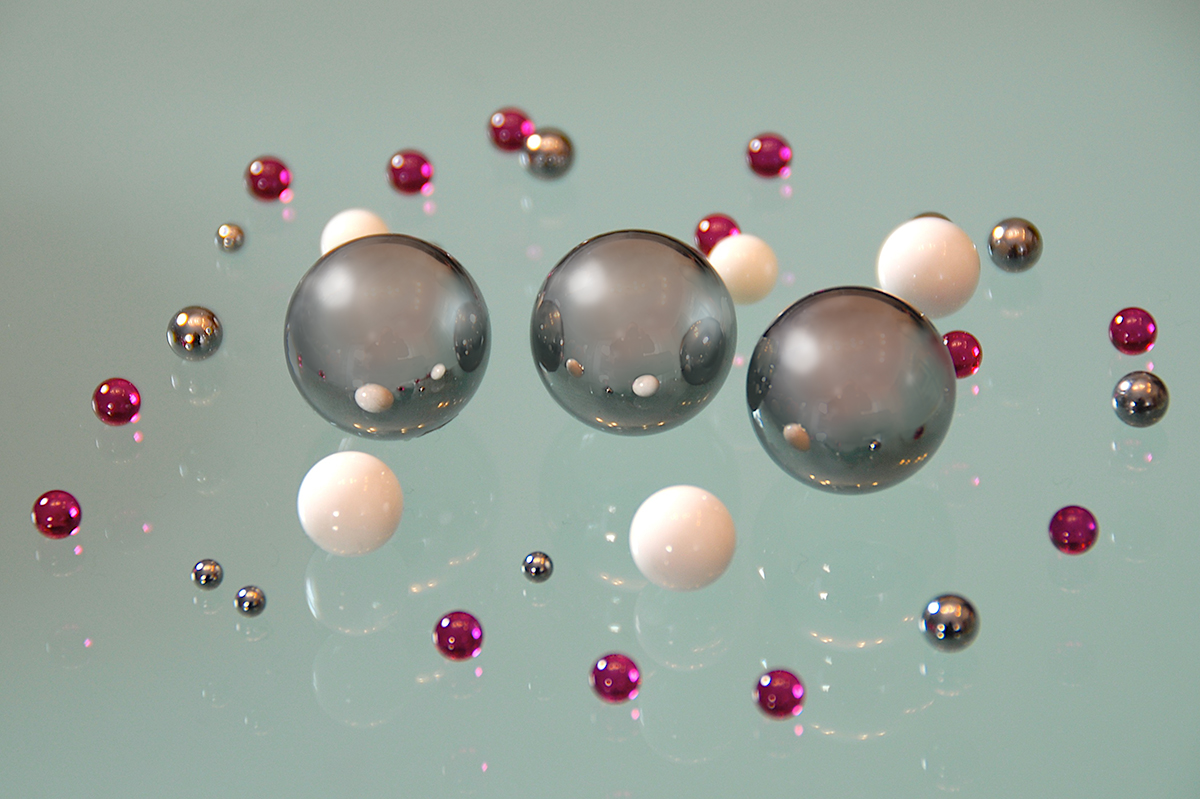
Supplied in chrome steel, stainless steel, carbide and ceramics in various accuracy classes and dimensions.
Locations
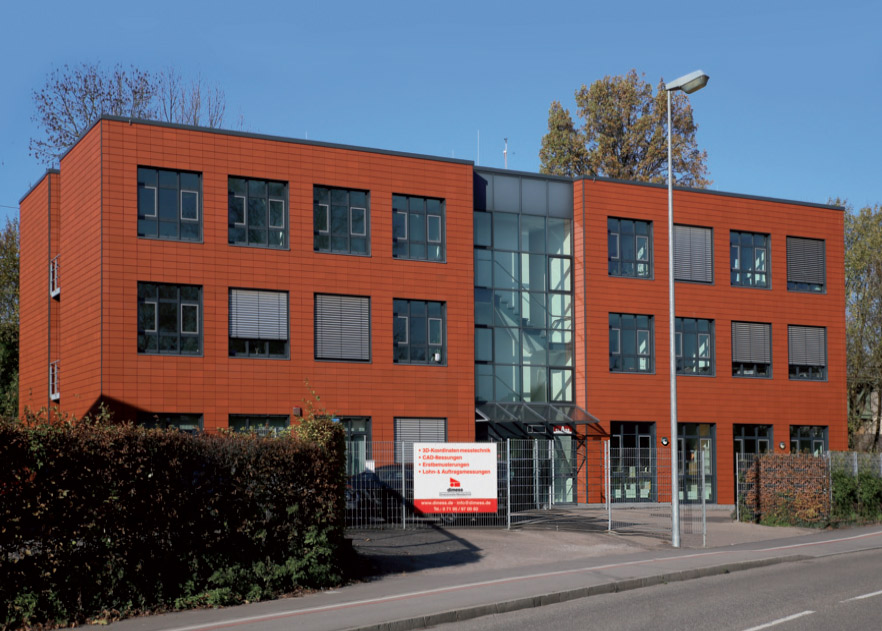
Winnenden
DEHead office with climate-controlled measurement rooms
- Lot size
- Single parts to series parts
- Materials
- Plastics, castings, forged parts, metal
- Nikon LC60Dx laser scanner on coordinate measuring machine
- ZEISS Surfcom (surface/roughness measurement)
Services and Parts
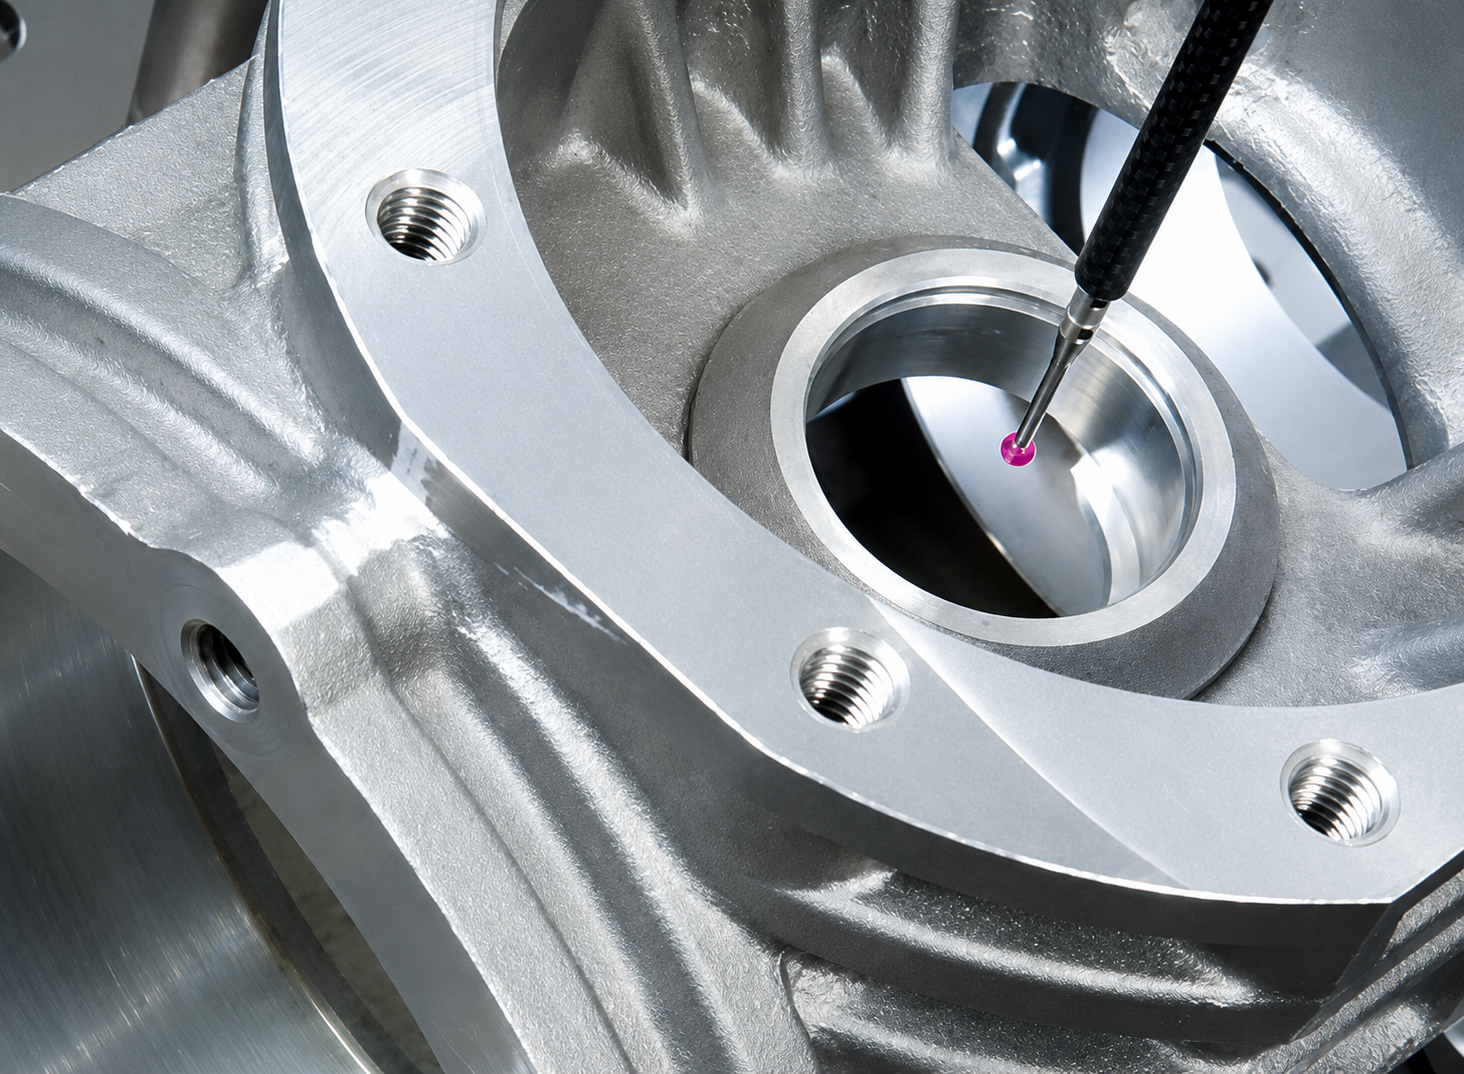
Inside the production
Industries
Processes & technical limits
| Processes | Tolerance | Max. part | Weight | Lot size | Materials |
|---|---|---|---|---|---|
| 3D coordinate measurement / 3D measurement according to CAD dataInspection | – | – | – | – | – |
| 3D scanning service / digital surface laser scanningInspection | Scanning accuracy 0.009 mm | – | – | – | Plastics, Castings, Forged parts |
| Computed tomography (CT scanning)Inspection | – | – | – | – | – |
| Optical metrology and video measurement technologyInspection | – | – | – | – | – |
| Contour and roughness measurements / surface and contour measurementInspection | – | – | – | – | – |
| Contract measurement and series part measurementInspection | – | – | – | – | – |
| Initial sample inspection incl. EMPB according to VDAInspection | – | – | – | – | – |
| RequalificationInspection | – | – | – | – | – |
| Tactile contract measurementsInspection | – | – | – | – | – |
| CNC series part measurementsInspection | – | – | – | – | – |
| Consulting and auditing (quality/environmental management to DIN EN ISO 9001 and DIN EN ISO 14001)Engineering | – | – | – | – | – |
| Supply of precision balls to DIN 5401 (chrome steel, stainless steel, carbide, ceramics)Other | Accuracy classes to DIN 5401 (e.g. Grade 3 to Grade | – | – | – | Chrome steel, Stainless steel, Carbide, Ceramics |
1 Anlagen & Maschinen
| Machine | Manufacturer / model | Quantity | Working area | Year built | Site |
|---|---|---|---|---|---|
| Coordinate measuring machine with digital laser scanner | Nikon LC60Dx | 1 | – | – | Winnenden |
Additional services
Quality
Measurements are carried out in climate-controlled measurement rooms with state-of-the-art 3D metrology, precisely, reproducibly and to standard. The quality management system is certified to DIN EN ISO 9001:2015 (GTÜ Certification GmbH, CERT-000580/1).
| Evidence | Winnenden |
|---|---|
| DIN EN ISO 9001:2015 |