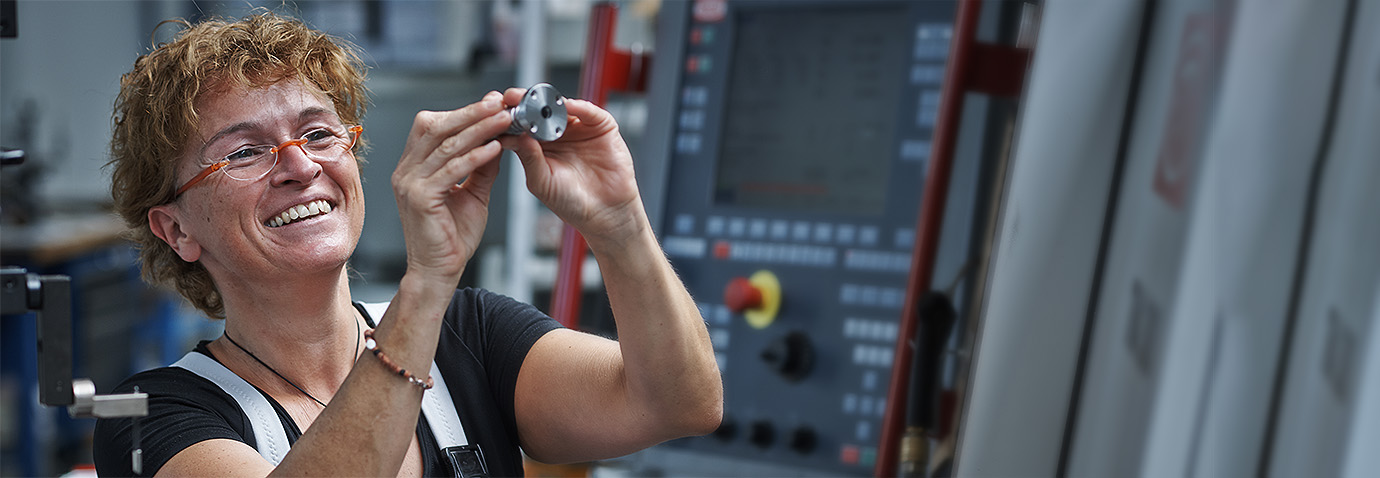
CNC turning and milling in the micro range: precision metalworking for mechanical engineering, metrology and the hot-runner industry since 1927.
Dörr CNC-Technik GmbH
Ober-Ramstadt (Röhrstraße 9) · Ober-Ramstadt-Wembach (warehouse)New on Amplifa
About Dörr CNC-Technik
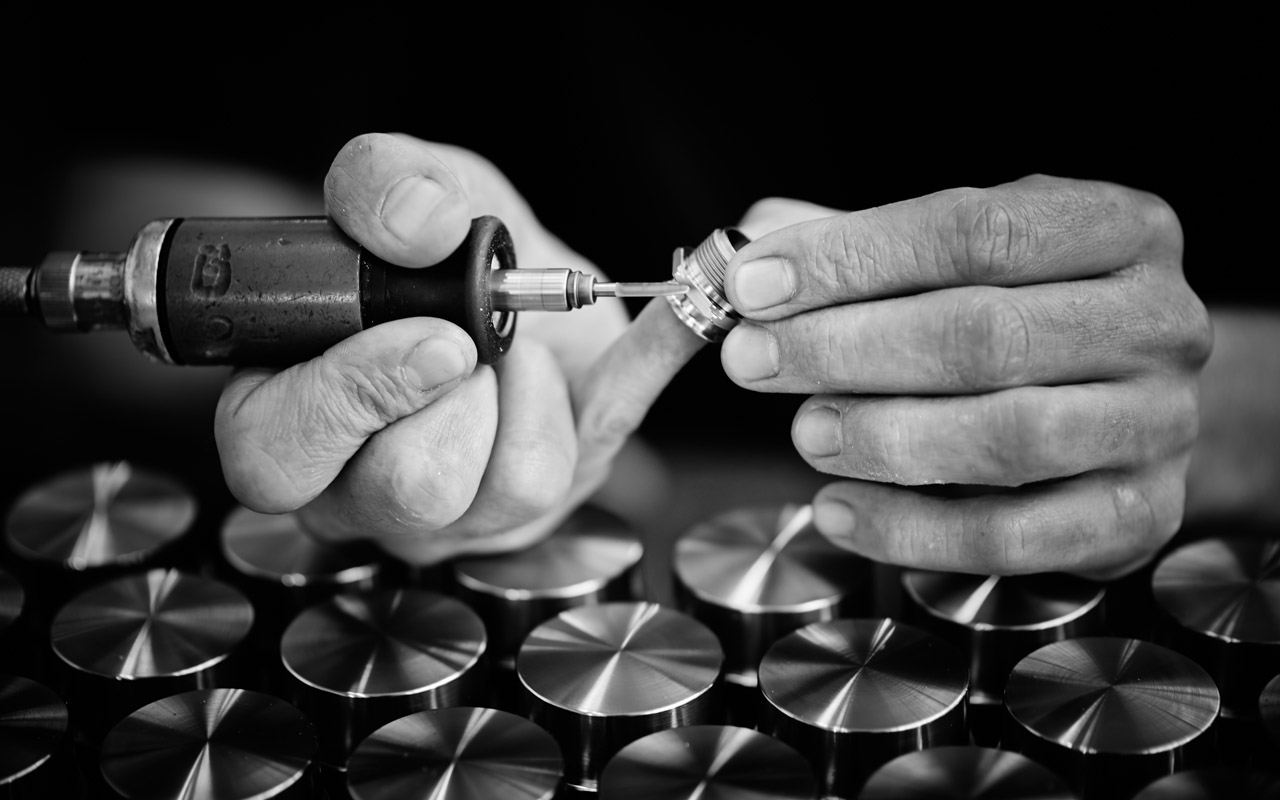
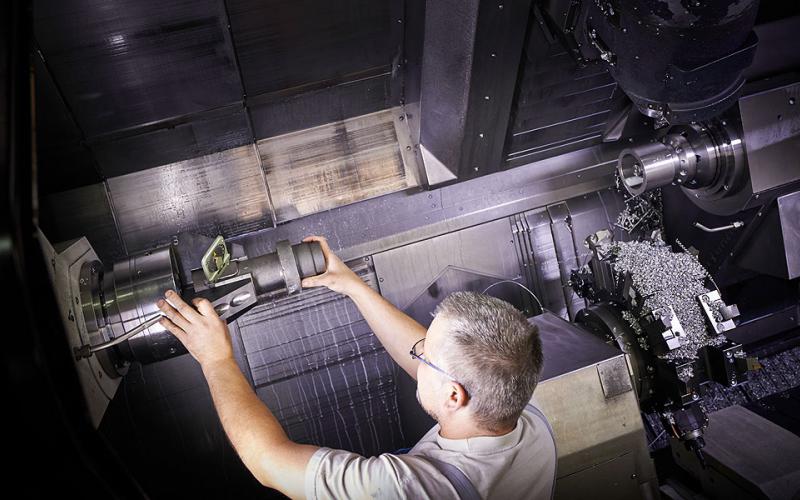
Dörr CNC-Technik GmbH is a medium-sized company for high-quality metalworking based in Ober-Ramstadt in southern Hesse. Since 1927, the company has manufactured precision components using CNC turning, CNC milling, sawing, drilling, grinding, die sinking and honing. In the newly constructed production and administration building at Röhrstraße 9, occupied in 2008, more than 30 metalworking machines operate in three-shift operation. Production ranges from precision individual parts and prototypes to zero and small series, with tolerances in the micro range. Customers come from metrology, mechanical engineering, the hot-runner industry, power plant and turbine technology, wind energy, aerospace, and the automotive and motorsport sectors. Quality components from Dörr are used, among other things, in sports cars, in the Dakar Rally, and in the metrology of wind turbines off Europe's coasts.
- Site
- Ober-Ramstadt
- Processes
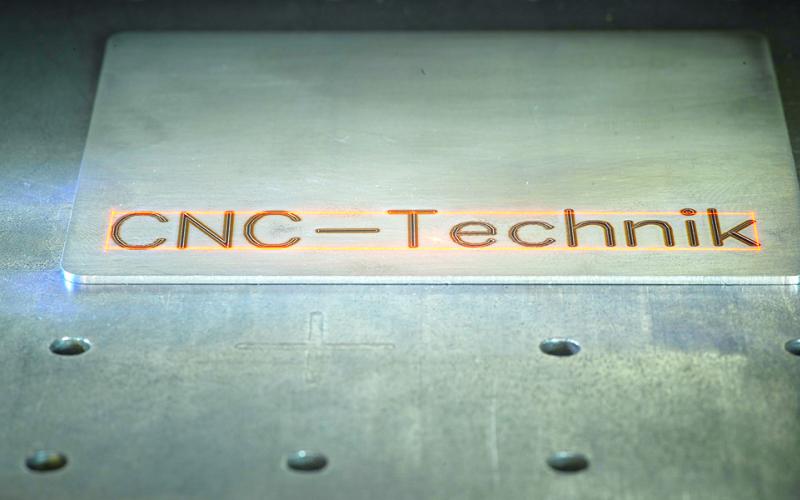
- CNC turning, CNC milling, Sawing, Drilling, Grinding, Die sinking (electrical discharge machining, mould making, post-processing, repair), Honing, Laser marking (laser engraving/laser marking)
- Materials
- Metal (general, high-quality metalworking), Ceramic (ceramic chips), Metals (high-quality metalworking)
- Certificates
- DIN EN ISO 9001:2008, DIN EN ISO 9001
- Founded
- 1927
- Industries
- Metrology, Mechanical engineering, Hot-runner industry, Power plant/turbine technology, Wind energy, Aerospace technology
- 01
Order clarification based on 3-D model, drawing or standard part
- 02
Sawing/drilling
- 03
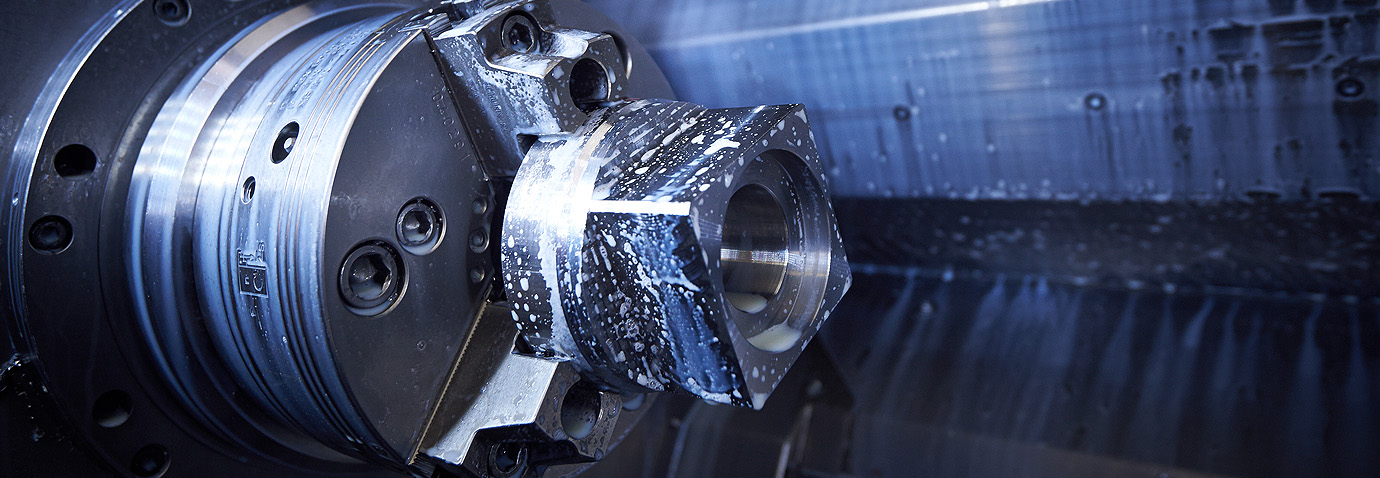
CNC turning
- 04
CNC milling (5-axis)
- 05
Grinding
- 06
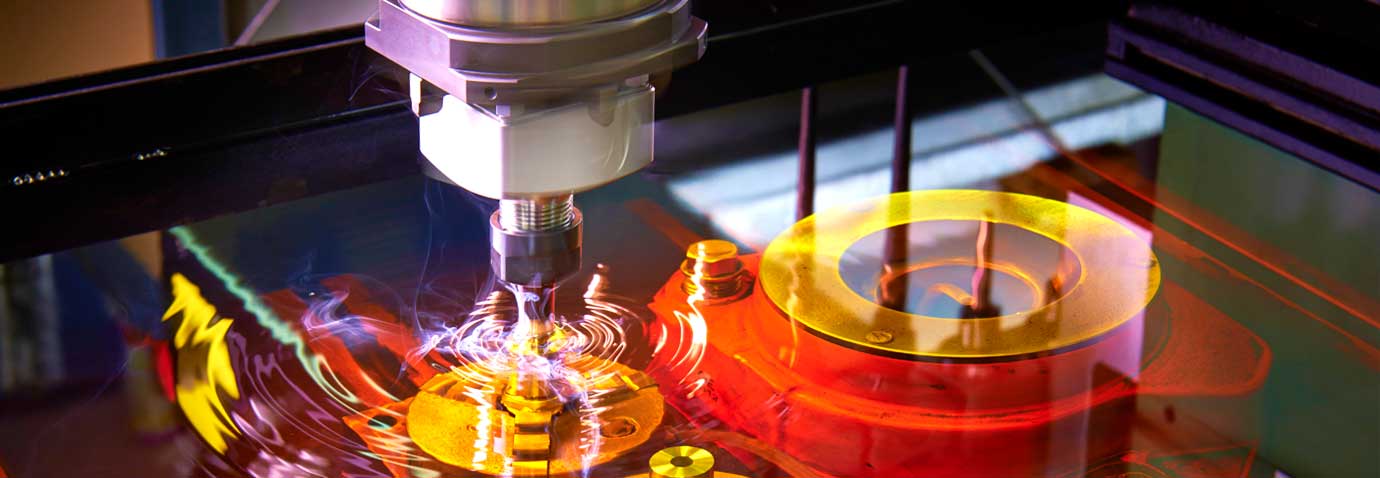
Die sinking (mould making/repair)
- 07
Honing
- 08
Laser marking/product labelling
- 09
Quality inspection with 100% documentation
Materials & Processes
Metals (high-quality metalworking)
Base material of the machining production – components from centimetre size up to 1 m in length in the µ range.
Sites
Ober-Ramstadt (Röhrstraße 9)
DEProduction and administration (since 2008)
- Part weight / size
- Components from centimetre size up to 1 m
- Lot size
- Precision individual parts, prototypes, zero and small series
- Materials
- Metal
Wembach (Ober-Ramstadt)
DEWarehouse
Components & Services
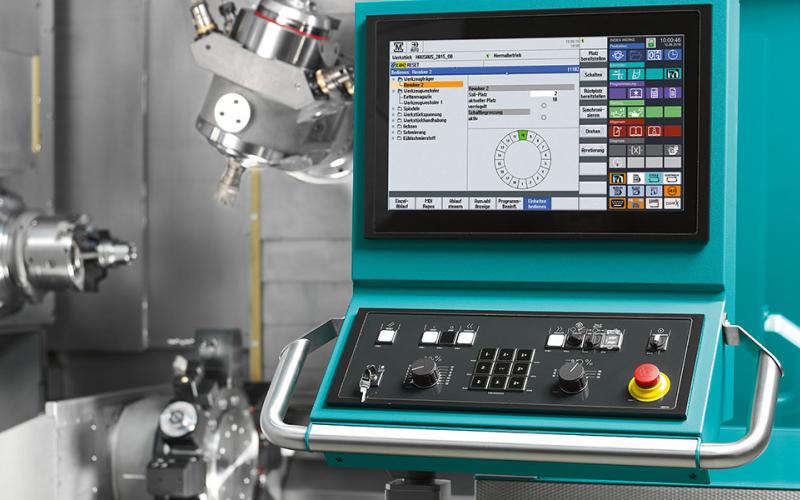
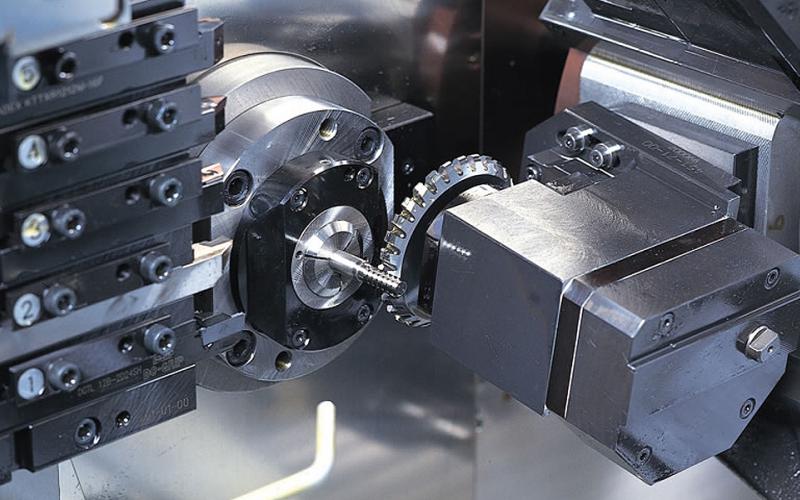
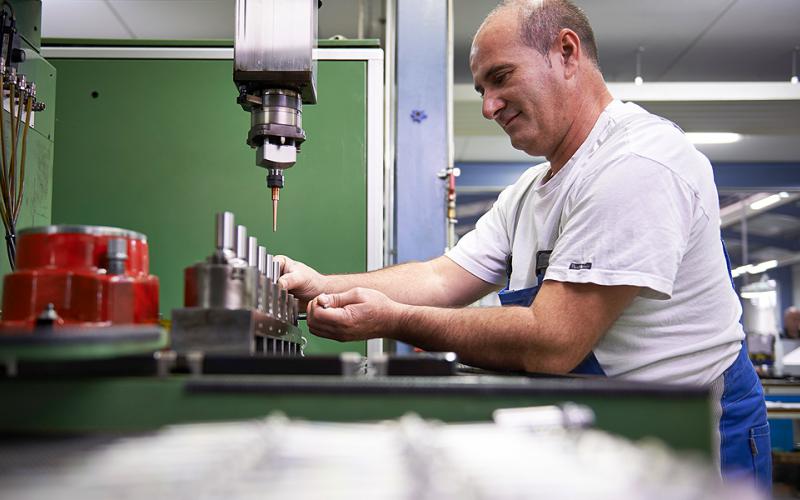
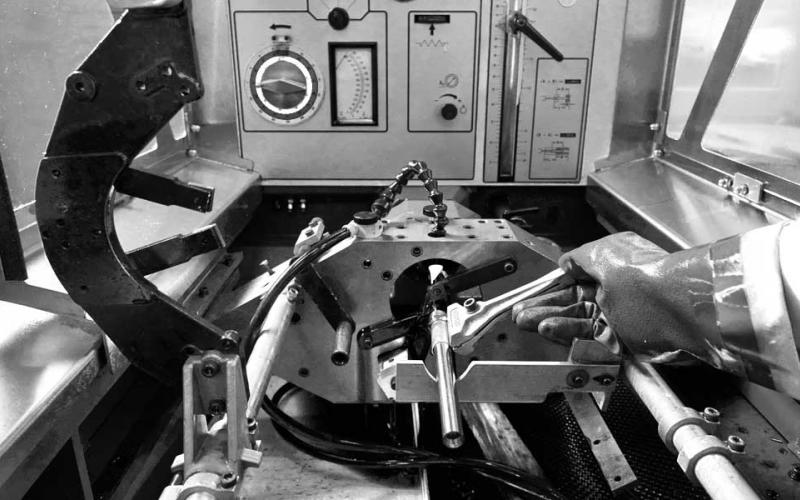
Inside the production
Industries
Processes & technical limits
| Processes | Tolerance | Max. part | Weight | Lot size | Materials |
|---|---|---|---|---|---|
| CNC turningMachining | µ range | – | – | – | Metal |
| CNC millingMachining | – | – | – | – | Metal |
| SawingMachining | – | – | – | – | Metal |
| DrillingMachining | – | – | – | – | Metal |
| GrindingMachining | – | 1000 mm | – | – | Metal |
| Die sinking (electrical discharge machining, mould making, post-processing, repair)Machining | Accuracy in the µ range | 600 mm × 400 mm × 500 mm | – | – | Metal |
| HoningSurface | optimal surface roughness (boreholes) | 150 mm | – | – | Metal |
| Laser marking (laser engraving/laser marking)Surface | – | 300 mm × 500 mm × 490 mm | – | – | – |
| Injection moulding (production of ceramic chips)Plastics | – | – | – | – | Ceramic, Plastic/resin |
| 5-axis simultaneous machining (turn-mill centre)Machining | – | 1000 mm × 210 mm (chuck diameter) | – | – | Metal |
| 3-D measuring machine / coordinate measurement technologyTesting | – | 600 mm × 700 mm × 1100 mm | – | – | – |
| Contour measurementTesting | – | – | – | – | – |
| Profile projection / surface measurement / individual part inspection with 100% documentationTesting | – | – | – | – | – |
| Production of prototypes and zero series based on 3-D models, drawings or standard partsEngineering | – | 1 m | – | – | Metal |
22 Anlagen & Maschinen
| Machine | Manufacturer / model | Quantity | Working area | Year built | Site |
|---|---|---|---|---|---|
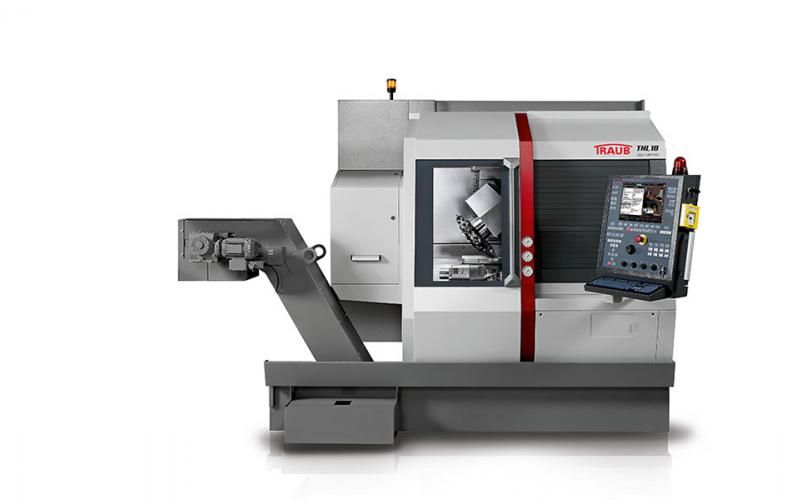
| Swiss-type lathe / sliding headstock automatic lathe | Traub TNL 18 | 1 | Components up to 65 mm diameter | – | Ober-Ramstadt |
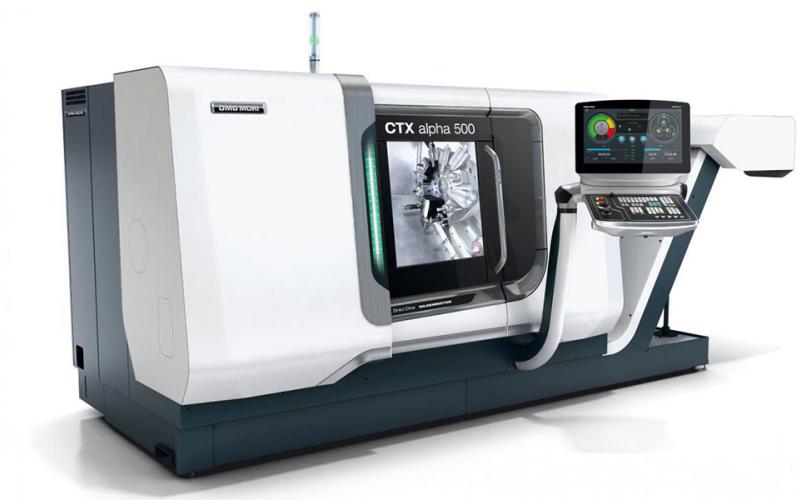
| CNC lathe | Gildemeister CTX 500 alpha | 2 | Chuck max. ø 160 mm; short bar max. ø 42 mm | – | Ober-Ramstadt |
| Turn-mill centre (5-axis) | Index G 220 | 1 | Spindle bore 65 mm; chuck ø 210 mm; turning length 1000 mm; 100 HSK-63 tools | – | Ober-Ramstadt |
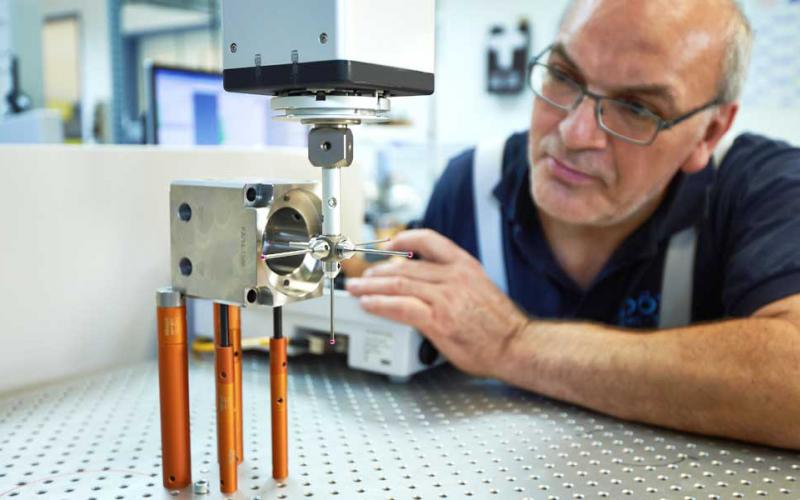
| 3-D coordinate measuring machine | Zeiss Contura G2 | 1 | Measuring range Y 1100 x X 700 x Z 600 mm; Calypso | – | Ober-Ramstadt |
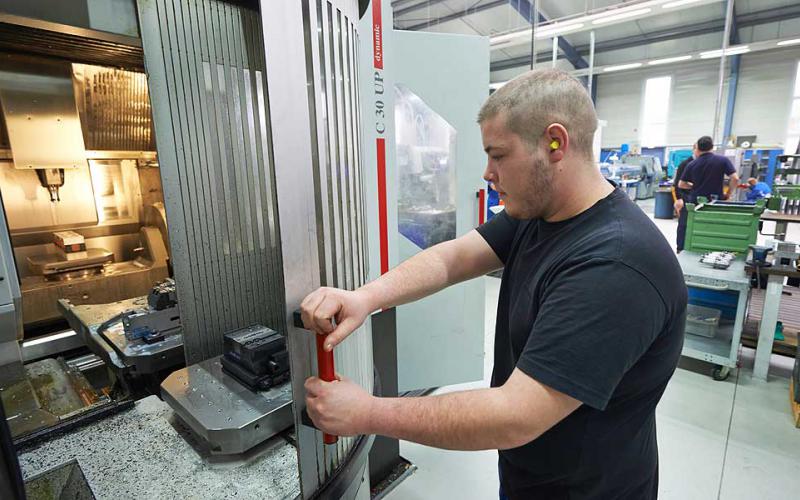
| 5-axis machining centre | Hermle C 30 U | 1 | X 650 / Y 600 / Z 500 mm; 18,000 rpm; 7-fold pallet changer; 119 tool stations | – | Ober-Ramstadt |
| Machining centre (milling machine) | Kunzmann BA 1350 | 1 | 1350 x 620 x 810 mm; 12,000/16,000 rpm; Heidenhain iTNC 530; 40/60 tool stations | – | Ober-Ramstadt |
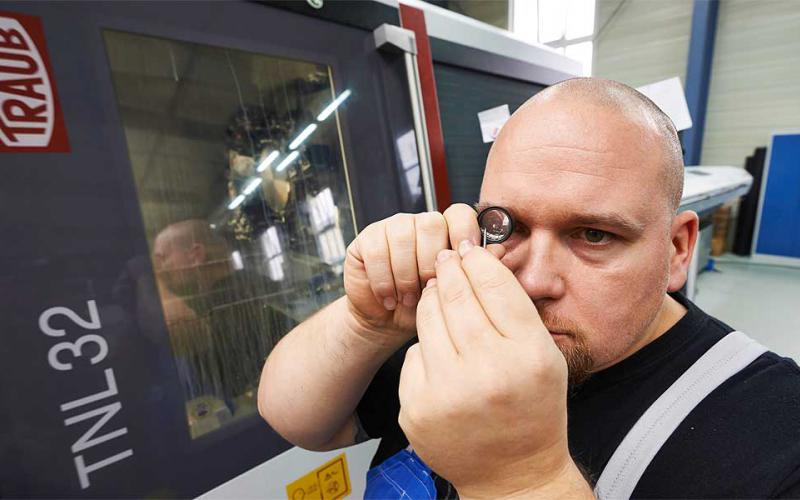
| Swiss-type lathe | Traub TNL 32 | 1 | 7 axes with B-axis, 2 turrets, bar magazine FMB LSK38 | – | Ober-Ramstadt |
| Swiss-type lathe | STAR SV 32 | 1 | max. turning/plucking diameter 32 mm; part length up to 150 mm (ejection); 7 axes; Fanuc | – | Ober-Ramstadt |
| Turn-mill centre | Gildemeister CTX beta 1250 TC | 1 | Turning length 1300 mm; turning diameter 390 mm; B-axis; 15-12,000 rpm | – | Ober-Ramstadt |
| Die sinking EDM machine (Eroding Machine) | Zimmer + Kreim | 1 | X 600 / Y 400 / Z 500 mm; 50-fold tool changer | – | Ober-Ramstadt |
| Laser marker | Mistral | 1 | Marking field 70x70 mm; table 500x375 mm; workpiece max. 490x500x300 mm | – | Ober-Ramstadt |
| Honing machine | Sunnen Honing Station | 1 | Working height 150 mm up to diameter 60 mm | – | Ober-Ramstadt |
| Precision turning automatic lathe | Benzinger GoFuture | 1 | Bore max. 27 mm; turning length 100 mm; slanted bed with 6 tools | – | Ober-Ramstadt |
| Universal grinding machine (internal/external grinding) | Kellenberger KEL-VISTA | 1 | Distance between centres 1000 mm; centre height 175 mm; Fanuc 21 | – | Ober-Ramstadt |
| Contour measuring device | Mahr MarSurf CD 120 | 1 | – | – | Ober-Ramstadt |
| Lathe | Traub TNX 65 / 42 | 1 | Spindle bore 65 mm; 3 turrets of 10 stations each; 3-jaw chuck ø 175 mm with counter-spindle; X175 / | – | Ober-Ramstadt |
| Lathe | Index C 100 | 1 | – | – | Ober-Ramstadt |
| Lathe | Weiler E30 | 1 | – | – | Ober-Ramstadt |
| Lathe | Traub TNC 65/42 - DGY | 1 | – | – | Ober-Ramstadt |
| Lathe | Traub TNA 300 | 1 | – | – | Ober-Ramstadt |
| Turn-mill centre | Gildemeister GMX 200 | 1 | – | – | Ober-Ramstadt |
| Lathe | Gildemeister CTX 200 | 2 | – | – | Ober-Ramstadt |
Additional services
Quality
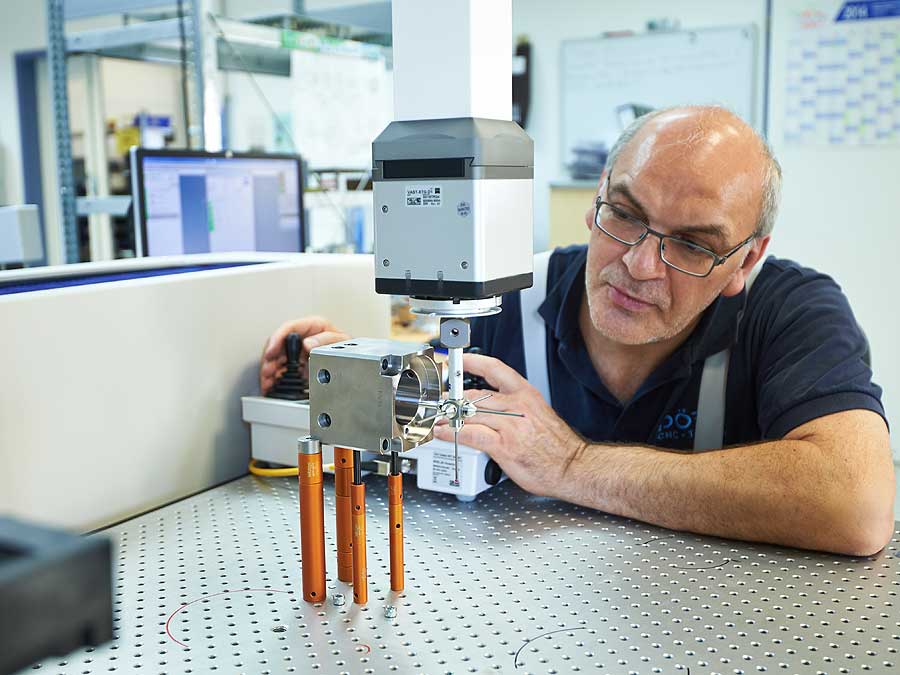
Quality assurance operates around the clock with the Zeiss Contura G2 3-D coordinate measuring machine, a profile projector, the Mahr MarSurf CD 120 contour measuring device and a surface measuring device. On request, individual part inspection with 100 percent documentation is performed; production is carried out with µ-level precision.
| Evidence | Ober-Ramstadt |
|---|---|
| DIN EN ISO 9001 |
History
- 1927
Foundation of the company; originally at the Wembach site
- 2008
Occupancy of the newly constructed production and administration building at Röhrstraße 9, Ober-Ramstadt; more than 30 metalworking machines in three-shift operation