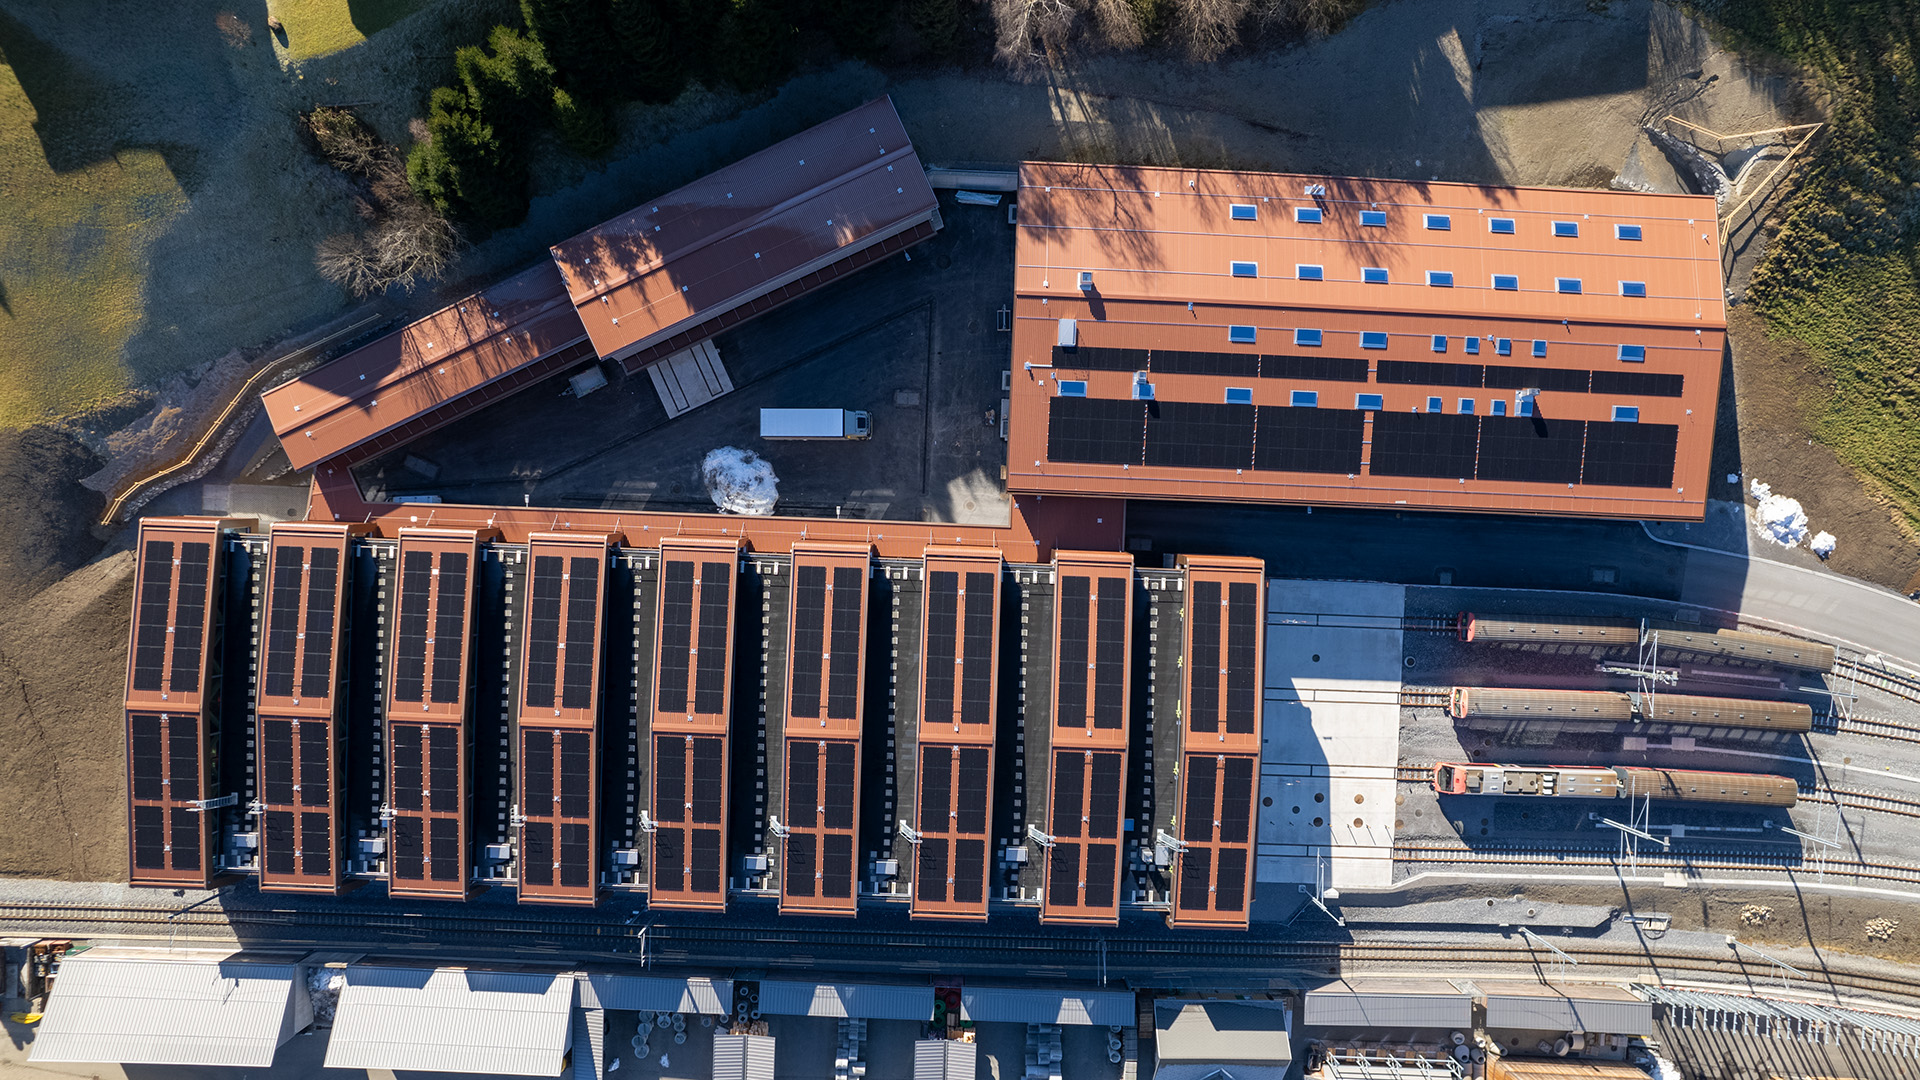
Carpentry, timber construction and joinery: element production, interior fitting, stairs, kitchens and furniture made of wood

Egli Zimmerei AG
Ausserdorfstrasse 2, 9621 Oberhelfenschwil, SwitzerlandNew on Amplifa
About Egli Zimmerei AG
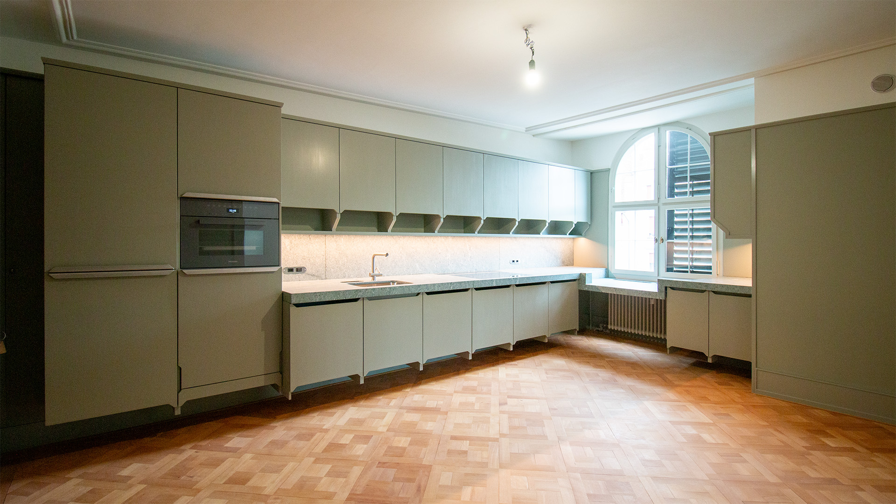
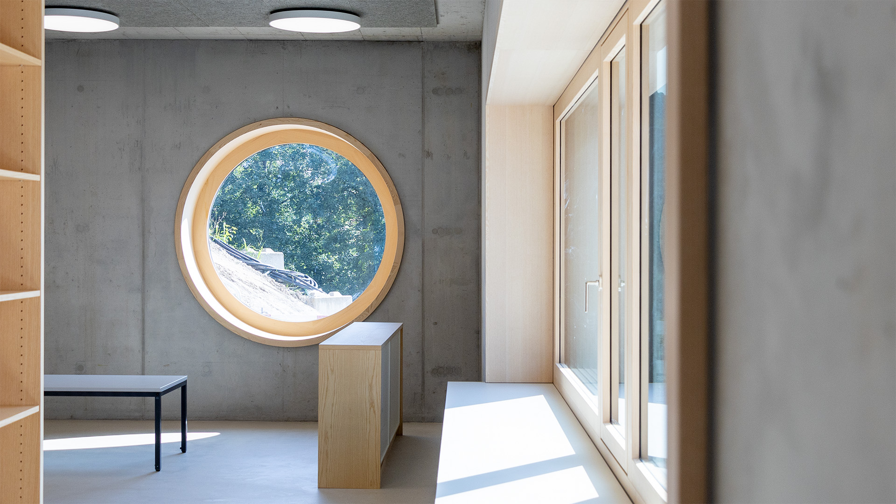
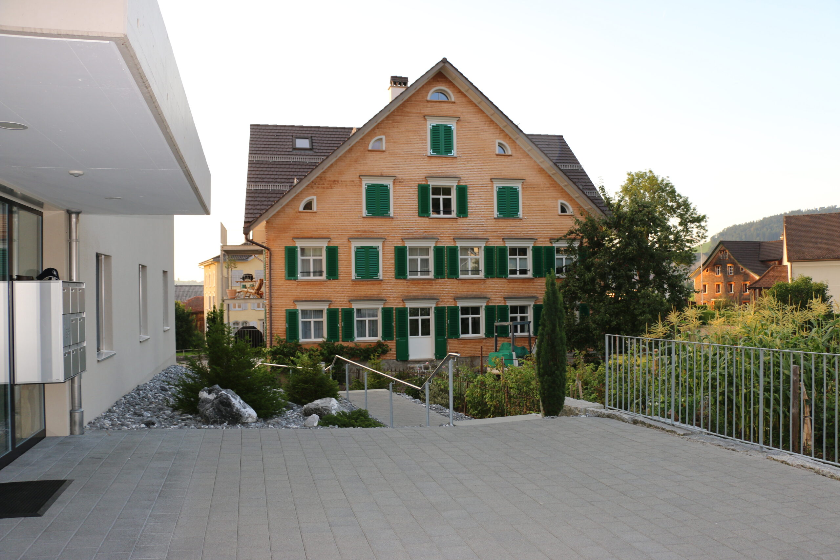
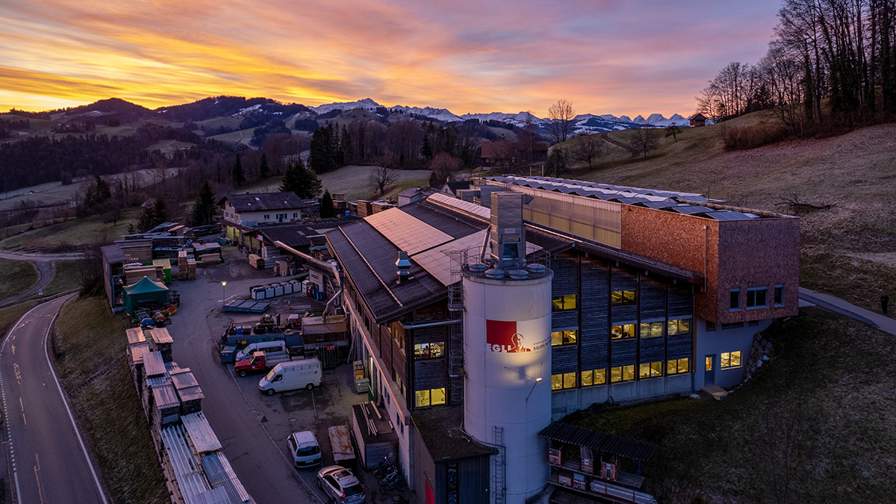
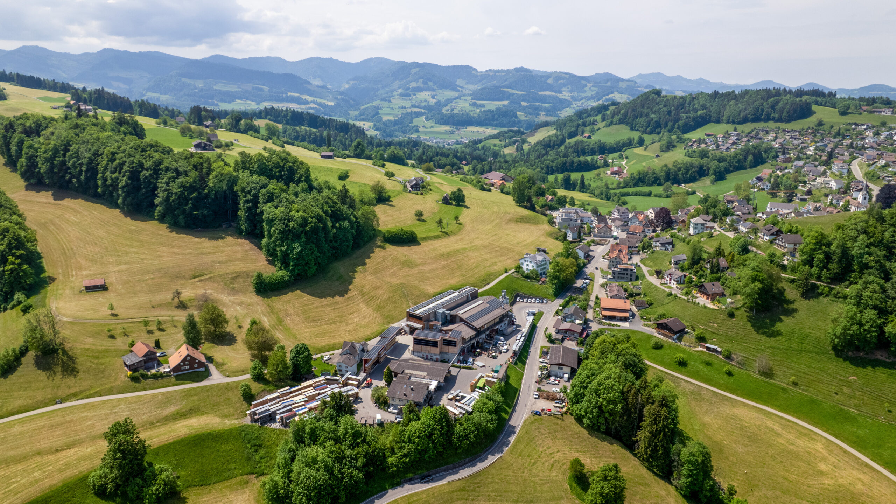
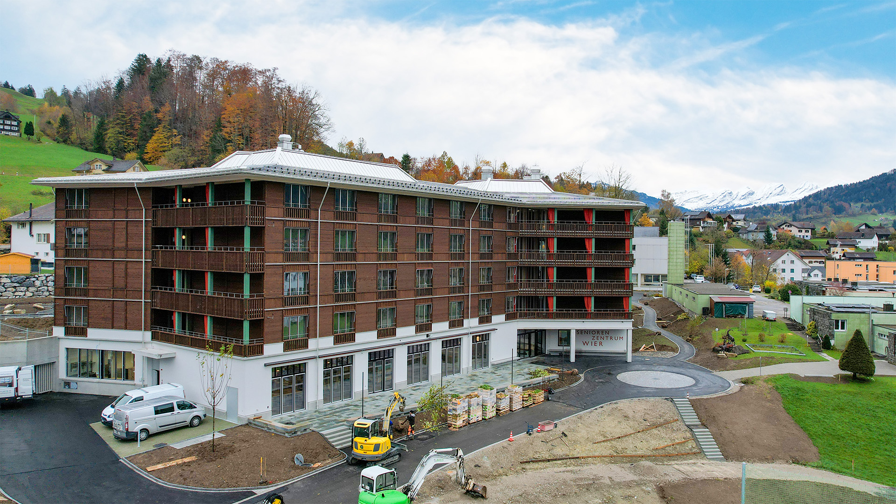
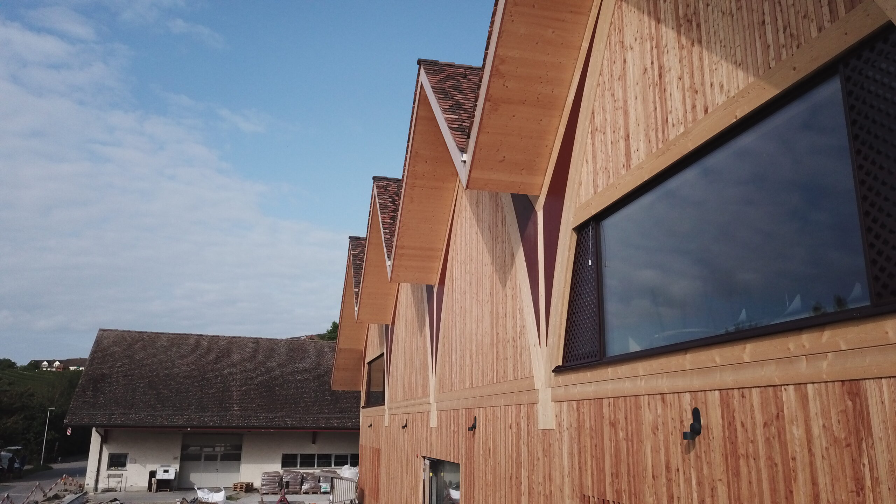
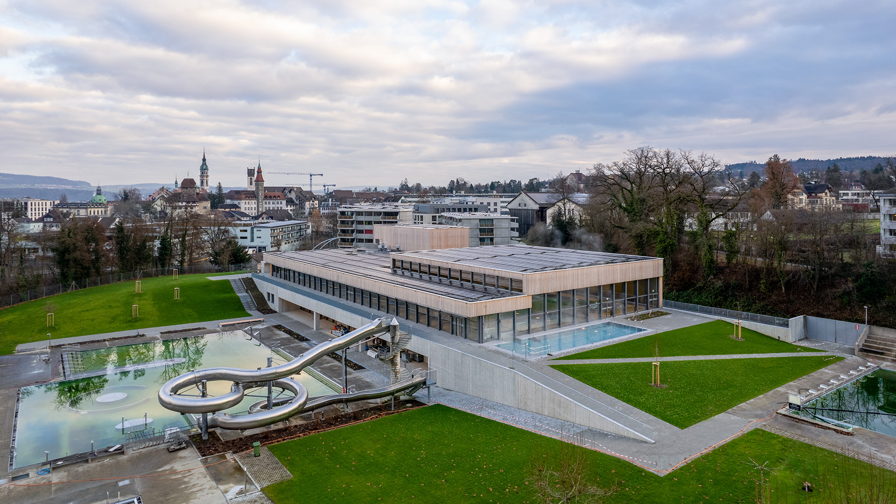
Egli Zimmerei AG is a family business founded in 1945 in the lower Toggenburg region (Switzerland) with 90 employees. The company combines carpentry/timber construction and joinery/interior fitting under one roof. It produces wall, roof, ceiling and hollow-box elements, half-timbered and roof structures as well as glulam and cross-laminated timber constructions, complemented by joinery work such as stairs, kitchens, windows, furniture and custom-made items with interior architecture. Solid timber is sourced regionally as roundwood; the wood is air-dried and dried in its own timber drying kiln to the desired residual moisture, powered by a wood-chip heating system using residual wood from production, including district heat supply. A 150 kW photovoltaic system generates its own electricity; an in-house waste management system separates and recycles waste wood, scrap metal, plastic and other materials. From the preliminary project through planning and construction management to on-site assembly, complete projects are delivered from a single source, supported by an own element production hall, high-bay warehouse and logistics. Projects include schools, sports halls, indoor pools, care and senior residences, fire station buildings, residential and industrial buildings as well as the renovation of historic buildings.
- Site
- Oberhelfenschwil, Switzerland
- Processes
- Carpentry / timber construction (structural constructions, half-timbered trusses, roof structures), Joinery / furniture manufacturing (kitchens, wardrobes, stairs, furniture, lining boards, exterior, Staircase construction (stairs including railings and integrated base cabinets, stringers made of, Facade construction (rear-ventilated battening screens, diamond cladding, vertical timber cladding,, Timber-concrete composite floors (ground floor ceiling, span 15 m; beams made of Baubuche 200x600mm, Drying and surface treatment of wood (oiling, lacquering, glazing, painting, baking finishes), Insulation/installation of thermal insulation (cellulose insulation, soft fibreboards, wood, Planning and construction management (project and construction management, complete projects from
- Materials
- Glulam (BSH), Construction timber C24, Cross-laminated timber (CLT), Three-layer panel, Soft fibreboard, Wood fibreboard, Cellulose (insulation), Spruce
- Founded
- 1945
- Employees
- 90
- Industries
- Public buildings (schools, sports halls, indoor pools, fire station buildings), Care and senior residences, Residential construction (single-family/multi-family houses), Industrial buildings / commercial buildings, Architecture
- 01
Regional roundwood sourcing and sawing in a neighbouring village
- 02
Air drying and drying in the company's own timber drying kiln
- 03
Planning and project/construction management
- 04
Element production (wall, roof, ceiling elements) and joinery manufacturing
- 05
Storage in the company's own high-bay warehouse and logistics/delivery
- 06
On-site assembly
Materials and Processes
Glulam (Brettschichtholz)
Beams and structures, e.g. indoor pool roof beams up to 28 m length and 2360 mm height.
Cross-laminated timber
Panels for roof structures, transfer beams and planked shaft walls.
Construction timber C24
Stud timber and frame constructions in timber-frame and half-timbered construction.
Laminated veneer lumber (Baubuche, Kerto Q)
Highly stressed beams, e.g. Baubuche beams 240x720 mm in timber-concrete composite floors.
Solid timber logs (moon wood)
Visible log stud walls with tongue-and-groove joints and through-tenoned Kerto-Q wedges.
Three-layer panel
Kitchen fronts, lining boards and perforated acoustic cladding with backing insulation.
Solid woods (spruce, oak, ash, beech, larch)
Facade cladding, stair treads, furniture, windows and interior fitting.
Cellulose and wood fibre insulation
Insulation of wall, ceiling and roof systems in timber construction.
Concrete (timber-concrete composite)
Floor composite via shear grooves with Baubuche beams, spans up to 15 m.
Metal (hot-dip galvanised steel, anodised aluminium, stainless steel sheet)
Cantilever slab connections, sheet metal cladding and kitchen worktops.
Oberhelfenschwil Site
Oberhelfenschwil
CHHeadquarters with carpentry, joinery, element production, high-bay warehouse, machine workshop and offices
- Materials
- Glulam, cross-laminated timber, construction timber C24, solid woods (spruce, oak, ash, beech, larch), laminated veneer
- Element production hall
- High-bay warehouse
- Timber drying kiln
- Wood-chip heating system (district heat with residual wood)
- Production hall 3 (W3)
- Machine workshop
- 150 kW photovoltaic system
Components and Services
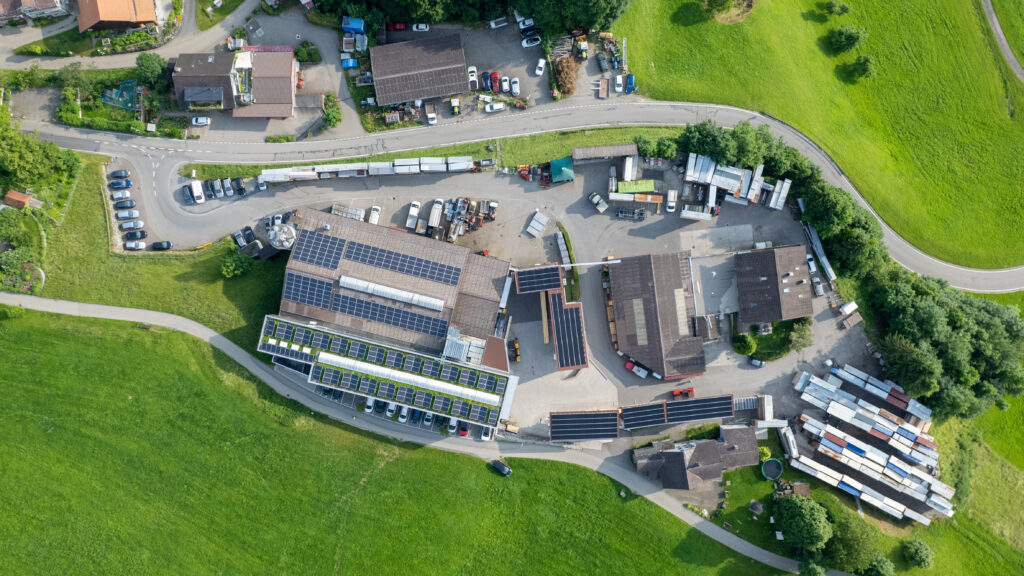
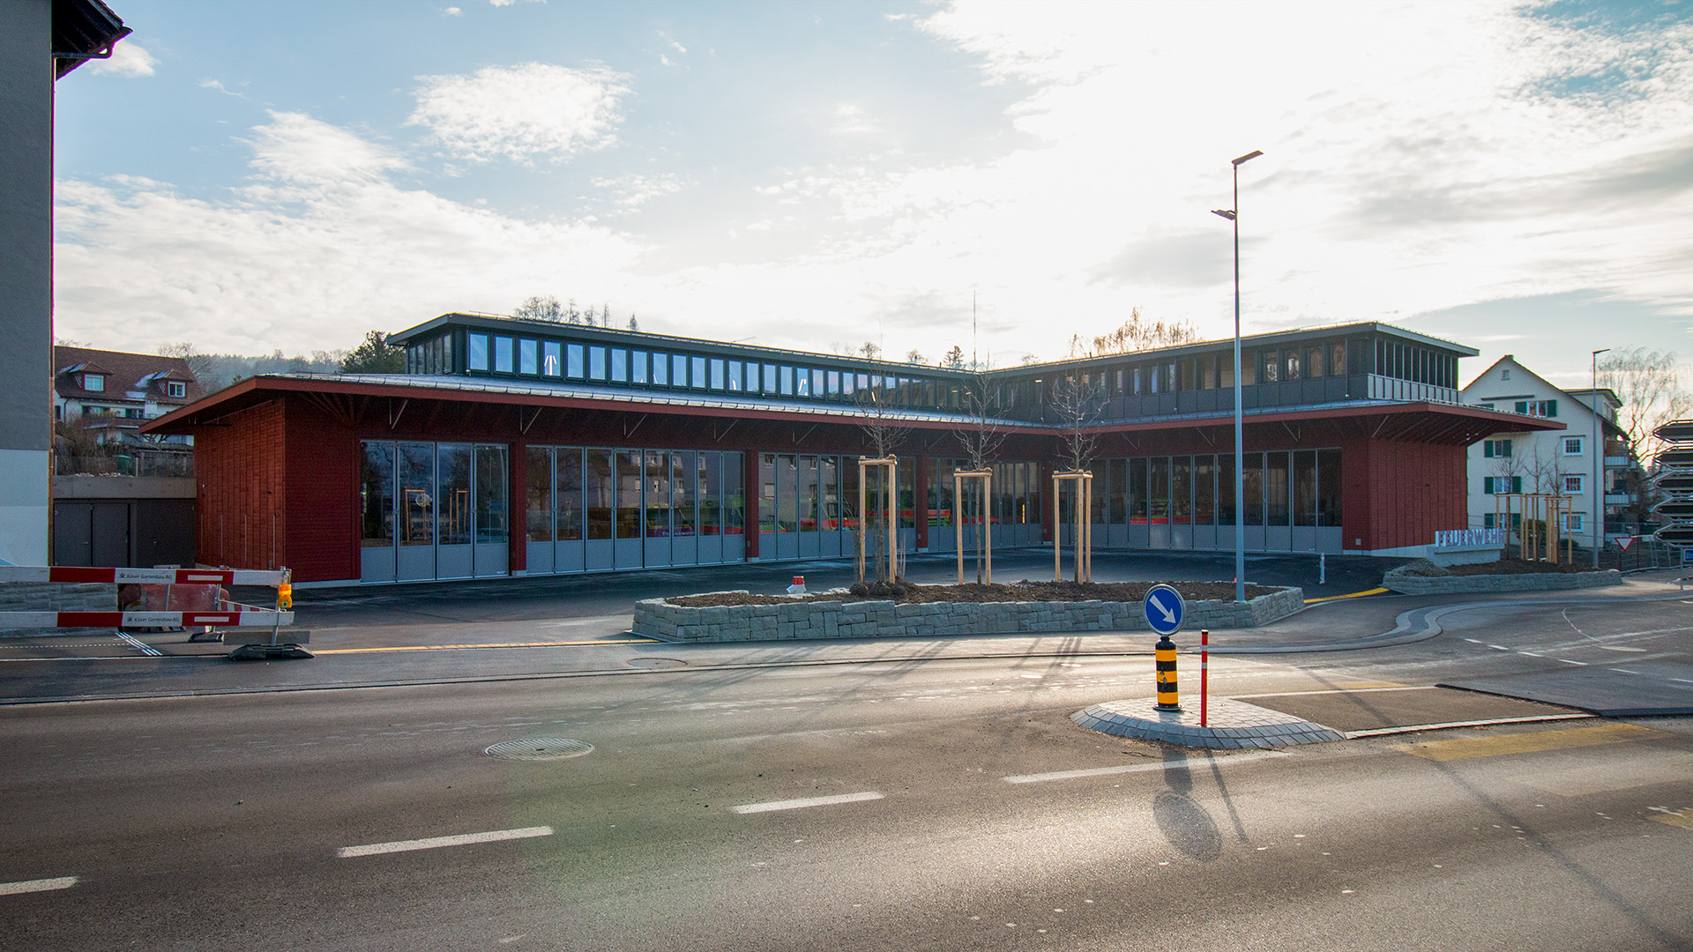
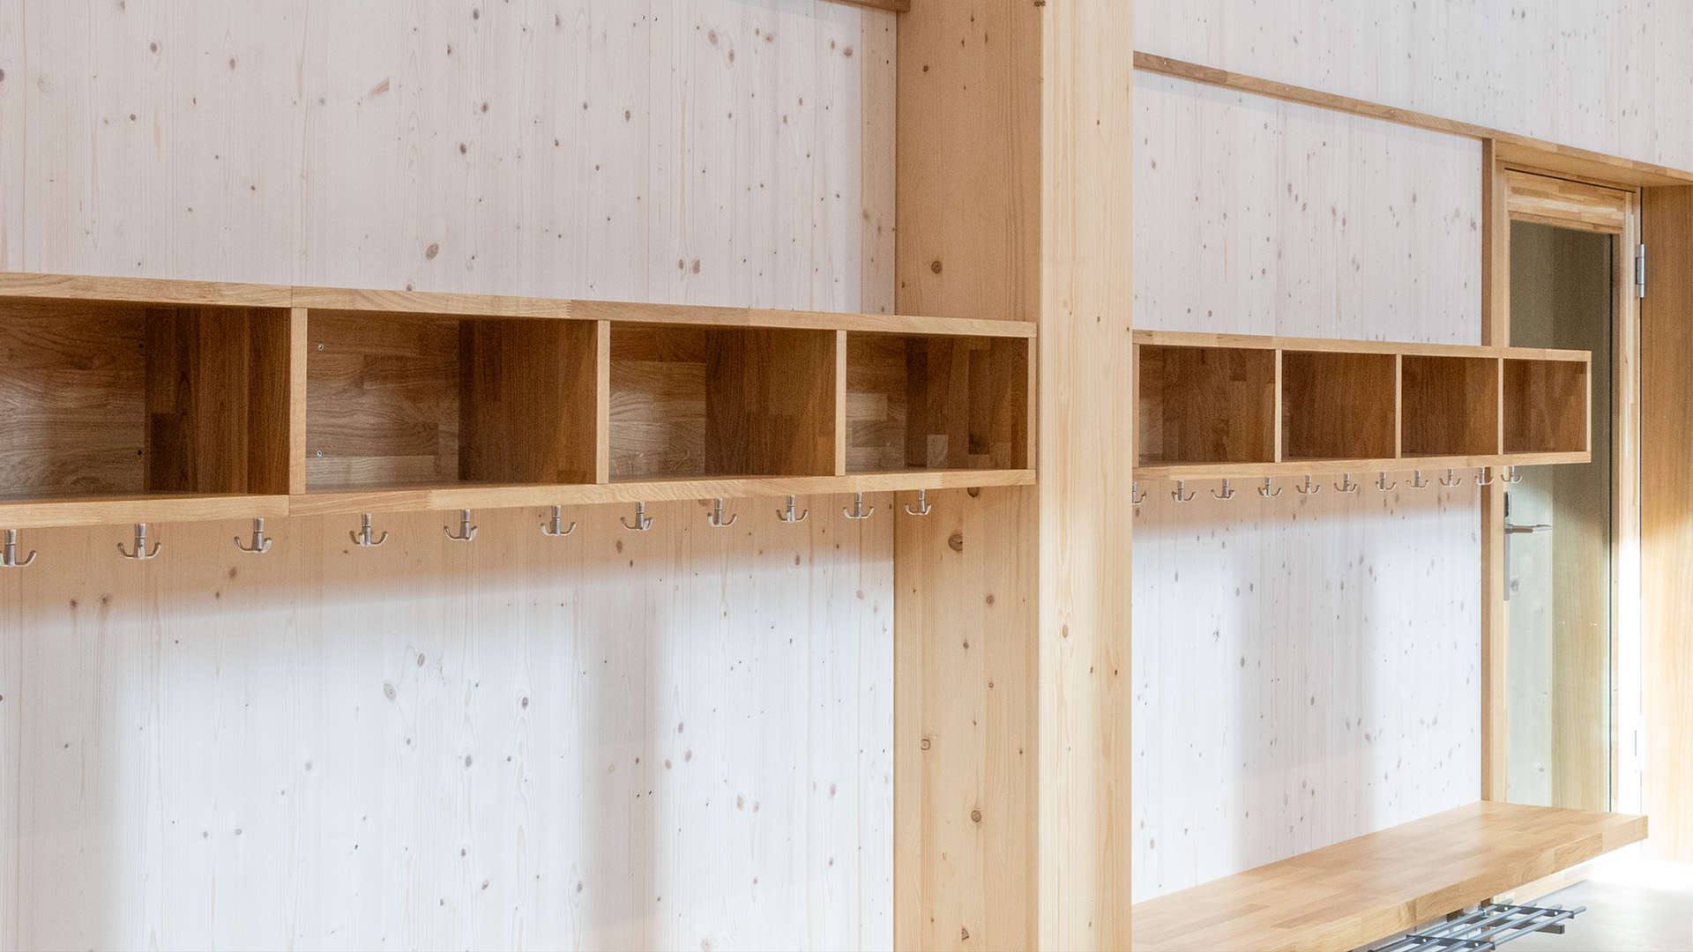
Inside the production
Industries
Processes & technical limits
| Processes | Tolerance | Max. part | Weight | Lot size | Materials |
|---|---|---|---|---|---|
| Carpentry / timber construction (structural constructions, half-timbered trusses, roof structures)Timber construction/Carpentry | – | – | – | – | Glulam, Construction timber C24, Cross-laminated timber, Three-layer panels, Soft fibreboards, Stud timber |
| Joinery / furniture manufacturing (kitchens, wardrobes, stairs, furniture, lining boards, exteriorJoinery/Interior fitting | – | – | – | – | Spruce, Oak, Ash, Beech, Three-layer panels, Synthetic resin, Stainless steel sheet |
| Staircase construction (stairs including railings and integrated base cabinets, stringers made ofStaircase construction | – | – | – | – | Oak wood, Solid wood (white lacquered) |
| Facade construction (rear-ventilated battening screens, diamond cladding, vertical timber cladding,Timber construction/Facade | – | – | – | – | Spruce, Larch, Spruce boards, Solid wood boards, Sheet metal cladding (metal) |
| Timber-concrete composite floors (ground floor ceiling, span 15 m; beams made of Baubuche 200x600mmTimber construction/Composite construction | – | – | – | – | Baubuche (laminated veneer lumber), Concrete, Cross-laminated timber, Three-layer panel |
| Drying and surface treatment of wood (oiling, lacquering, glazing, painting, baking finishes)Surface treatment | – | – | – | – | Spruce, Oak, Ash, Beech, Pressure-impregnated wood |
| Insulation/installation of thermal insulation (cellulose insulation, soft fibreboards, woodInsulation/Isolation | – | – | – | – | Cellulose, Wood fibreboard, Soft fibreboard |
| Planning and construction management (project and construction management, complete projects fromEngineering/Planning | – | – | – | – | – |
| Renovation of historic buildings (monument preservation, restoration of historic fabric,Renovation/Restoration | – | – | – | – | Wood (historic building fabric), Brick, Shingle laths |
| Window construction (windows, window linings, shutters, window surrounds, rounded shapes)Window construction | – | – | – | – | Spruce, Solid wood |
| Acoustic cladding (perforated three-layer panels with backing insulation, acoustic elements made ofAcoustics/Interior fitting | – | – | – | – | Three-layer panel, Insulation, Spruce battens |
| Glazed partition walls with high sound insulation requirements, automatic sliding doorsInterior fitting/Partition walls | – | – | – | – | Glued spruce beams, Glass |
| Stair railings (cantilevered, rounded concrete staircase with wooden stair railing)Staircase construction | – | – | – | – | Wood |
| Kitchen construction (fitted kitchens, floating kitchen units, kitchen worktops made of naturalKitchen construction | – | – | – | – | Spruce, Synthetic resin, Stainless steel sheet, Granite (natural stone), V-ZUG appliances, Blum fittings |
| Timber-frame construction (insulated stud construction, timber-frame method, acoustic stud, up toTimber construction/Stud construction | – | – | – | – | Stud timber, Cellulose insulation, Spruce |
| Roofing (pitched roof, rafter layer, ridge purlin, strutting, wood fibreboards, jointlessRoofing | – | – | – | – | Glulam, Wood fibreboard, Under-roof membrane, Exposed rafter construction, Beaver-tail tile roof |
| Log stud wall with tongue-and-groove joints and through-tenoned Kerto-Q wedgesTimber construction/Construction timber | – | – | – | – | Solid timber logs, Kerto Q (laminated veneer lumber) |
| Large-format glulam beams up to 28 m length / 2360 mm height (glulam, cross-laminated timber)Timber construction/Load-bearing structure | – | 28 m × 200 mm × 2360 mm | – | – | Glulam, Cross-laminated timber, Spruce |
| Cantilever slab connections anchored with millimetre precision in timber structures (timber/steelTimber construction/Steel composite | millimetre precision | – | – | – | Hot-dip galvanised steel, Anodised aluminium, Spruce solid wood cladding, Glulam |
| Waste management/recycling (waste wood, scrap metal, copper, stainless steel, aluminium, plastic)Environment/Logistics | – | – | – | – | Waste wood, Scrap metal, Copper, Stainless steel, Aluminium, Plastic |
7 Anlagen & Maschinen
| Machine | Manufacturer / model | Quantity | Working area | Year built | Site |
|---|---|---|---|---|---|
| Timber drying kiln | – | – | – | – | Company premises Oberhelfenschwil |
| Wood-chip heating system (district heat, using residual wood from production) | – | – | – | – | Oberhelfenschwil |
| Photovoltaic system | – | – | – | – | Element production hall / high-bay warehouse Oberhelfenschwil |
| Element production hall | – | 1 | – | – | Oberhelfenschwil |
| High-bay warehouse | – | 1 | – | – | Oberhelfenschwil |
| Production hall 3 (W3) | – | 1 | – | – | Oberhelfenschwil |
| Machine workshop | – | – | – | – | Oberhelfenschwil |
Additional services
Reference customers
History
- 1945
Foundation of the family business in the lower Toggenburg region; run as a family company ever since.
- 1686
Historic document in the company archive (year noted in the company's own pictorial chronicle).
- 1989
Annual event in the company chronicle (image 3-1989).
- 1994
Annual event in the company chronicle (image 4-1994).
- 1998
Annual event in the company chronicle (image 5-1998).
- 2004
Annual event in the company chronicle (image 6-2004).