DAkkS-accredited calibration service for electrical, mechanical, dimensional, thermal and optical measuring equipment as well as initial sample inspection

Element Metech KDK GmbH
WieslochNew on Amplifa
About Element Metech KDK
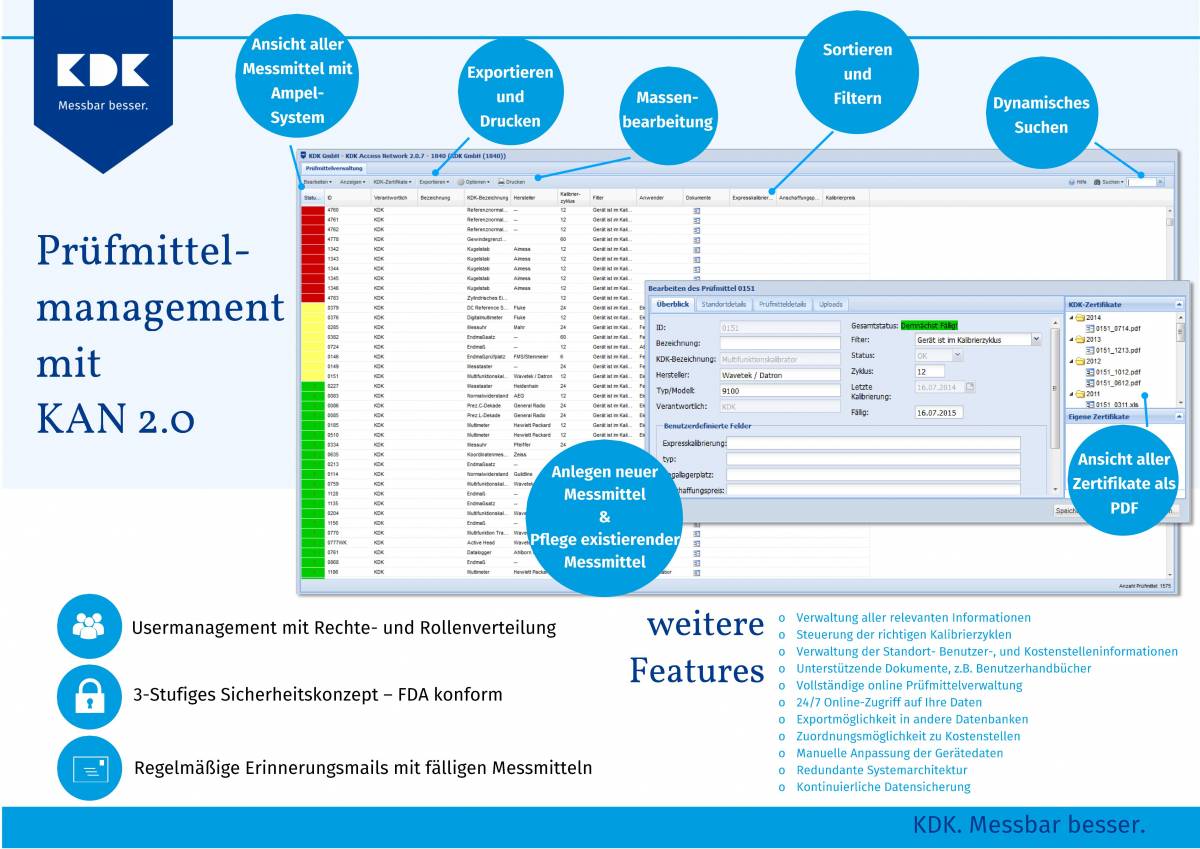
Element Metech KDK GmbH is an accredited calibration service founded in Heidelberg in 1994 with its laboratory located in Wiesloch. More than 35 employees calibrate measuring and testing equipment in the fields of electrical engineering, mechanics, dimensional metrology, temperature and light – as factory and DAkkS calibrations in accordance with DIN EN ISO/IEC 17025 (laboratory number D-K-15180-01-00). The service portfolio also includes contract measurement services and initial sample inspections with tactile and optical coordinate measuring machines, repair and adjustment, express and on-site calibrations, as well as an online test equipment management system (KAN 2.0) with 24/7 access. All standards are traceable without gaps to national and international standards such as PTB, METAS, UKAS and NIST. The laboratory serves customers from the automotive industry, aerospace, medical technology, laser/optical technology and the manufacturing industry, including ABB, Daimler, Siemens and Leica. In the Rhine-Neckar metropolitan region, the company offers a collection and delivery service for test equipment.
- Site
- Wiesloch
- Processes
- Calibration of electrical measuring and testing equipment (multimeters, oscilloscopes, current, Calibration of mechanical measuring equipment (pressure, force, torque, scales, weights), Calibration of dimensional measuring equipment (hand measuring tools, special gauges, in-house, Temperature calibration (temperature sensors, display devices, loggers, black bodies, furnaces, IR, Contract measurement and initial sample inspection with tactile and optical coordinate measuring, Series measurements with statistical recording and evaluation, Test equipment management with KAN 2.0 (online test equipment monitoring, 24/7), Calibration of light measuring devices (lux meters, color measuring devices, gloss meters)
- Materials
- Electrical Measured Quantities, Dimensional Measured Quantities, Mechanical Measured Quantities, Thermodynamic Measured Quantities, Light Measured Quantities, Coordinate Measuring Technology
- Certificates
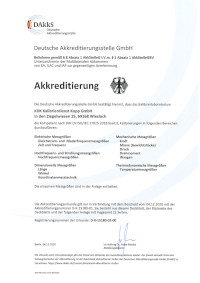
- DAkkS Accreditation according to DIN EN ISO/IEC 17025, DAkkS according to DIN EN ISO/IEC 17025 (D-K-15180-01-00), Support for audits according to ISO 9001, IATF 16949, AS/EN 9100, ISO 13485
- Founded
- 1994
- Employees
- 35+
- Industries
- Automotive industry, Aerospace, Medical technology, Laser and optical technology, Manufacturing industry/Quality management, Laser/optical technology
- 01
Inquiries and acceptance of test equipment
- 02
Collection and delivery service (Rhine-Neckar metropolitan region)
- 03
Calibration in the laboratory or on-site (factory or DAkkS)
- 04
Repair, servicing and adjustment
- 05
Issuance of calibration certificates (ISO/DAkkS)
- 06
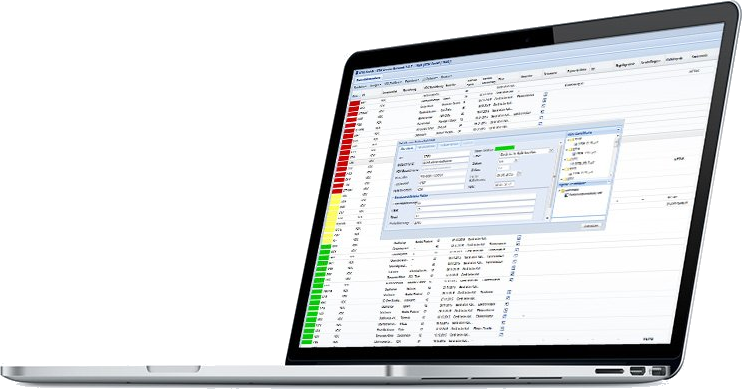
Test equipment management with KAN 2.0
Measurement Fields and Methods
Electrical Measured Quantities
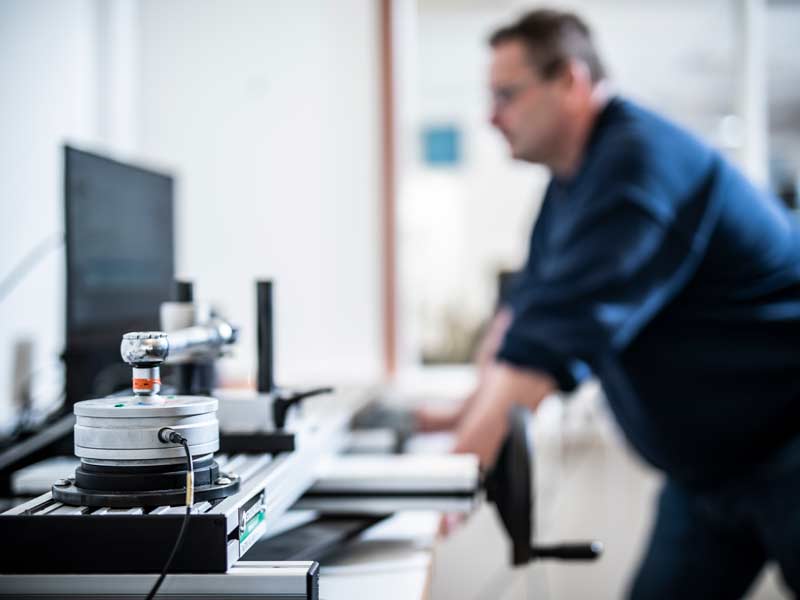
Calibration of multimeters, oscilloscopes, current clamps, high-voltage test equipment and others (DC voltage up to 25 kV, currents up to 4000 A).
Dimensional Measured Quantities
Calibration of hand measuring tools, gauges, gauge blocks and measuring machines in the range 0.1 µm to 10 m.
Mechanical Measured Quantities
Pressure (-1 to +1200 bar), force (0.01 N to 1 MN), torque (up to 3000 Nm), mass and scales, manufacturer-independent.
Thermodynamic Measured Quantities
Calibration of thermocouples, dry-block calibrators, furnaces, IR cameras and humidity measuring devices.
Light Measured Quantities
Calibration of lux meters, color measuring devices and gloss meters with PTB-calibrated standard light lamps (2856 K).
Coordinate Measuring Technology
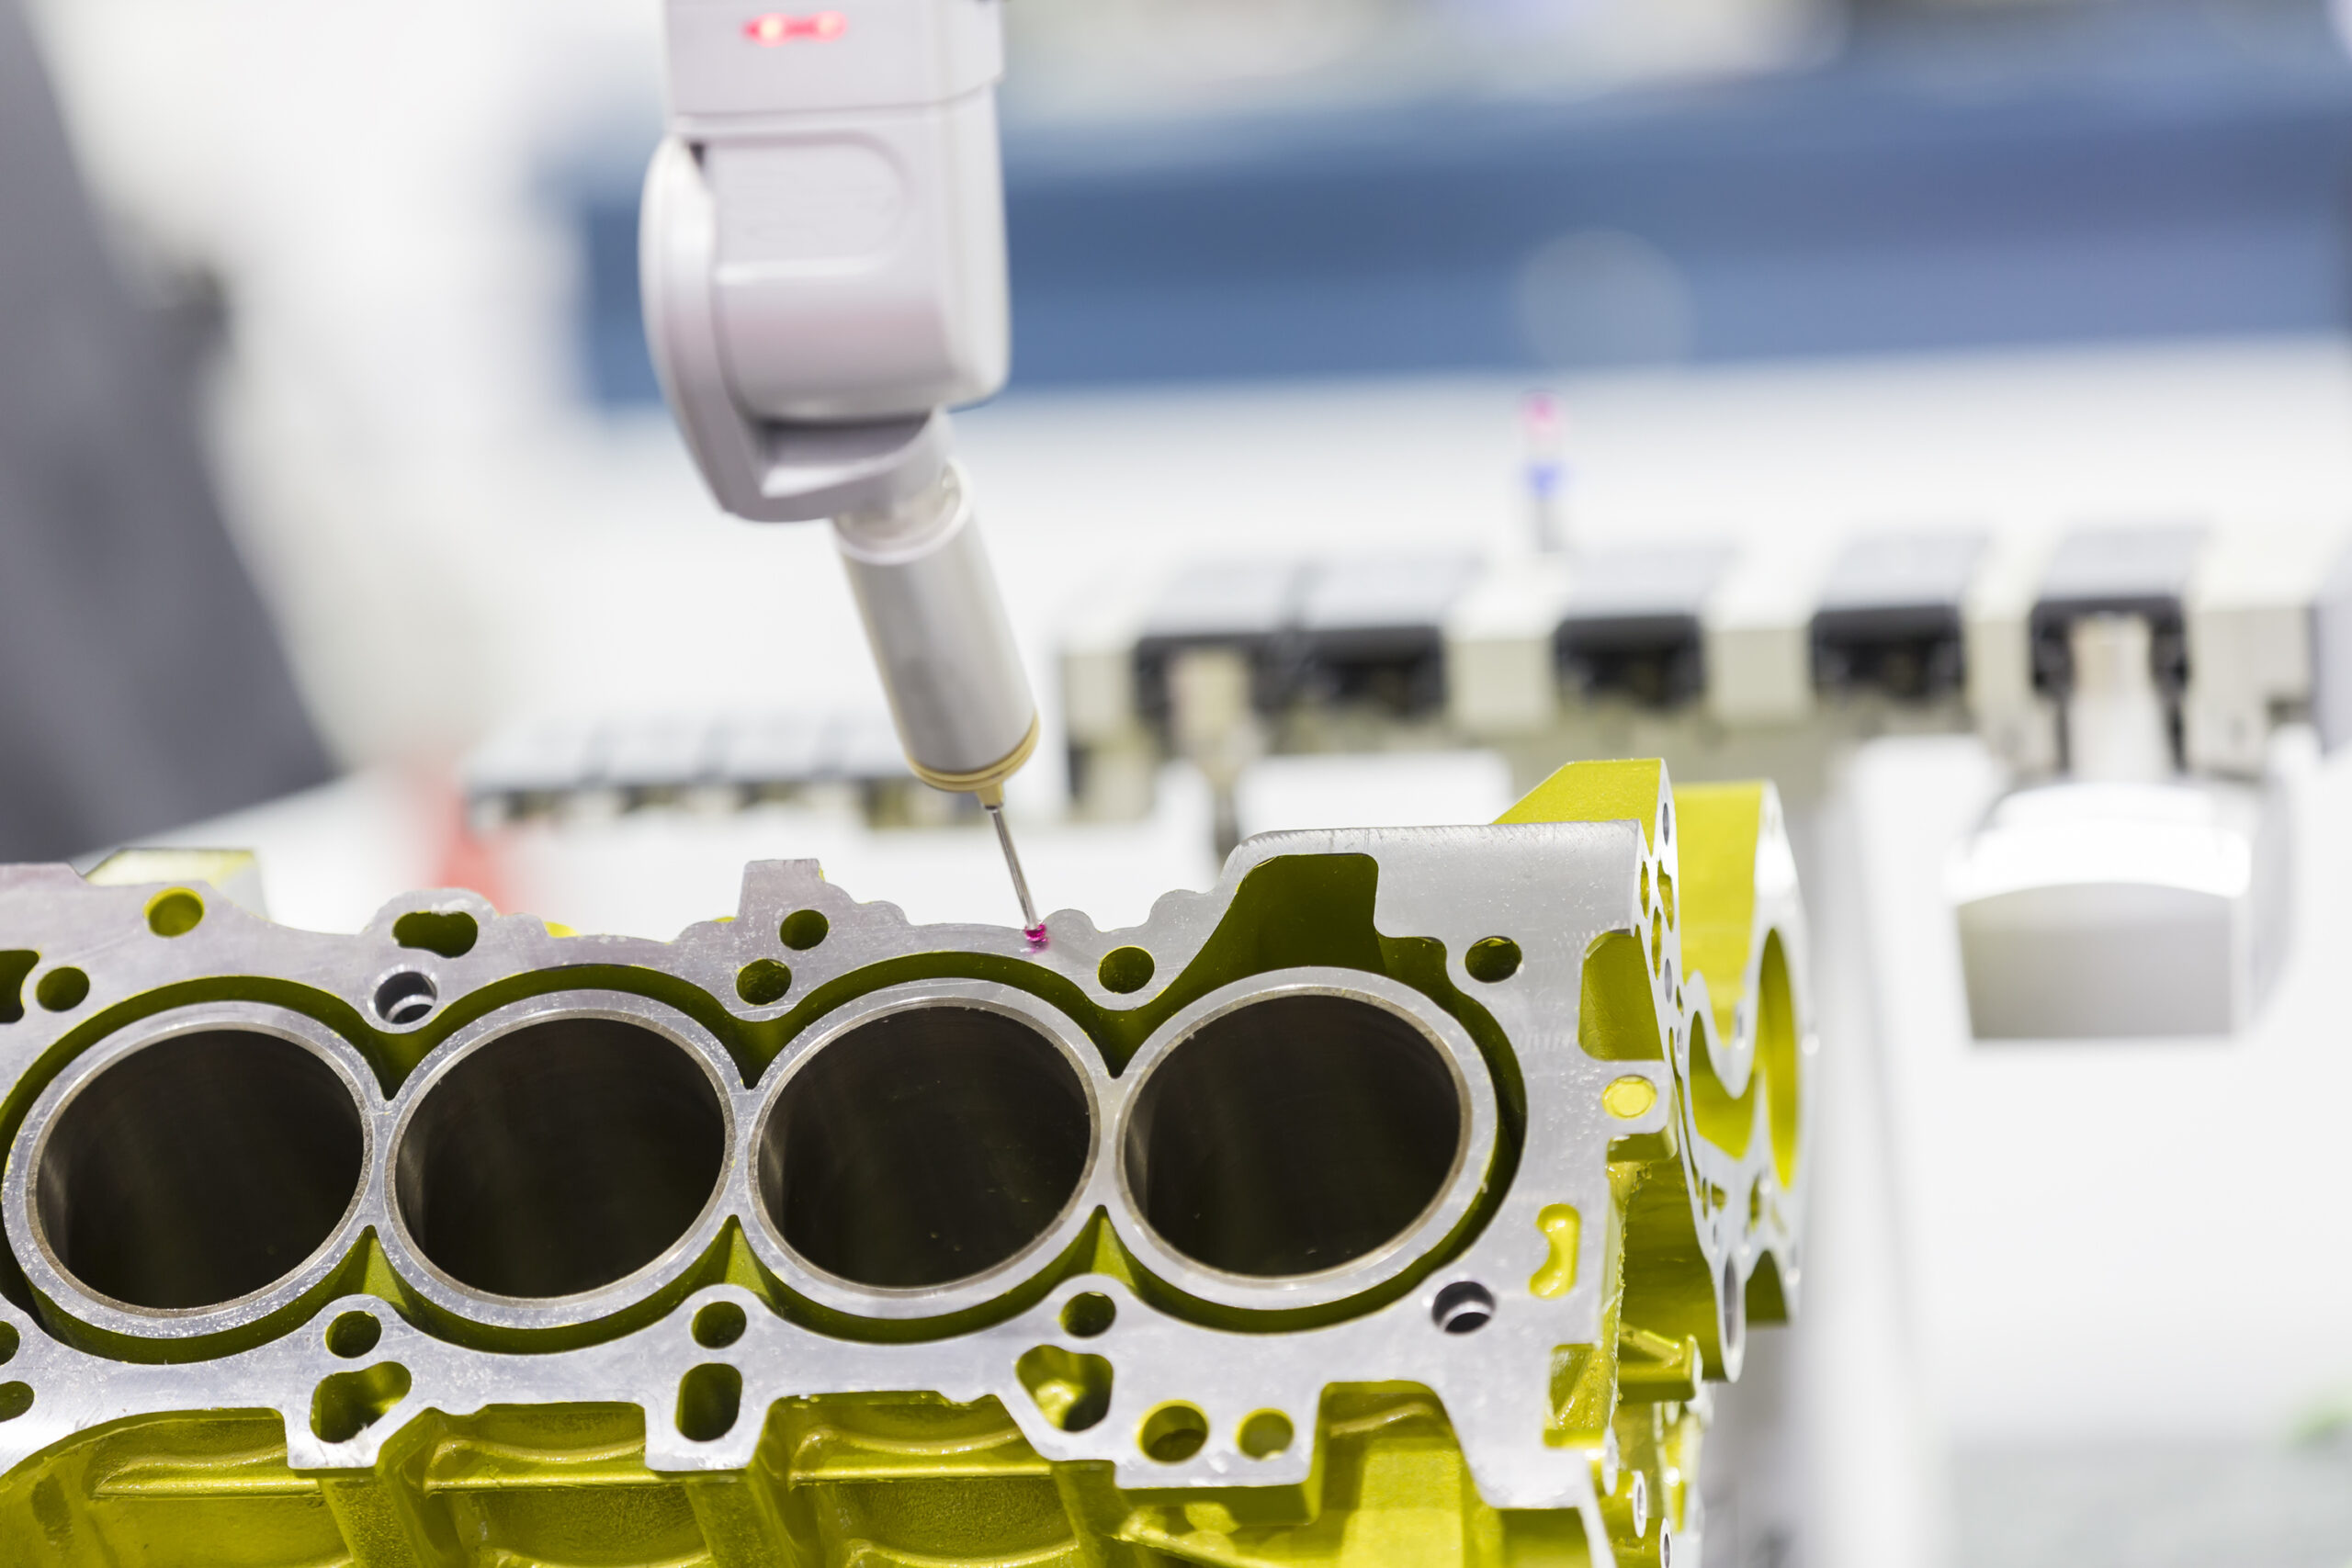
Contract measurement and initial sample inspection with tactile and optical coordinate measuring machines, including series measurements.
Locations
Wiesloch
DEDAkkS-accredited calibration laboratory and headquarters
- Materials
- Electrical engineering, mechanics, dimensional metrology, temperature, light
Services and Testing Areas
Inside the production

Industries
Processes & technical limits
| Processes | Tolerance | Max. part | Weight | Lot size | Materials |
|---|---|---|---|---|---|
| Calibration of electrical measuring and testing equipment (multimeters, oscilloscopes, currentTesting | – | – | – | – | – |
| Calibration of mechanical measuring equipment (pressure, force, torque, scales, weights)Testing | – | – | – | – | – |
| Calibration of dimensional measuring equipment (hand measuring tools, special gauges, in-houseTesting | – | – | – | – | – |
| Temperature calibration (temperature sensors, display devices, loggers, black bodies, furnaces, IRTesting | – | – | – | – | – |
| Contract measurement and initial sample inspection with tactile and optical coordinate measuringTesting | – | – | – | – | – |
| Series measurements with statistical recording and evaluationTesting | – | – | – | – | – |
| Test equipment management with KAN 2.0 (online test equipment monitoring, 24/7)Testing | – | – | – | – | – |
| Calibration of light measuring devices (lux meters, color measuring devices, gloss meters)Testing | – | 10,000 lx measurement range | – | – | – |
| Express calibrationTesting | – | – | – | – | – |
| On-site calibration / calibration in the mobile laboratoryTesting | – | – | – | – | – |
| DAkkS-accredited calibration (D-K-15180-01-00, DIN EN ISO/IEC 17025)Testing | – | – | – | – | – |
| Calibration of pressure measuring devices (manometers, barometers, pressure transmitters)Testing | ±0.008% of measured value | -1 bar to +1200 bar | – | – | – |
| Calibration of torque sensorsTesting | – | 0.001 Nm to 1,000 Nm | – | – | – |
| Calibration of torque wrenches (DIN EN ISO 6789:2017)Testing | – | 0.001 Nm to 3,000 Nm | – | – | – |
| Calibration of force measuring devices (tension and compression, DIN EN ISO 376)Testing | – | 0.01 N to 1 MN | – | – | – |
| Calibration of gauge blocks (0.1 mm to 1,000 mm, DAkkS only for steel gauge blocks)Testing | – | 1,000 mm | – | – | – |
| Calibration of gauges and setting standards (gauge rings 3–500 mm, gauge plugs 3–300 mm, test pinsTesting | – | 500 mm | – | – | – |
| Dimensional calibration (measurement range 0.1 µm – 10 m)Testing | – | 10 m | – | – | – |
| Calibration of Shore hardness testers, height gauges and roughness measuring devicesTesting | – | – | – | – | – |
| Calibration of coordinate measuring machines, measuring microscopes and profile projectorsTesting | – | – | – | – | – |
| Calibration of temperature sensors, thermocouples, dry-block calibrators (baths -40°C to +200°C,Testing | – | – | – | – | – |
| Calibration of hygrometers/humidity measuring devices, pH and conductivity metersTesting | – | – | – | – | – |
| Collection and delivery service for test equipment (Rhine-Neckar metropolitan region)Testing | – | – | – | – | – |
| Training and seminars (test equipment management and calibration according to ISO/TS 16949)Engineering | – | – | – | – | – |
| Repair, servicing and adjustment of measuring devicesTesting | – | – | – | – | – |
25 Anlagen & Maschinen
| Machine | Manufacturer / model | Quantity | Working area | Year built | Site |
|---|---|---|---|---|---|
| 3-D Coordinate Measuring Machine | Zeiss | – | – | – | Wiesloch |
| Single-Axis Device | SIP | – | – | – | Wiesloch |
| Gauge Block Measuring Machine | Steinmeyer | – | – | – | Wiesloch |
| Dial Gauge Test Stand | Mahr Optimar 100 | – | – | – | Wiesloch |
| Measuring Microscope | OGP Smartscope | – | – | – | Wiesloch |
| Optical 3D Coordinate Measuring Machine | GOM ATOS | – | – | – | Wiesloch |
| ABBE Comparator | – | – | – | – | Wiesloch |
| Laser Interferometer | – | – | – | – | Wiesloch |
| Autocollimator Telescope | – | – | – | – | Wiesloch |
| Multifunction Calibrator | Datron 4808 | – | – | – | Wiesloch |
| Calibrator for Safety Test Equipment | Fluke 5320A | – | – | – | Wiesloch |
| Voltage Standard | Fluke 732 | – | – | – | Wiesloch |
| Oscilloscope Calibration Station | Datron 9500 | – | – | – | Wiesloch |
| 8.5-digit DMM | HP 3458A | – | – | – | Wiesloch |
| DMM | Datron 1281 | – | – | – | Wiesloch |
| Transfer Standard | Datron 4920, 4950 | – | – | – | Wiesloch |
| Test Device VDE 701 | – | – | – | – | Wiesloch |
| Faraday Cage / Shielded Chamber | – | – | – | – | Wiesloch |
| Piston Manometer | – | – | -1 bar to +1200 bar | – | Wiesloch |
| Oil Baths | – | – | -40°C to +200°C | – | Wiesloch |
| Dry-Block Calibrators / Calibration Furnaces | – | – | – | – | Wiesloch |
| Temperature Chambers | – | – | – | – | Wiesloch |
| Black Body Radiators / Calibration Radiators | – | – | 0°C to +400°C | – | Wiesloch |
| Ice Point | K140-4B | – | – | – | Wiesloch |
| Standard Light Lamp (scientific lamp, PTB-calibrated at 2856 K) | Wi41G | – | – | – | Wiesloch |
Additional services
Reference customers
Quality and Accreditation
The laboratory has been accredited by DAkkS (formerly DKD) according to DIN EN ISO/IEC 17025 since 1999; all standards are traceable without gaps to national and international standards (PTB, METAS, UKAS, NIST). Work is carried out according to strictly documented and certified processes with computer-aided calibration programs (e.g. METCAL, LabVIEW).
| Evidence | Wiesloch |
|---|---|
| DAkkS according to DIN EN ISO/IEC 17025 (D-K-15180-01-00) | |
| Support for audits according to ISO 9001, IATF 16949, AS/EN 9100, ISO 13485 |
History
- 1994
Foundation of KDK GmbH in Heidelberg as a spin-off from a DASA/EADS company
- 1999
First DKD accreditation (today DAkkS) of the quality system
- 2022
Renaming from KDK Kalibrierdienst Kopp GmbH to Element Metech KDK GmbH; laboratory number D-K-15180-01-00 unchanged