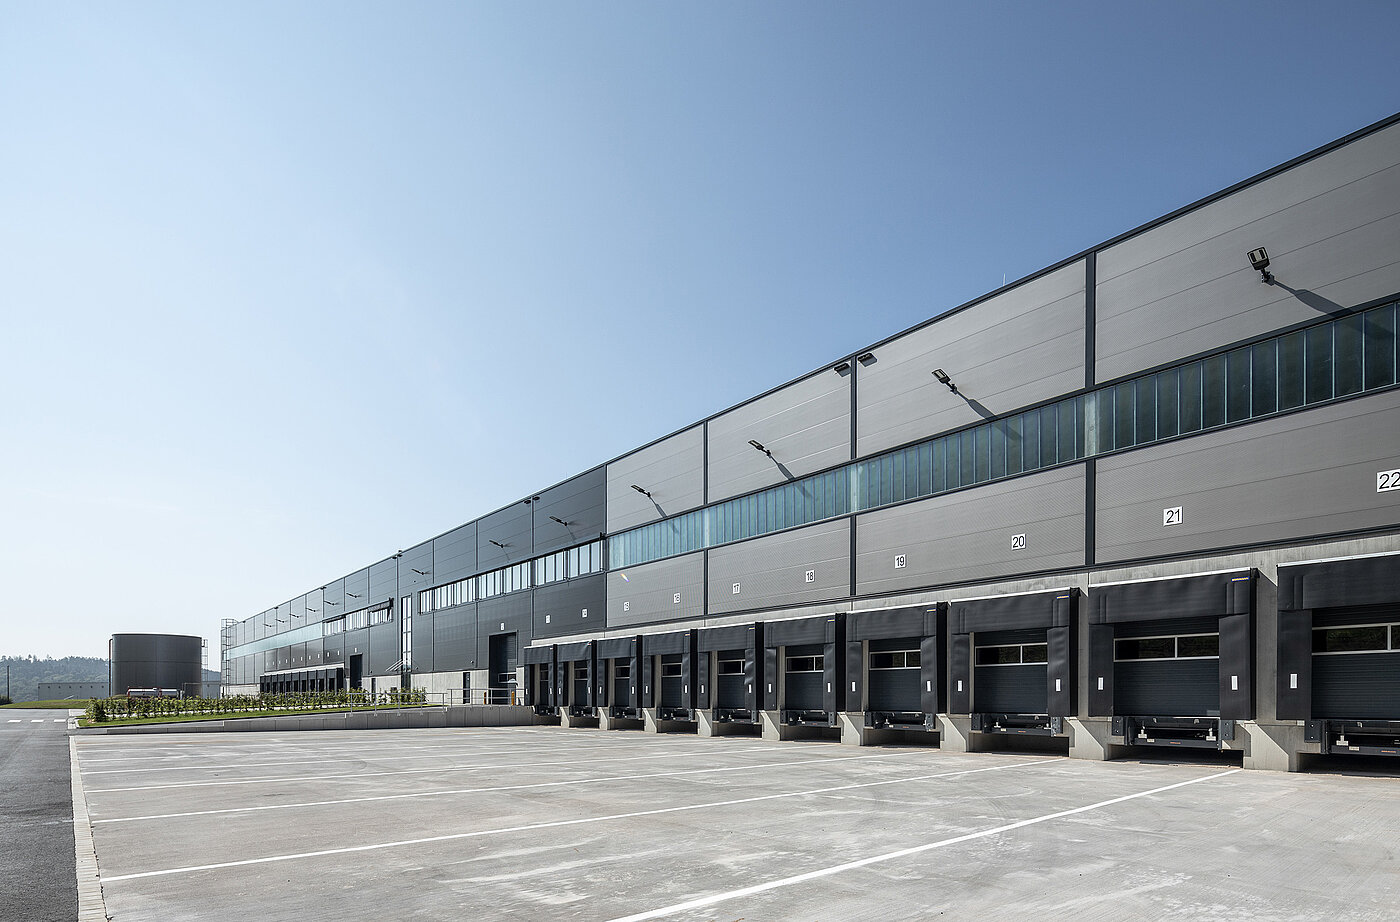
General contractor for turnkey logistics real estate – planning and construction of logistics halls from 10,000 to 250,000 m².
fabrikon GmbH
KasselNew on Amplifa
About fabrikon
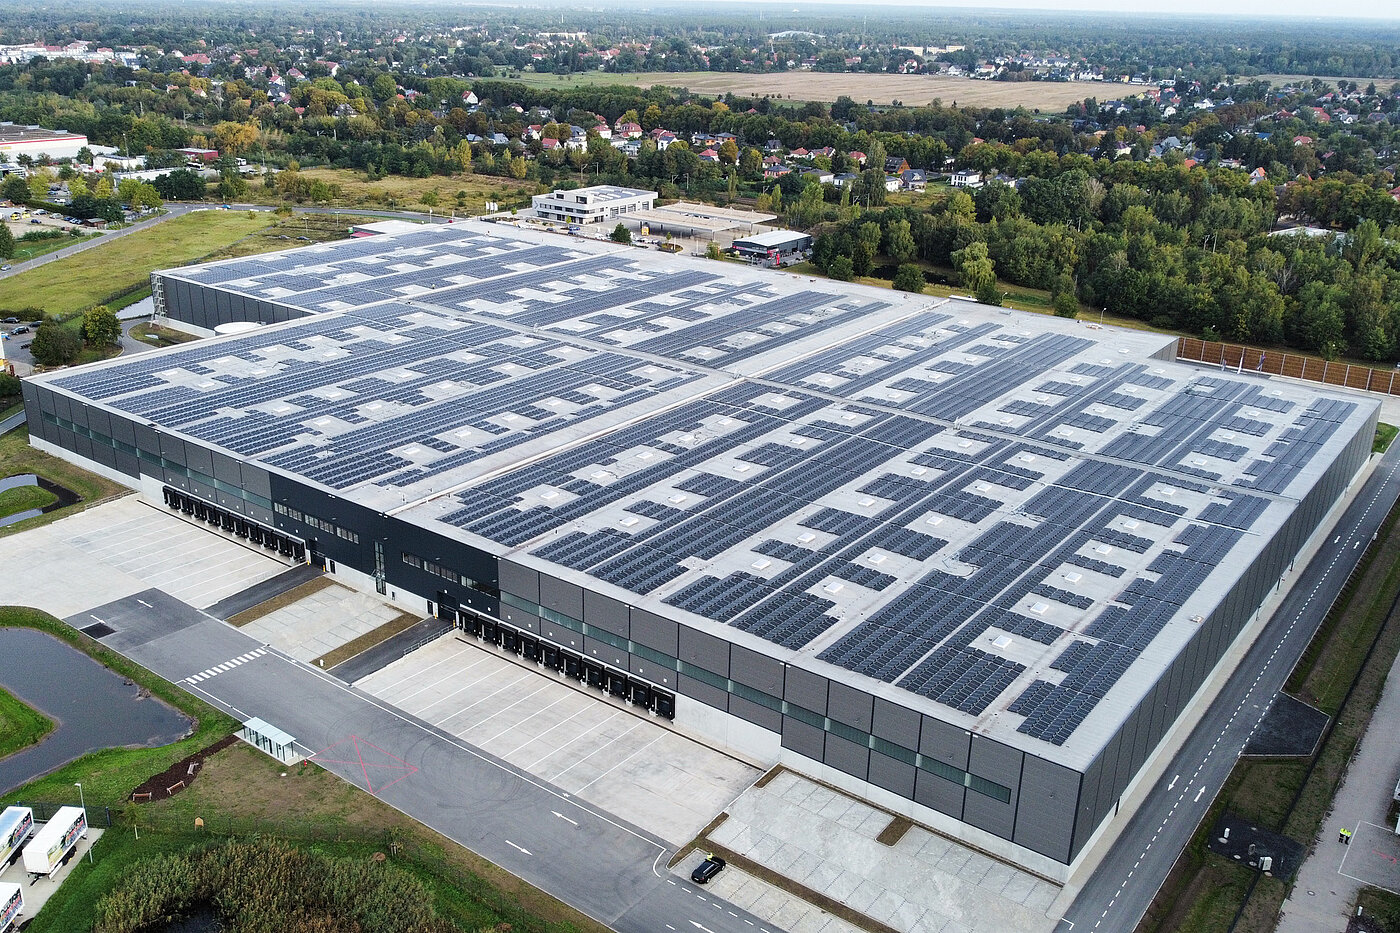
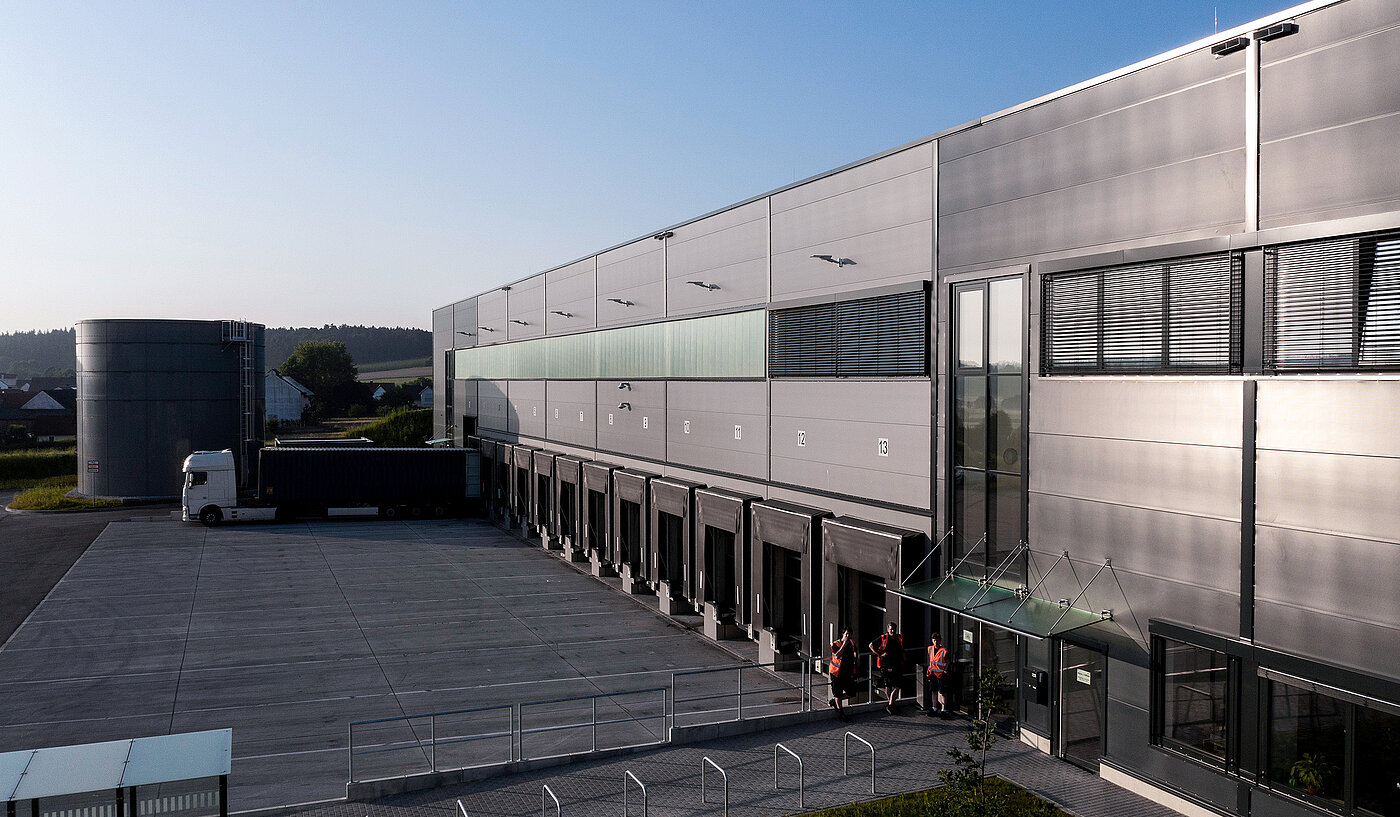
fabrikon GmbH is a general contractor based in Kassel specializing in logistics construction, realizing turnkey logistics halls and commercial properties. Its services cover the entire value chain: concept development and cost calculation, architectural and design planning, permitting design, structural engineering, building services engineering (electrical and utility systems), technical procurement, project execution and construction management through to turnkey handover. Projects range from 10,000 to 250,000 m² of hall space, including brownfield developments, chilled and deep-freeze buildings with temperature zones from ambient down to −24 °C, and multi-user warehouses. Roof structures use steel (e.g. fire protection class R30) as well as renewable timber-based materials; other materials include concrete and steel structures. Clients include project developers and logistics companies such as Hillwood, GARBE, Logicor, DHL Supply Chain, Panattoni and the Rudolph Logistics Group. Many projects are certified to DGNB Gold, BREEAM or BEG-40/55 and equipped with photovoltaic systems, fossil-free vibration-free heating via heat pump technology, facade greening and other features.
- Site
- Kassel
- Processes
- Turnkey logistics real estate / general contractor logistics construction (planning and, Architectural and structural engineering (design, permitting and execution planning, statics), Building services engineering (electrical and utility systems), Civil engineering / earthworks, remediation of contaminated sites (brownfield redevelopment), Installation of photovoltaic systems / PV-ready roof pre-equipment, Assembly of roof structures of fire protection class R30, Cold storage / deep-freeze construction (temperature-controlled zones: ambient 15–25 °C, chilled, Assembly of dock levellers, sectional and high-speed doors
- Materials
- Concrete, Steel (roof structure, R30), Renewable timber-based materials (roof structure), Steel (roof structure), Renewable timber-based materials
- Certificates
- DGNB Gold (project-specific), BREEAM (project-specific), BEG-40 / BEG-55 (project-specific)
- Industries
- Logistics real estate, Commercial construction, Industrial construction
- 01
Concept development & cost calculation
- 02
Design and permitting planning
- 03
Structural engineering and building services planning
- 04
Technical procurement
- 05
Construction / project execution
- 06
Turnkey handover
Construction methods and materials
Steel (roof structure)
Steel roof structures, including fire protection class R30 to compensate for larger fire compartments.
Renewable timber-based materials
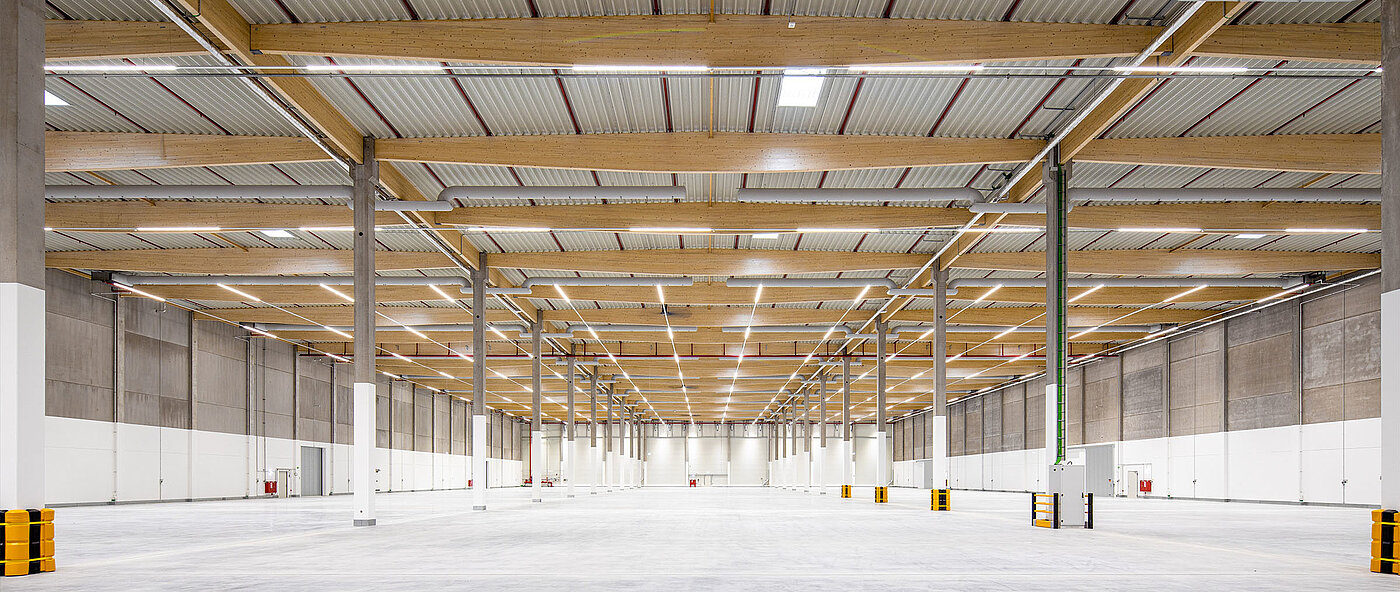
Renewable timber-based materials as roof structure in the CO2-neutral construction of the DHL Supply Chain facility in Florstadt.
Concrete
Construction material for the shell structure and finished floor surfaces in hall construction.
Location
Kassel
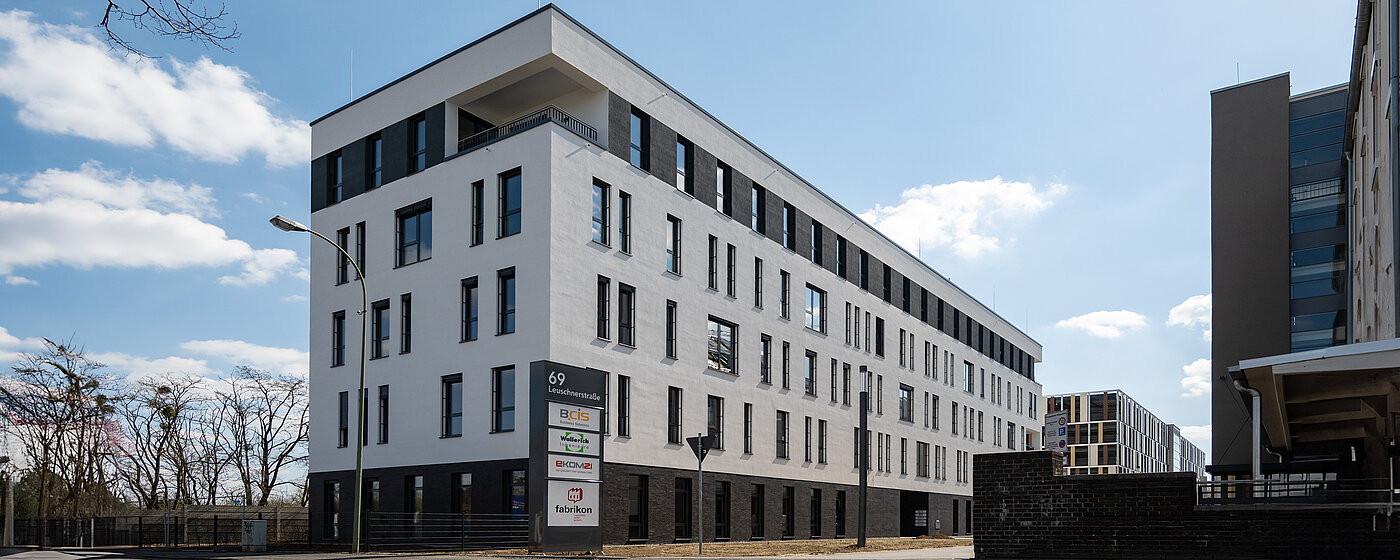
DECompany headquarters / office at the Magazinhof Kassel
Project examples
Inside the production
Industries
Processes & technical limits
| Processes | Tolerance | Max. part | Weight | Lot size | Materials |
|---|---|---|---|---|---|
| Turnkey logistics real estate / general contractor logistics construction (planning andEngineering | – | – | – | 10,000 m² – 250,000 m² | Concrete, Steel (structural), Timber-based materials (roof structure) |
| Architectural and structural engineering (design, permitting and execution planning, statics)Engineering | – | – | – | – | – |
| Building services engineering (electrical and utility systems)Engineering | – | – | – | – | – |
| Civil engineering / earthworks, remediation of contaminated sites (brownfield redevelopment)Engineering | – | – | – | – | – |
| Installation of photovoltaic systems / PV-ready roof pre-equipmentAssembly | – | – | – | – | – |
| Assembly of roof structures of fire protection class R30Assembly | – | – | – | – | Steel |
| Cold storage / deep-freeze construction (temperature-controlled zones: ambient 15–25 °C, chilledAssembly | – | – | – | – | – |
| Assembly of dock levellers, sectional and high-speed doorsAssembly | – | – | – | – | – |
| Set-up of automated small-parts and pallet warehouses for users (reference Schwalmtal)Assembly | – | – | – | – | – |
| DGNB Gold standard realization / sustainability certification (DGNB, BREEAM, BEG-40/55, WHG)Testing | – | – | – | – | – |
Additional services
Reference customers
Sustainability and certification
Numerous projects meet the criteria of the Gold Standard of the German Sustainable Building Council (DGNB); further implemented standards include BREEAM (very good), BEG-40/55, WHG and the execution of CO2-neutral buildings. Sustainability encompasses PV systems, heat pump technology conducive to fossil-free vibration-free operation, facade greening as well as ESG/EU taxonomy criteria.
| Evidence | Kassel |
|---|---|
| DGNB Gold (project-specific) | |
| BREEAM (project-specific) | |
| BEG-40 / BEG-55 (project-specific) |
History
Founder Richard Schneider set out the vision of a company specializing in the construction of modern logistics real estate; his life's work is being carried forward by the forward-looking team.
The team records over 10 million square meters of built hall area (including previous employers).
Completion of the largest project: logistics hall Vision Ludwigsau Mecklar with 86,500 m² of hall space for GARBE/ARES.