Engineering office for structural planning with specialization in hall construction, steel, and solid construction

Fischer Ingenieure GmbH
OsthofenNew on Amplifa
About Fischer Ingenieure
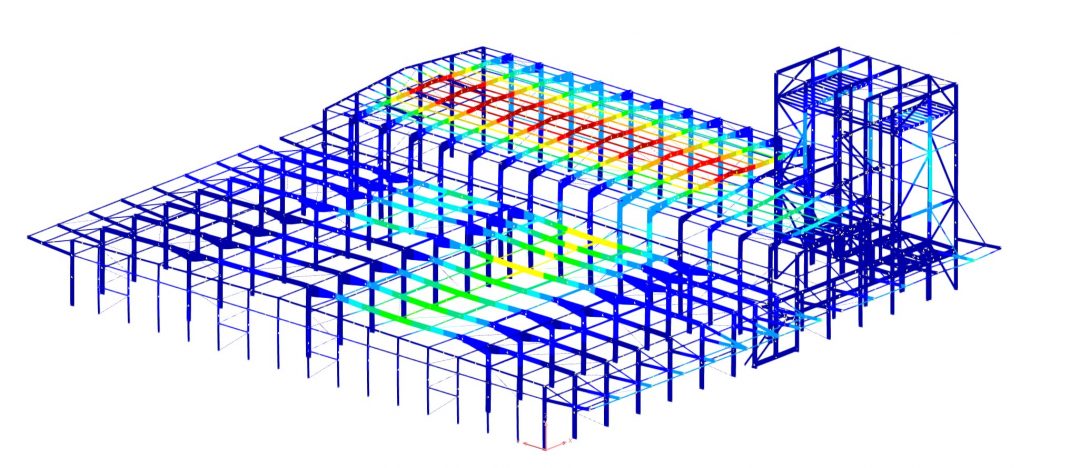
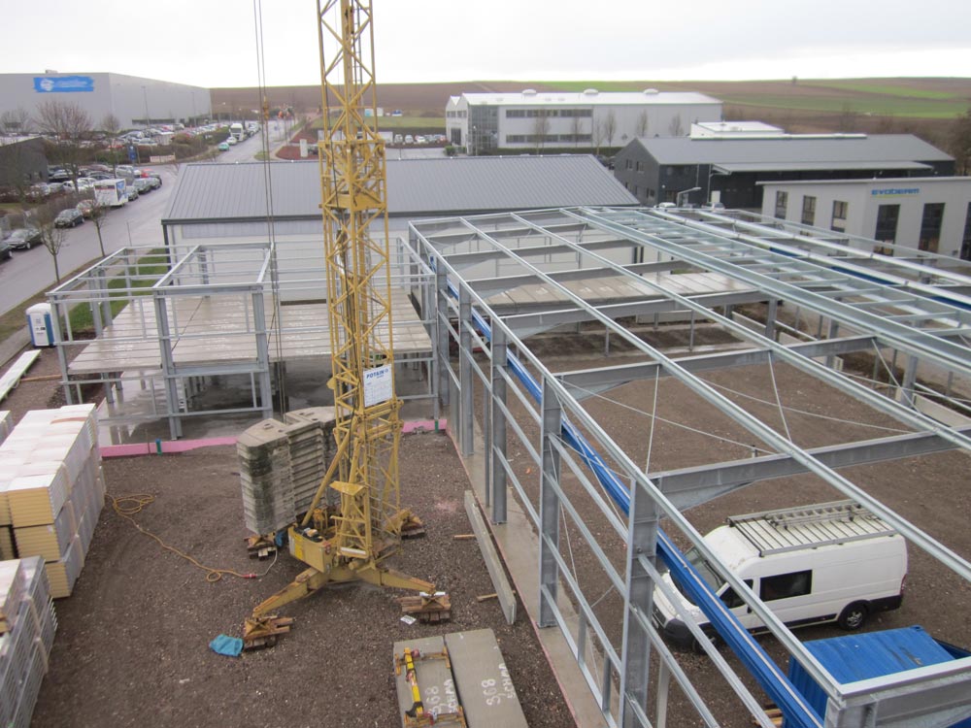
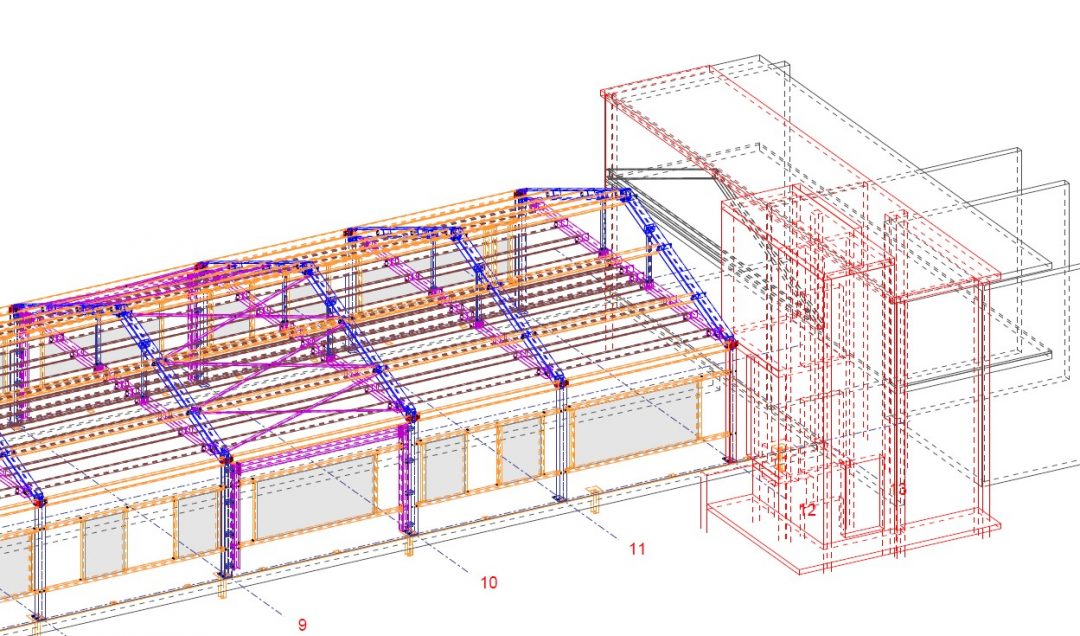
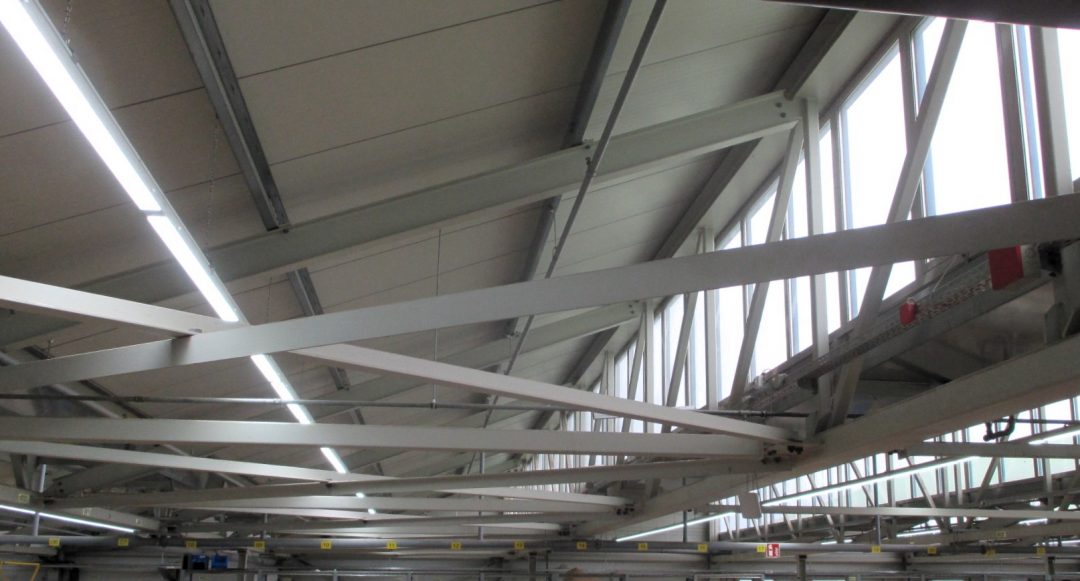
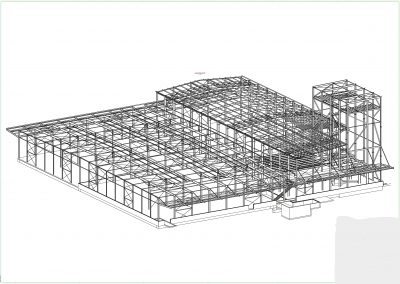
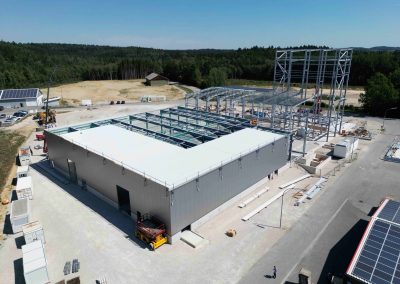
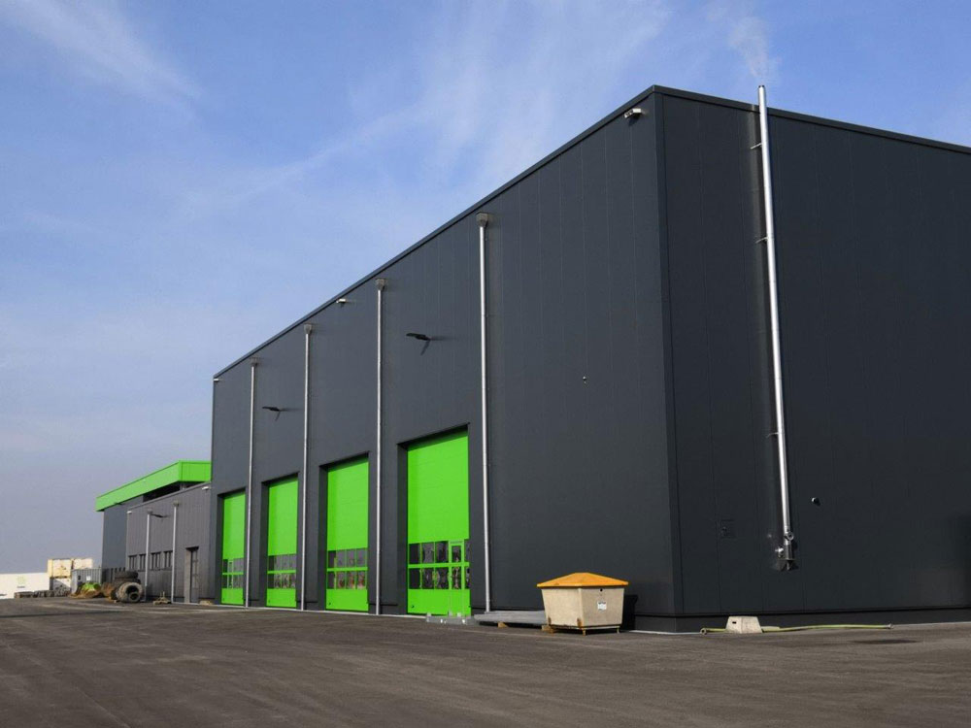
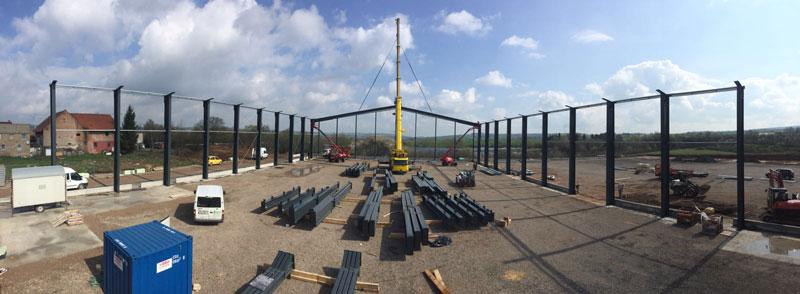
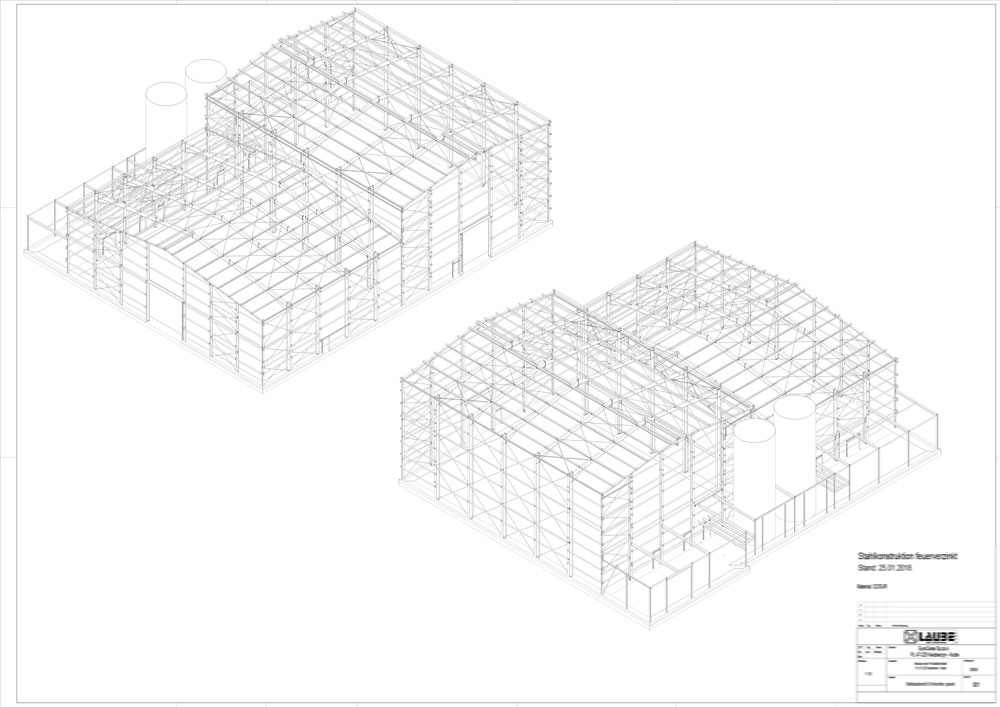
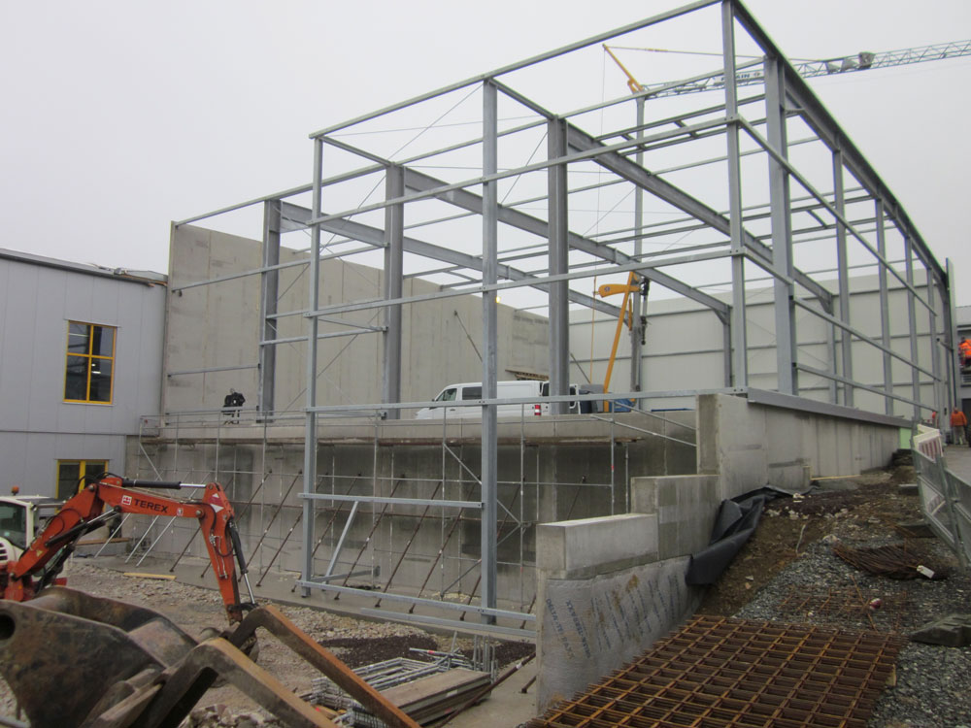
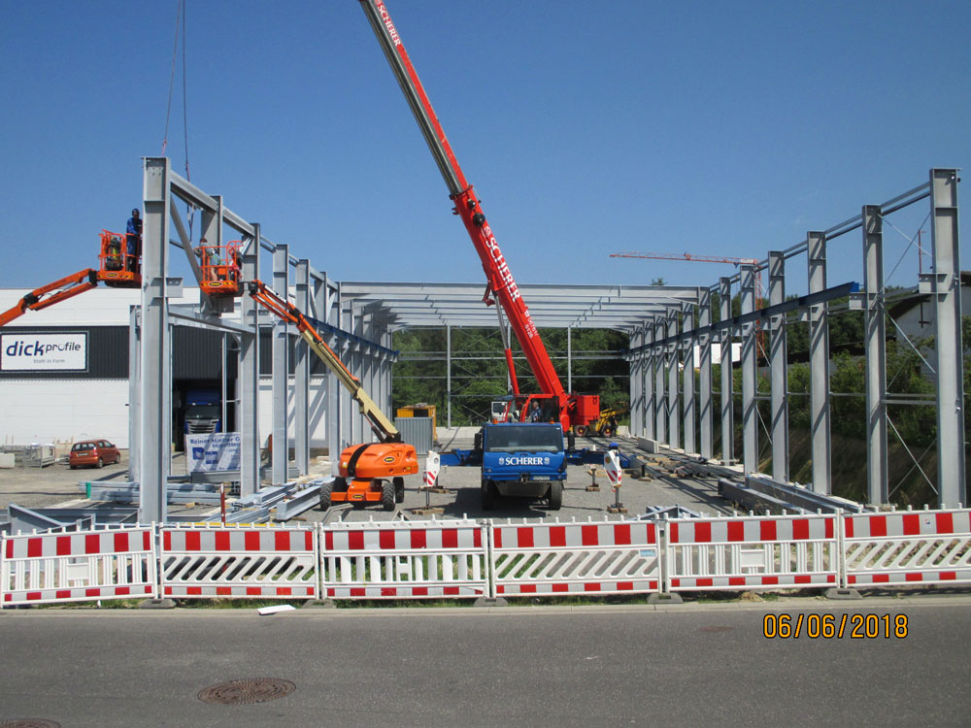
Fischer Ingenieure GmbH is an engineering office for building statics and structural planning based in Osthofen (Rhineland-Palatinate). The office accompanies construction projects through all HOAI performance phases, from preliminary investigation and preliminary design to verifiable statics with position plans, site construction supervision, and final structural acceptance on-site. In the area of hall construction, the office specializes in combining steel construction and solid construction and also creates design plans for steel construction manufacturing, including bill of materials, files, and CNC data. The structural planning covers residential construction, solid construction, wooden construction, and extensive industrial steel construction projects, including lightweight halls and crane systems. A digital project process using BIM and data exchange via 3D models (IFC, STEP) as well as model-based quantity determination is part of the service offering. The client base includes industrial, public, and private clients.
- Site
- Osthofen
- Processes
- Structural Planning (all HOAI performance phases), Statics Calculation / Structural Statics, Creation of Design Plans for Steel Construction (including bill of materials, files & CNC data), Creation of Formwork and Reinforcement Plans including Steel Lists, Specialized Systems in Steel Construction (Lightweight Halls, Crane Systems etc.), Heat, Sound, and Fire Protection Certifications, Quantity Determination for Tendering (model-based), Construction Supervision & On-Site Structural Acceptance
- Materials
- Steel, Concrete / Solid Construction, Wood
- Founded
- 1985
- Industries
- Industrial Construction, Residential Construction, Commercial Construction / Hall Construction, Existing Building Renovation
- 01
Preliminary Investigation & Preliminary Design
- 02
Preliminary Statics for Design & Cost Estimation
- 03
Creation of Verifiable Statics with Position Plans
- 04
Design Plans for Steel Construction / Formwork and Reinforcement Plans
- 05
Construction Supervision & On-Site Structural Acceptance
Construction Materials and Methods
Steel
Main material for hall construction, special systems such as lightweight halls and crane systems, and design plans including CNC data.
Concrete / Solid Construction
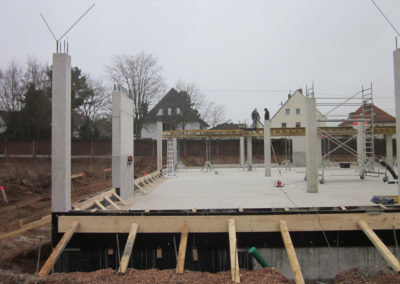
Used in solid construction including formwork and reinforcement plans with corresponding steel lists.
Wood
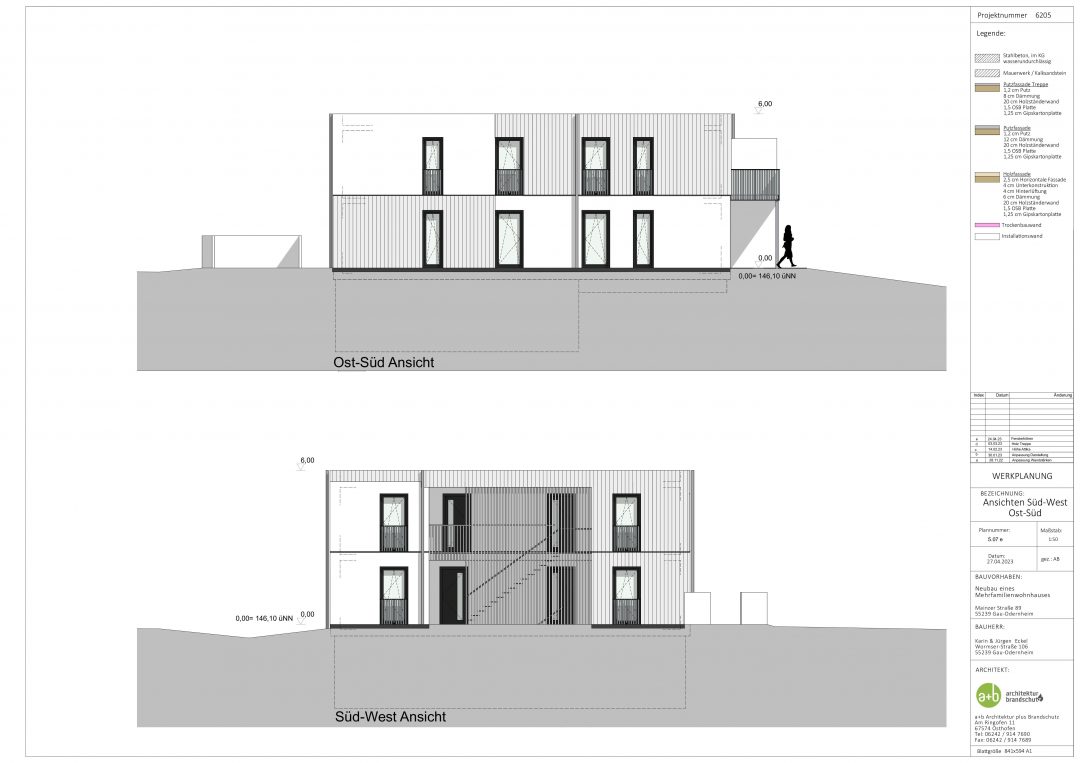
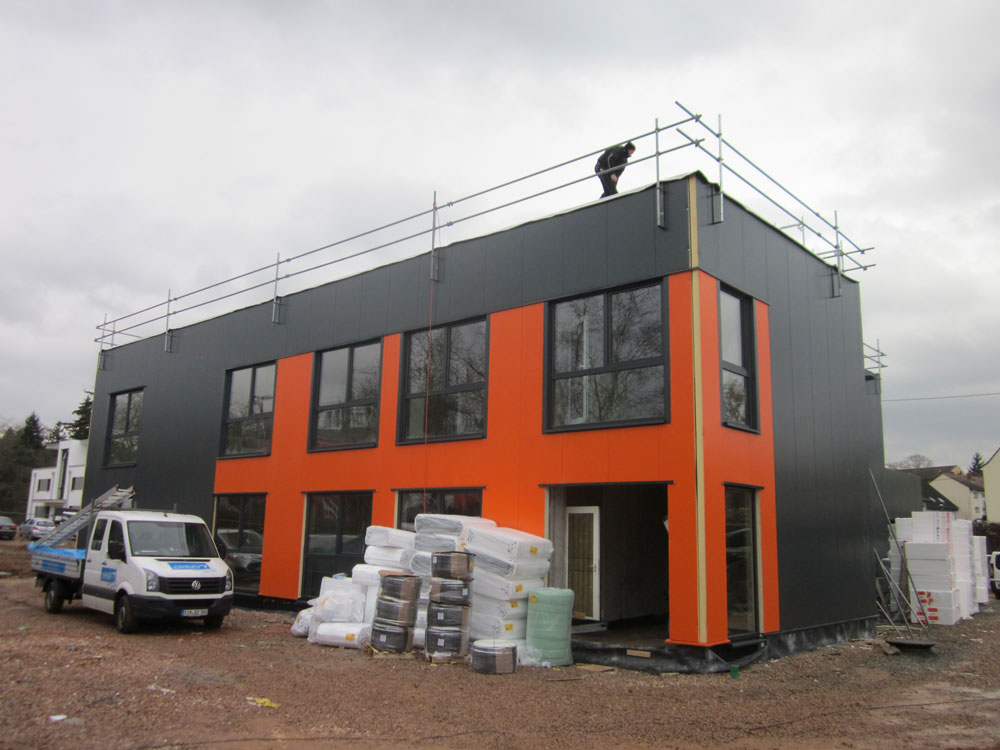
Used in wooden construction, e.g., storage halls in wooden construction or multi-family houses with wooden external walls.
Location
Osthofen
DEHeadquarters / Engineering Office
- Materials
- Steel, Concrete, Wood
- BIM / digital data exchange (IFC, STEP)
- model-based quantity determination
Project Services
Inside the production
Industries
Processes & technical limits
| Processes | Tolerance | Max. part | Weight | Lot size | Materials |
|---|---|---|---|---|---|
| Structural Planning (all HOAI performance phases)Engineering | – | – | – | – | Steel, Concrete, Wood |
| Statics Calculation / Structural StaticsEngineering | – | – | – | – | – |
| Creation of Design Plans for Steel Construction (including bill of materials, files & CNC data)Engineering | – | – | – | – | Steel |
| Creation of Formwork and Reinforcement Plans including Steel ListsEngineering | – | – | – | – | Concrete, Steel |
| Specialized Systems in Steel Construction (Lightweight Halls, Crane Systems etc.)Engineering | – | – | – | – | Steel |
| Heat, Sound, and Fire Protection CertificationsCertification | – | – | – | – | – |
| Quantity Determination for Tendering (model-based)Engineering | – | – | – | – | – |
| Construction Supervision & On-Site Structural AcceptanceCertification | – | – | – | – | – |
| BIM Planning / Digital Data Exchange 3D Models (IFC, STEP)Engineering | – | – | – | – | – |
Additional services
Reference customers
History
- 1985
Firm founded by Jochen Fischer as a sole proprietorship
- 1999
Joint venture with Tilo Weisbrod to form fwp Fischer & Weisbrod
- 2018
Departure of Tilo Weisbrod; led as Fischer Ingenieure
- 2020
Reorganization to Fischer Ingenieure GmbH with Steffen van Wasen as Managing Director