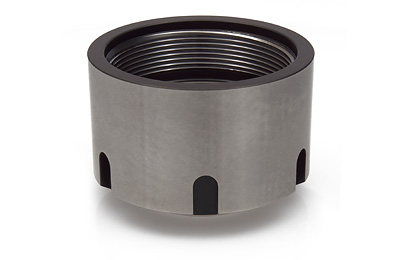
Precision mechanics since 1966: contract manufacturing, cylindrical and thread grinding, honing, assembly of modules and metrology in the micron range.

Fluri Präzisions- und Mikromechanik AG
CH-2502 Biel/BienneNew on Amplifa
About Fluri Präzisions- und Mikromechanik
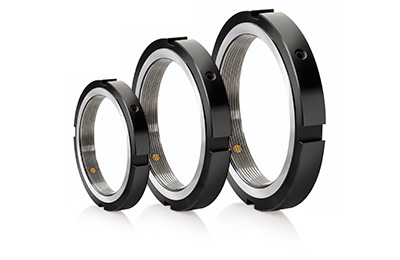
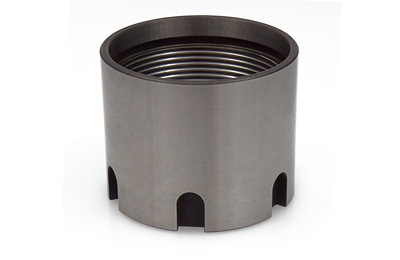
Fluri Präzisions- und Mikromechanik AG is a Swiss family-owned company based in Biel/Bienne that has been manufacturing precision mechanical parts, assemblies and machine components at the high end of micromechanics since 1966. Its range of services includes contract manufacturing by CNC turning and milling (4- and 5-axis), cylindrical grinding (internal, external and centerless), external thread grinding from M1.4 and internal from M6x0.5 to M200, as well as honing with geometric form accuracy far below 1 µm. In addition, we offer complete machining from raw material procurement through assembly and functional testing to the inspection report, backlash-free preloaded ball guides, custom-built mechanical length measuring instruments with 0.02 µm accuracy, and Kuso Relock® adjustment and clamping nuts. Customer industries include the metrology industry, watchmaking, machine tool building, medical technology and mechanical engineering; more than 90 % of the products are exported. All processes are documented to ISO 9001, and production takes place at the headquarters at Cornouillerstrasse 6 in Biel.
- Site
- Biel/Bienne
- Processes
- CNC turning / slide-headstock turning, CNC milling 4- and 5-axis, Cylindrical grinding (internal, external, centerless), Thread grinding, Honing (cross-honing), Rod polishing, Lapping, Complete machining (raw material procurement to assembly, functional tests, inspection reports)
- Materials
- High-grade steel (Kuso adjustment nuts), INOX (stainless steel, for adjustment nuts), High-grade steel, Stainless steel (INOX)
- Certificates
- ISO 9001:2015, ISO 9001:2015 (SQS, Reg. no. 10998)
- Founded
- 1966
- Employees
- 22
- Industries
- Metrology industry/measuring technology, Watchmaking industry, Machine tool building, Medical technology, Mechanical engineering/drive motors, Energy sector
- 01
Raw material procurement
- 02
CNC turning / slide-headstock turning
- 03
CNC milling 4-/5-axis
- 04
Cylindrical grinding (internal/external/centerless)
- 05
Thread grinding
- 06
Honing, lapping, rod polishing
- 07
CNC-controlled part cleaning
- 08
Module and assembly mounting
- 09
Inspection and measurement reporting
Materials and Manufacturing Processes
High-grade steel
Material for Kuso Relock® adjustment and clamping nuts with the highest accuracy requirements.
Stainless steel (INOX)
For adjustment and clamping nuts in INOX version, e.g. where corrosion resistance is required.
Locations
Biel/Bienne
CHHeadquarters, production, assembly, administration
- Part weight / size
- Workpieces up to 1 m grinding length; bores from Ø 1 mm
- Lot size
- Single part up to several 1'000 pieces (honing)
- Materials
- Steel, stainless steel
- Tornos slide-headstock automatic lathes DECO 2000 (2×), ENC 167
- Schaublin automatic lathes 110, 110 R
- Gildemeister CTX 400
- Güdel G52 automatic lathe
- Willemin machining centres W408 (5-axis), W401 (4-axis)
- Studer S33 cylindrical grinding machine
- Tschudin TL45, HTG 432 (2×)
- Tripet internal grinding machine MUR (2×)
- Herminghausen SR2 centerless
- Danobat IRD400 4-spindle cylindrical grinding machine
- Interagency Reishauer external thread grinding machines (4×)
- Matrix external thread grinding machines (2×)
- Zamag/Combitec/Fluri internal thread grinding machines
- Sunnen honing machines ML 3500, ML 2000, 1804
- Unican fully automatic cleaning system (water-based, CFC-free)
- Perthen surface testing instrument, Taylor Hobson roundness testing instrument, ISOMA measuring microscopes, Heidenhain MK 60
Components and Products
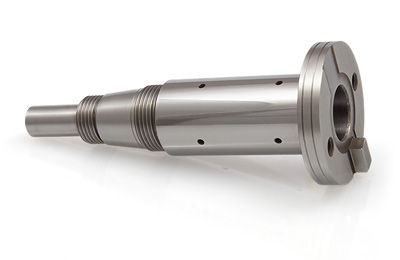
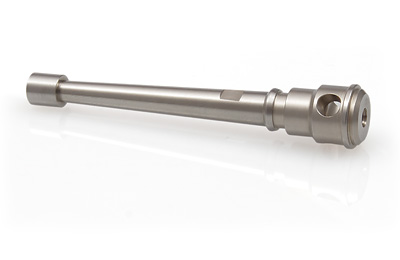
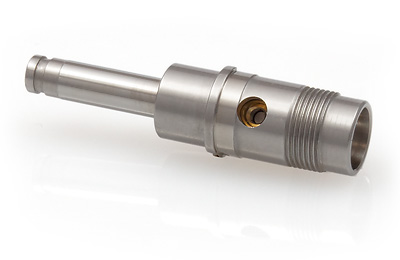
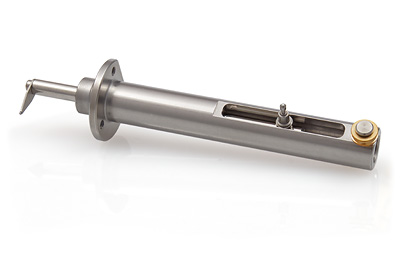
Inside the production
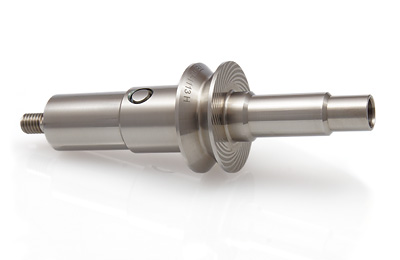
Industries
Processes & technical limits
| Processes | Tolerance | Max. part | Weight | Lot size | Materials |
|---|---|---|---|---|---|
| CNC turning / slide-headstock turningMachining | – | – | – | – | – |
| CNC milling 4- and 5-axisMachining | – | – | – | – | – |
| Cylindrical grinding (internal, external, centerless)Machining | extremely tight tolerances · Ra < 0.05 | 1 metre (workpieces) × Bores from Ø 1mm | – | – | – |
| Thread grindingMachining | – | External threads from M1.4 to M200 | – | – | – |
| Honing (cross-honing)Machining | geometric form accuracy far below 1 μm · Ra 0.025 | Ø 0.80 to approx. Ø 30.00mm | – | Single part – several 1'000 pcs | – |
| Rod polishingMachining | micron range · Ra < 0.05 | – | – | – | – |
| LappingMachining | micron range · Ra < 0.05 | – | – | – | – |
| Complete machining (raw material procurement to assembly, functional tests, inspection reports)Engineering | – | – | – | – | – |
| Module and assembly mountingAssembly | – | – | – | – | – |
| Cleaning (water-based, CFC-free, CNC-controlled)Surface | – | – | – | – | – |
| Metrology / inspection (surface, roundness, microscopy, length measurement)Testing | 0.02 μ (measuring instruments) | – | – | – | – |
| Ball guides / linear guides (preloaded, backlash-free)Engineering | Positioning accuracy far below 1 μ | – | – | – | – |
| Mechanical length measuring instruments (custom-designed and built)Testing | 0.02 μ | – | – | – | – |
| Kuso Relock® adjustment and clamping nuts (axial/radial clamping, triple clamping, oversized width,Joining | – | – | – | – | high-grade steel, INOX |
28 Anlagen & Maschinen
| Machine | Manufacturer / model | Quantity | Working area | Year built | Site |
|---|---|---|---|---|---|
| Slide-headstock automatic lathe DECO 2000 with pick-up spindle | Tornos DECO 2000 | 2 | Bar work up to ø 16mm | – | Biel/Bienne |
| Slide-headstock automatic lathe ENC 167 with pick-up spindle | Tornos ENC 167 | 1 | Bar work up to ø 17mm | – | Biel/Bienne |
| Automatic lathe 110 | Schaublin 110 | 1 | From bar up to ø 32mm or high-precision chuck | – | Biel/Bienne |
| Automatic lathe 110 R with pick-up spindle | Schaublin 110 R | 1 | From bar up to ø 32mm | – | Biel/Bienne |
| CNC lathe CTX 400 | Gildemeister CTX 400 | 1 | From bar up to ø 65mm or chuck | – | Biel/Bienne |
| Automatic lathe G52 with pick-up spindle | Güdel G52 | 1 | From bar up to ø 20mm | – | Biel/Bienne |
| Machining centre W408 5-axis | Willemin W408 | 1 | Cube 200x150x150mm | – | Biel/Bienne |
| Machining centre W401 4-axis | Willemin W401 | 1 | Cube 200x150x150mm | – | Biel/Bienne |
| CNC angular-plunge cylindrical grinding machine TL45 | Tschudin TL45 | 1 | Up to ø 150 and length 400mm, between centres or Schaublin W20 collets | – | Biel/Bienne |
| CNC cylindrical grinding machine with 3 grinding spindles (2 external, 1 internal) | Studer S33 | 1 | Up to Ø 250 and length 1000mm | – | Biel/Bienne |
| Cylindrical grinding machine HTG 432 | Tschudin HTG 432 | 2 | Up to ø 150 and length 400mm, between centres or Schaublin W20 collets | – | Biel/Bienne |
| Internal grinding machine MUR | Tripet MUR | 2 | Bores up to ø 30mm and depths max. 70mm, from headstock or centerless | – | Biel/Bienne |
| Centerless external grinding machine SR2 (through-feed or plunge-cut) | Herminghausen SR2 | 1 | Up to ø 25mm with max. length 200mm, surface finish up to N1 possible (lapping) | – | Biel/Bienne |
| 4-spindle internal and external cylindrical grinding machine IRD400 (radii, cones and profiles) | Danobat IRD400 | 1 | Up to Ø 300, length up to 150mm (PDF) / 3 internal spindles up to max Ø 200, 1 external spindle, | – | Biel/Bienne |
| External thread grinding machine | Interagency Reishauer | 1 | Grinding length: 1500mm, pitch: from 1mm, thread types: all | – | Biel/Bienne |
| External thread grinding machine | Interagency Reishauer | 3 | Grinding length: 420mm, pitch: from 1mm, thread types: all | – | Biel/Bienne |
| External thread grinding machine | Matrix | 2 | Grinding length: 60mm, pitch: from 0.25 to 0.75mm, thread types: metric | – | Biel/Bienne |
| CNC internal thread grinding machine with 3 spindles | Zamag | 1 | From Ø 6 to Ø 60mm, pitch: from 0.5mm, thread types: metric | – | Biel/Bienne |
| CNC internal thread grinding machine with 3 spindles | Combitec | 2 | From Ø 6 to Ø 100mm, pitch: from 0.5mm, thread types: all | – | Biel/Bienne |
| CNC internal thread grinding machine with 3 spindles | Fluri | 2 | From Ø 6 to Ø 100mm, pitch: from 0.5mm, thread types: metric | – | Biel/Bienne |
| Honing machine ML 3500 | Sunnen ML 3500 | 1 | Ø 0.80 to approx. Ø 30.00mm | – | Biel/Bienne |
| Honing machine ML 2000 | Sunnen ML 2000 | 1 | – | – | Biel/Bienne |
| Honing machine 1804 | Sunnen 1804 | 2 | – | – | Biel/Bienne |
| Fully automatic cleaning system (water-based, CFC-free) | Unican | 1 | – | – | Biel/Bienne |
| Surface testing instrument | Perthen | – | – | – | Biel/Bienne |
| Roundness testing instrument | Taylor Hobson | – | – | – | Biel/Bienne |
| Measuring microscope | ISOMA | – | – | – | Biel/Bienne |
| High-precision length measuring instrument MK 60 | Heidenhain MK 60 | – | – | – | Biel/Bienne |
Additional services
Reference customers
Quality and Certification
All processes are documented to ISO 9000/9001 and guarantee 100% traceability of every product. The testing equipment inventory includes surface and roundness testing instruments (Perthen, Taylor Hobson), measuring microscopes (ISOMA) and the high-precision Heidenhain length measuring instrument MK 60; all calibration standards are available.
| Evidence | Biel/Bienne |
|---|---|
| ISO 9001:2015 (SQS, Reg. no. 10998) |
Company History
- 1966
Foundation of Jean-Pierre Fluri Präzisionsmechanik by Jean-Pierre and Susanna Fluri as a sole proprietorship at Mettstrasse in Biel
- 1972
Relocation to Cornouillerstrasse 6 in Biel
- 1974
Set-up of production and development of ball and probe guides; distribution thanks to cooperation with Peter Hirt GmbH
- 1978
Acquisition of the first CNC machine
- 1984
Renaming to J.P. Fluri Präzisions- und Mikromechanik
- 1990
Purchase of the company building at Cornouillerstrasse 6; renaming to Fluri Präzisions- und Mikromechanik
- 1994
Conversion into a stock corporation; Stefan and Thomas Fluri become co-owners; ISO 9000 certification
- 1997
30th anniversary celebrated with an open day
- 1999
Extension doubles the production area; 25 years of cooperation with Peter Hirt GmbH
- 2000
Transfer of operational management to Thomas and Stefan Fluri
- 2006
Acquisition of Rémy Jakob Schleiftechnik AG and Kuso GmbH in Brügg; first participation as an exhibitor at SWISSTECH
- 2007
Comprehensive renovation of the company headquarters; the acquired companies relocate to Biel
- 2010
Renaming of Rémy Jakob Schleiftechnik AG to Fluri Gewindeschleifen AG
- 2014
Merger of Fluri Gewindeschleifen AG with Fluri Präzisions- und Mikromechanik AG
- 2016
Celebration of the 50th anniversary in January