Accredited testing laboratory for optical 3D metrology, computed tomography, quality assurance and surface reconstruction.

IMT-EPP – Ingenieurbüro für Messtechnik, Inhaber Paul Epp
Sieben Eichen 1, 51597 Morsbach · Mobile (on-site measurements)New on Amplifa
About IMT-EPP
IMT-EPP is a testing laboratory based in Morsbach, active in the market since 2016, with over 20 years of experience of owner Paul Epp in industrial dimensional metrology. The company offers accredited DAkkS measurements in accordance with DIN EN ISO/IEC 17025 – in its own laboratory as well as mobile on-site at customers. The service portfolio includes manual and automated optical 3D metrology (fringe light projection and laser triangulation), photogrammetry, 3D laser scanning, industrial computed tomography for non-destructive testing of internal structures, surface and roughness measurement as well as quality assurance with EMPB, GD&T and nominal-actual comparisons. In addition, surface reconstruction/reverse engineering with CAD model creation, ScanBox programming, extended workbench and training courses are offered. Components made of metal, plastic, ceramic and aluminium are measured, from fine structures from approx. 1 mm up to components up to 3 m in size. Customers come from the automotive industry, medical technology, mechanical engineering, motorsport prototyping, agriculture, aviation, plastics processing and toolmaking.
- Site
- Morsbach
- Processes
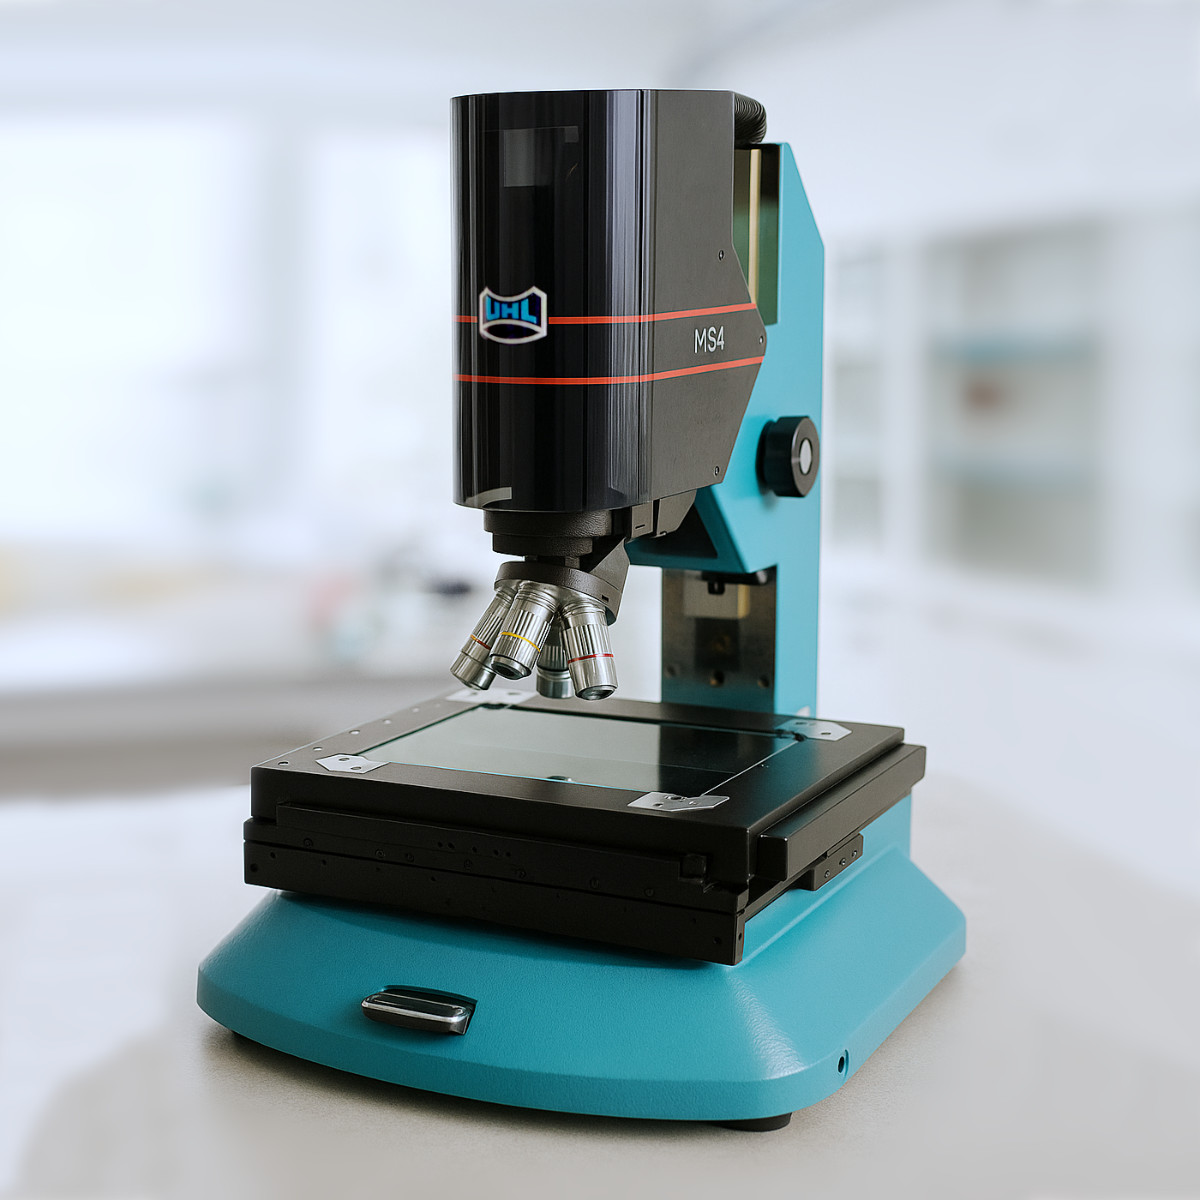
- Optical 3D metrology (fringe light projection, laser triangulation, photogrammetry), Industrial computed tomography (CT, ZEISS METROTOM 1500), Quality assurance (EMPB, GD&T form and position evaluations, nominal-actual comparisons, trend, Roughness measurement / surface measurement (roughness probe systems, waviness, contour, burrs), Optical 2D metrology (burr detection), Surface reconstruction / reverse engineering (CAD model creation from scan/CT data), ScanBox programming (automated measurement processes), Photogrammetry (TRITOP 5204, 3D coordinate points, deformation analyses)
- Materials
- Metal, Plastic, Ceramic, Lead, Aluminium, Optical 3D metrology (fringe light projection, laser triangulation), Industrial computed tomography (ZEISS METROTOM 1500), Photogrammetry (TRITOP 5204)
- Certificates
- DIN EN ISO/IEC 17025, ISO 9001, DIN EN ISO/IEC 17025 (DAkkS)
- Founded
- 2016
- Industries
- Automotive industry, Medical technology, Mechanical engineering, Motorsport (prototyping), Agriculture, Aviation
- 01
Consultation and drawing analysis
- 02
Data acquisition (optical 3D scanning, CT, photogrammetry, laser scanning)
- 03
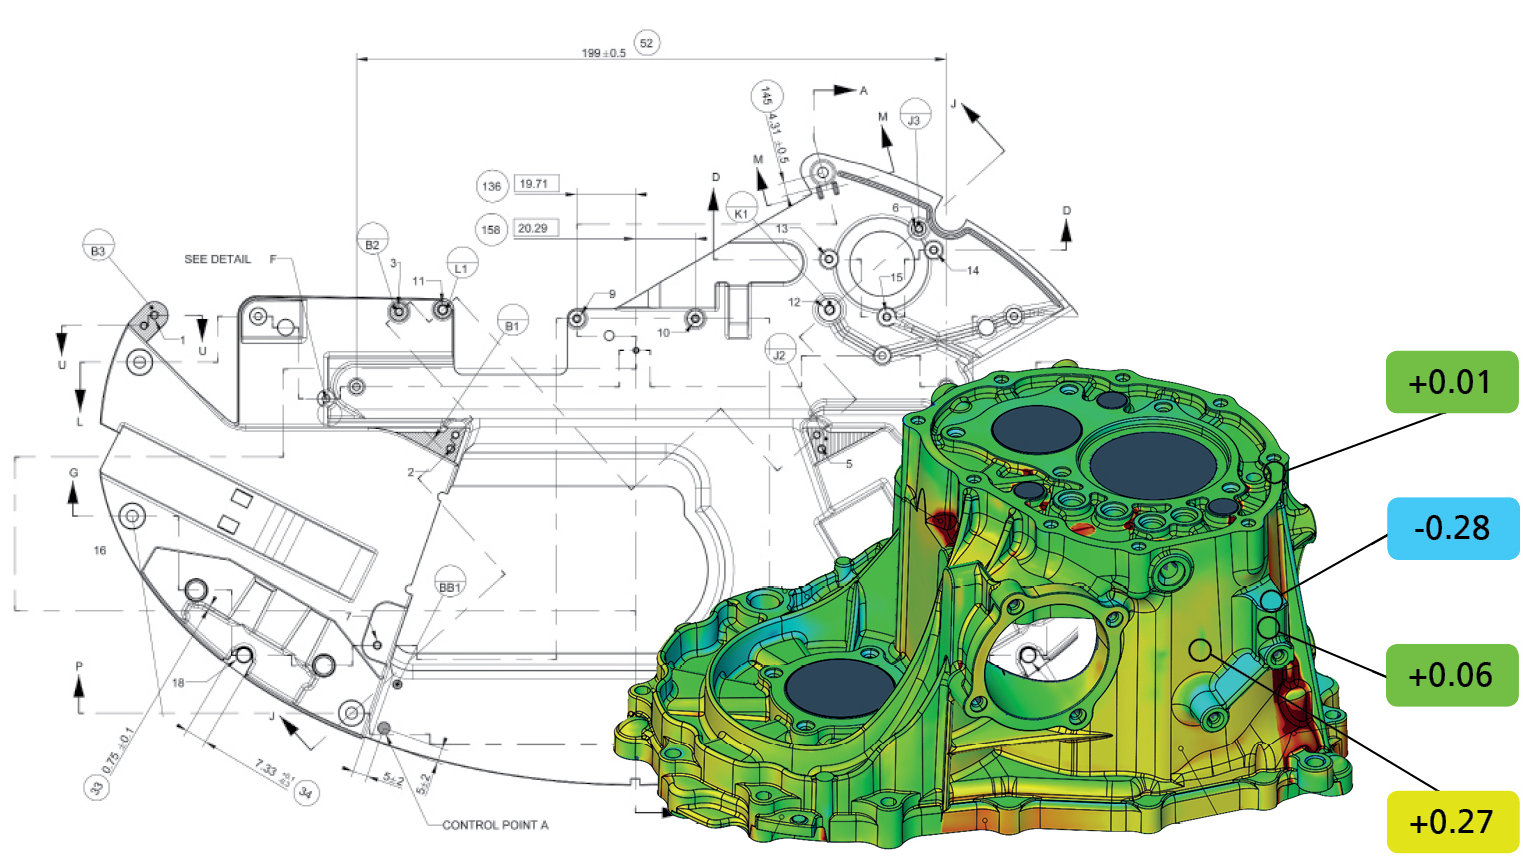
Data evaluation and nominal-actual comparison
- 04
Documentation and measurement reports
- 05
CAD model creation / surface reconstruction
- 06
Training and process support
Materials and Processes
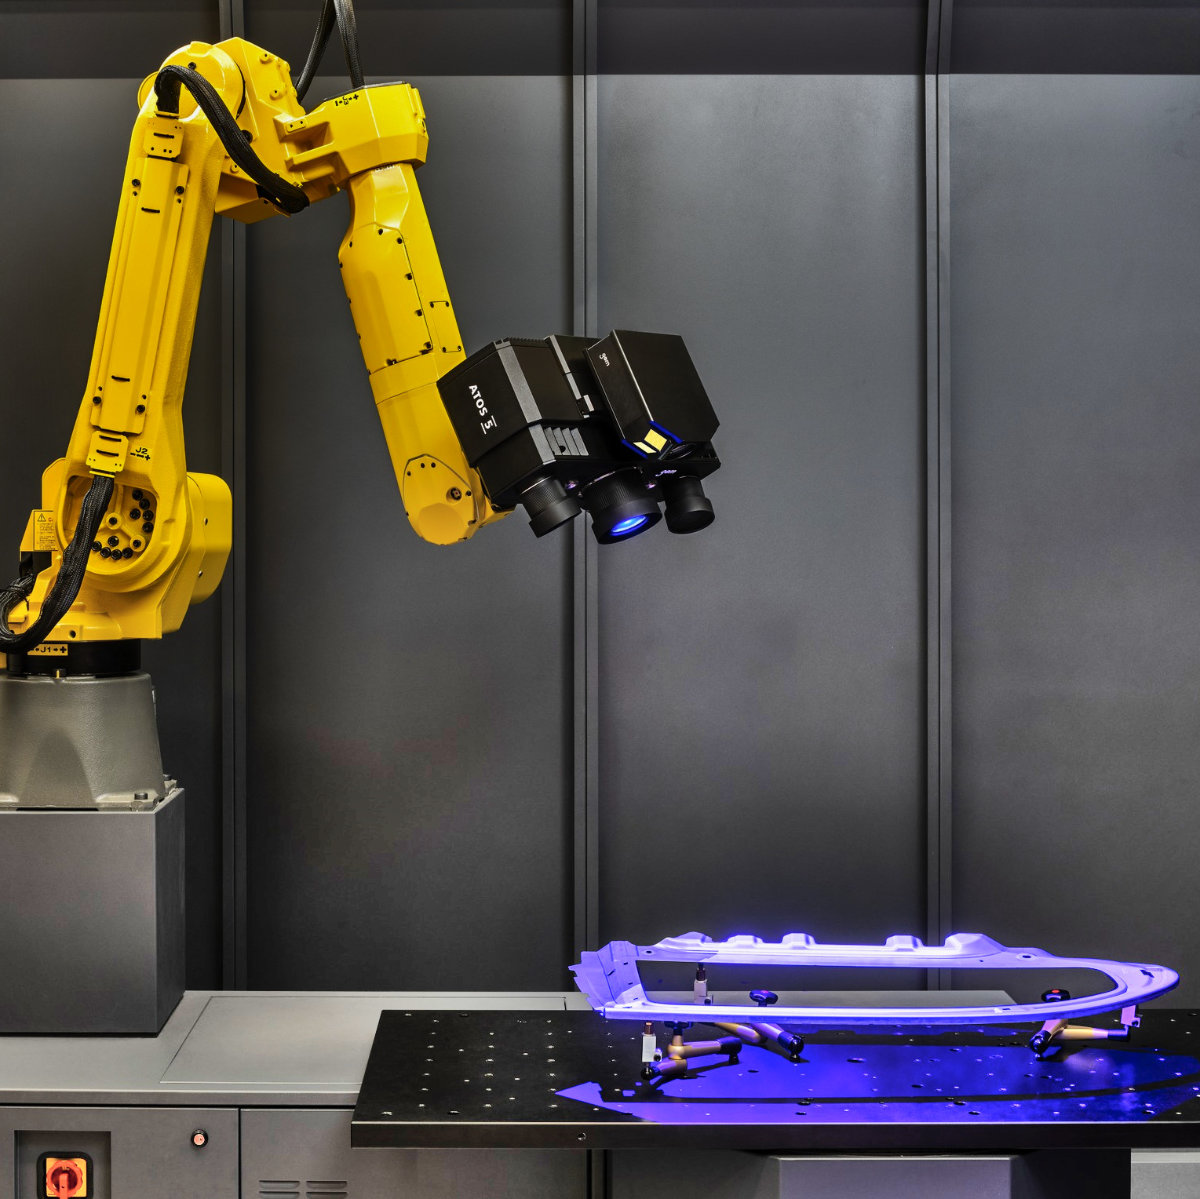
Optical 3D metrology (fringe light projection, laser triangulation)
Contactless, high-resolution capture of almost all materials and surfaces, also mobile on-site.
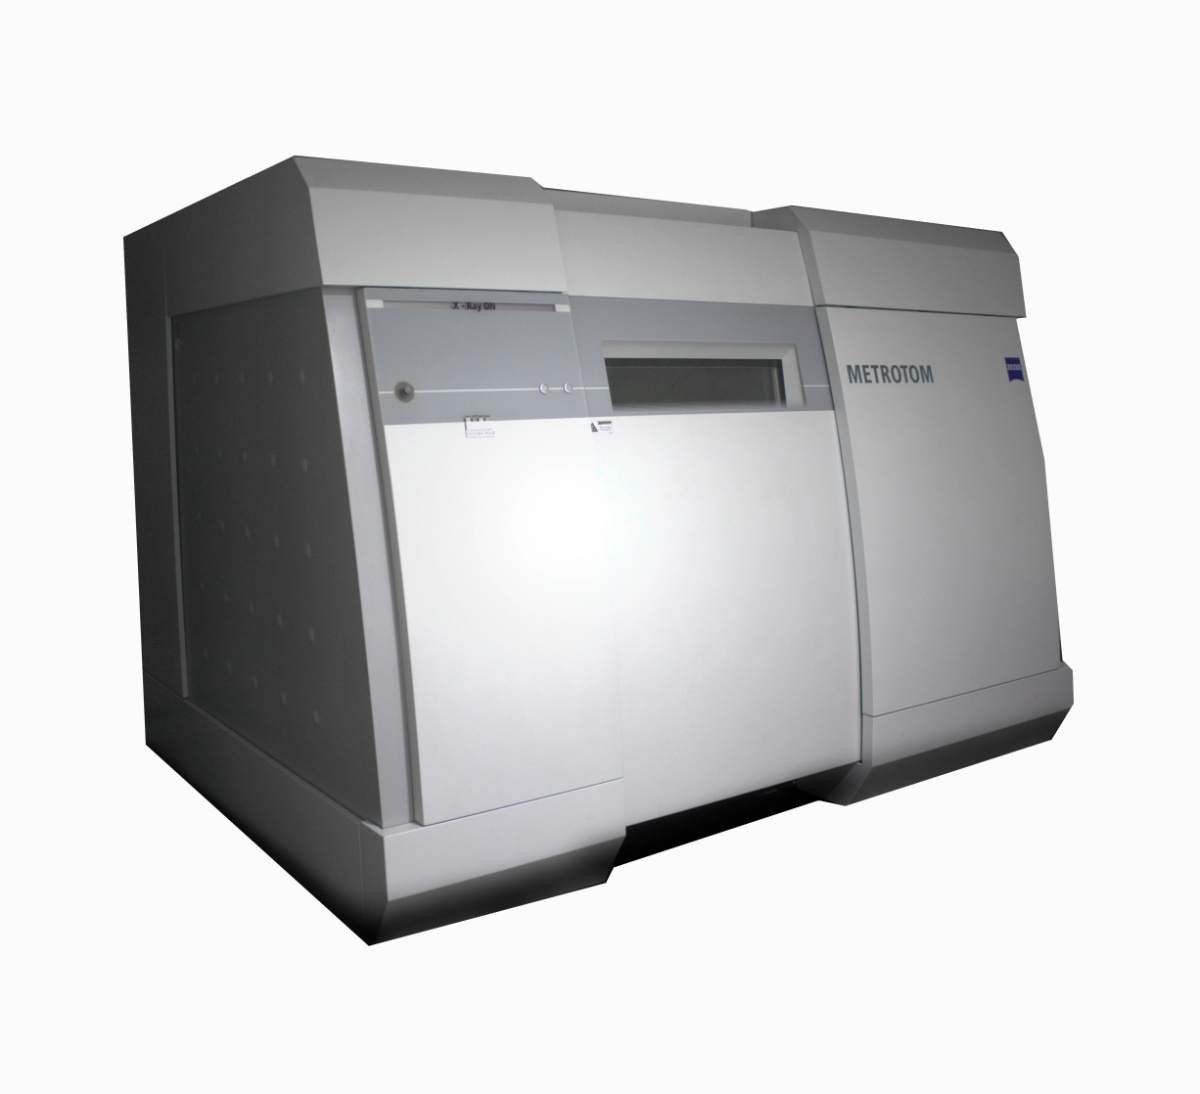
Industrial computed tomography (ZEISS METROTOM 1500)
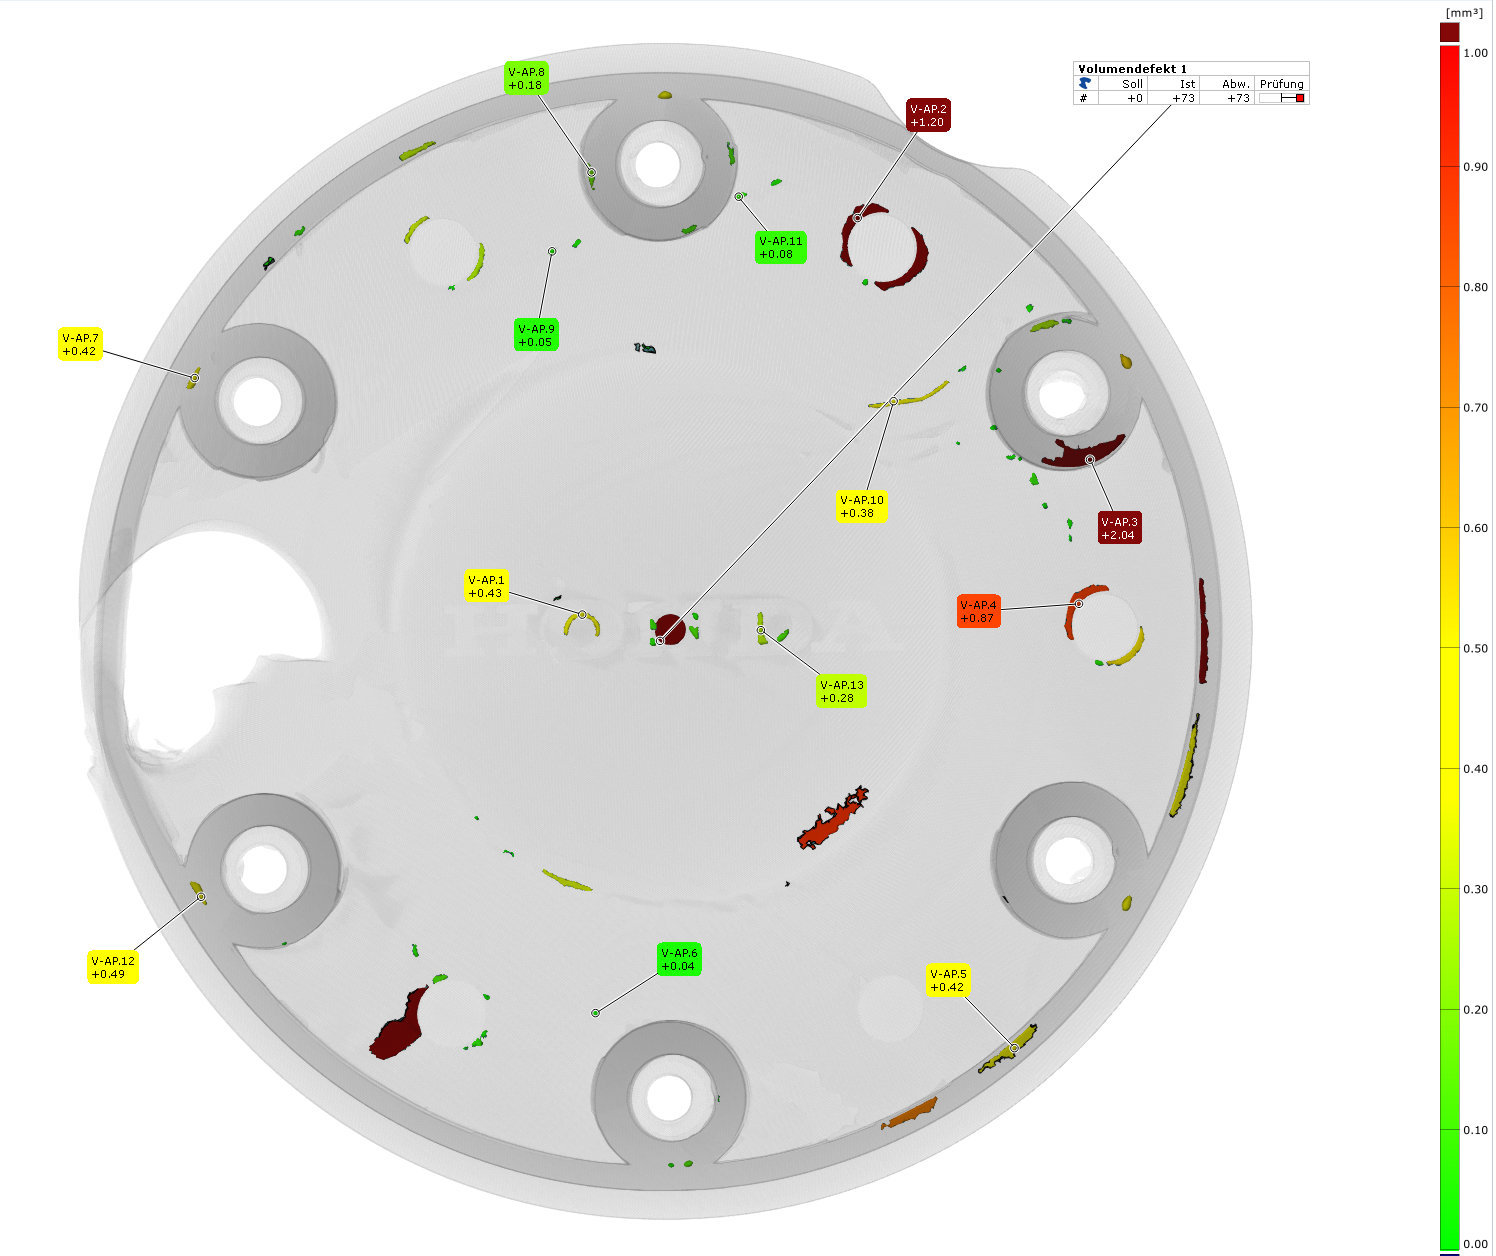
Non-destructive testing of internal structures, pores and inclusions in metal, plastic and ceramic.
Photogrammetry (TRITOP 5204)
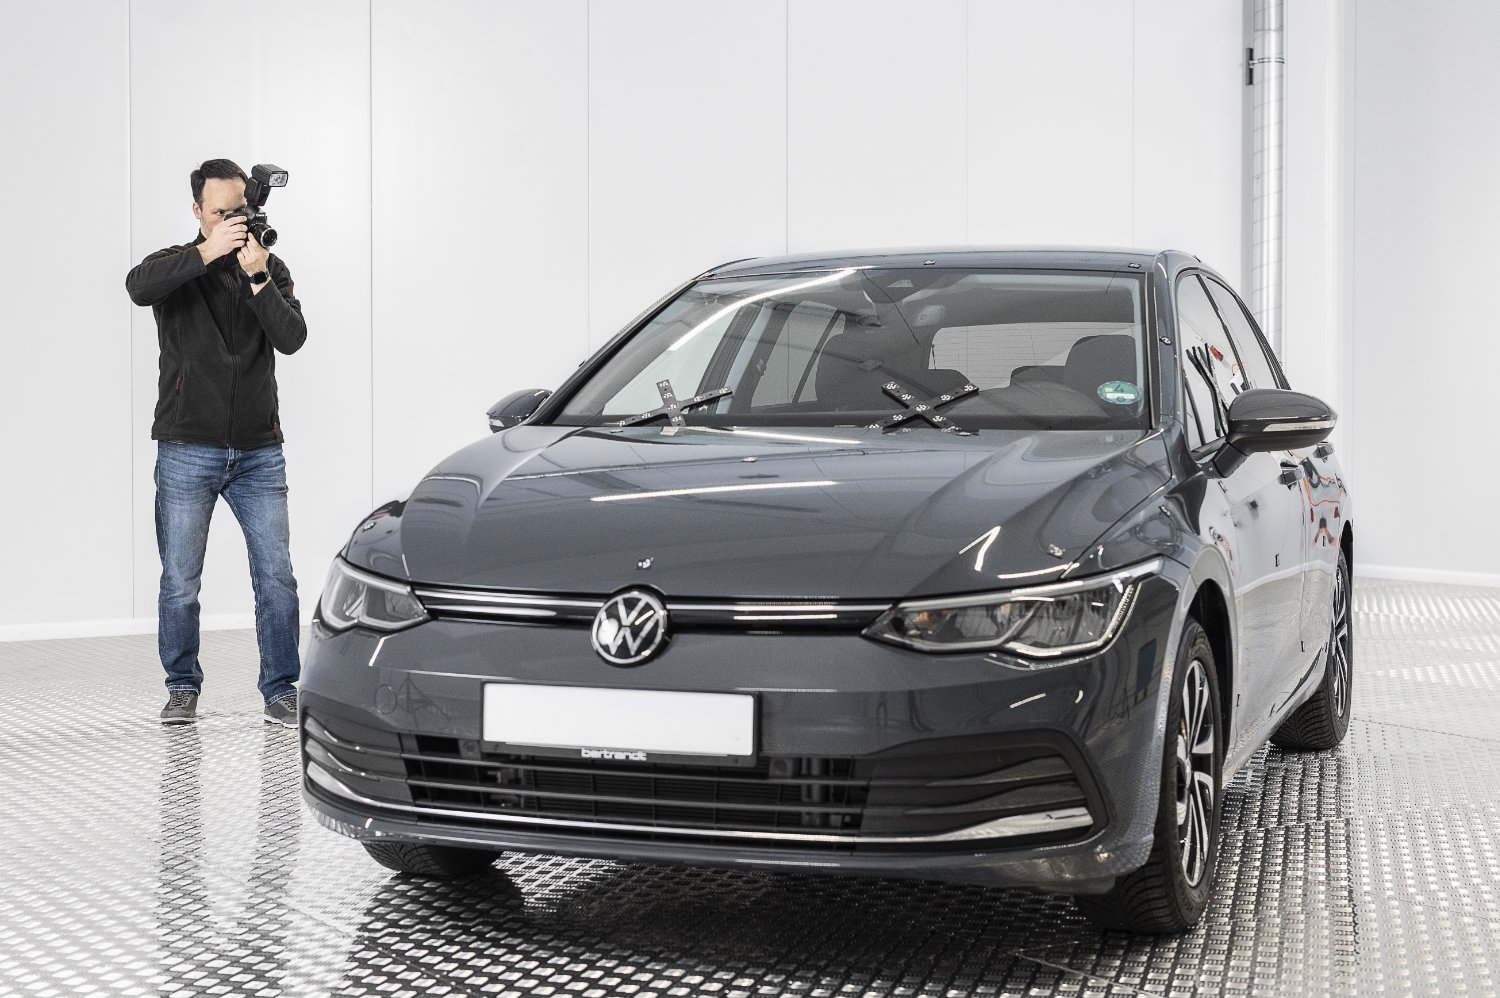
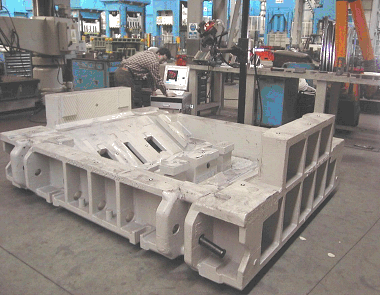
Mobile capture of 3D coordinate points on large components such as car bodies and casting moulds.
3D laser scanning (ZEISS T-Scan Hawk 2)
Real-time capture of large data volumes on complex and large-area components.
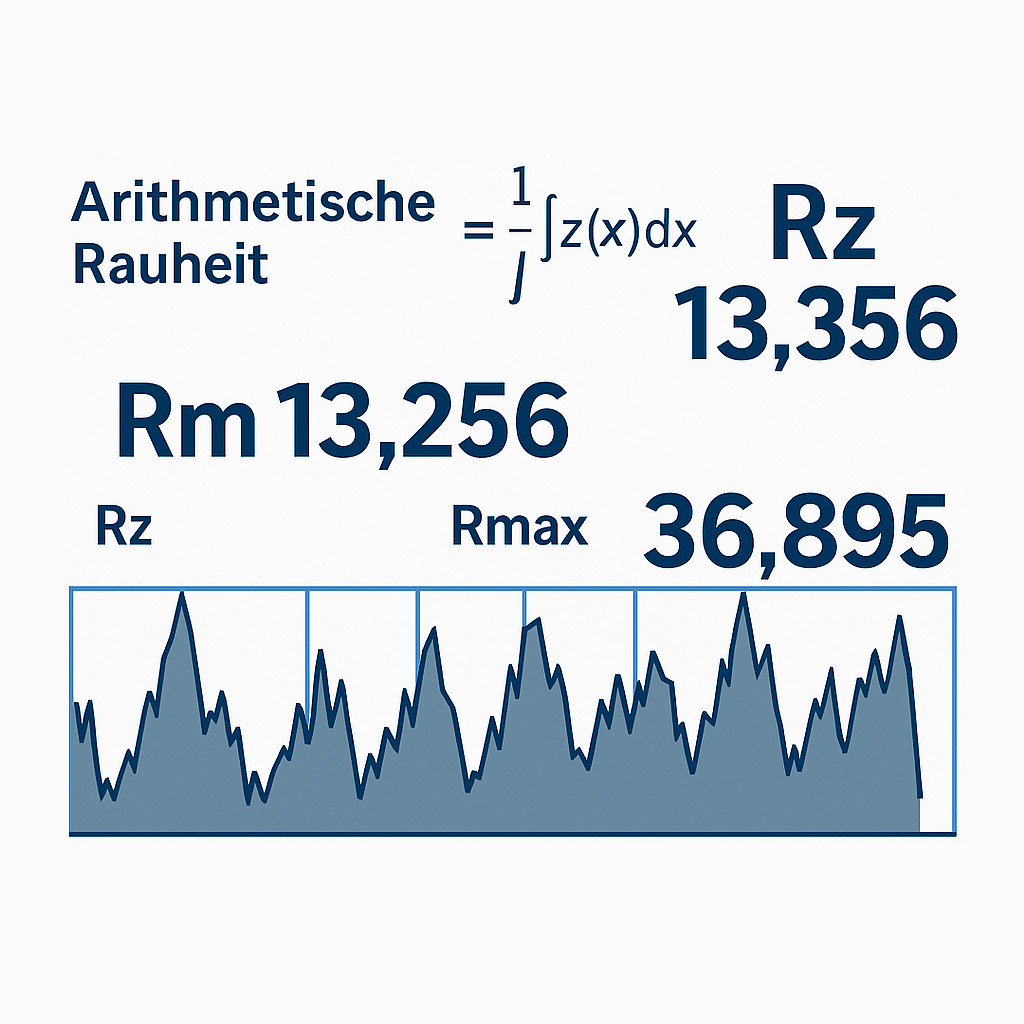
Surface and roughness measurement
Testing of roughness, waviness, contour and burrs for process monitoring.
Locations
Morsbach
DETesting/measurement laboratory, headquarters
- Part weight / size
- Components up to 3 m (ScanBox 6130)
- Lot size
- Single parts to series monitoring
- Materials
- Metal, plastic, ceramic, aluminium
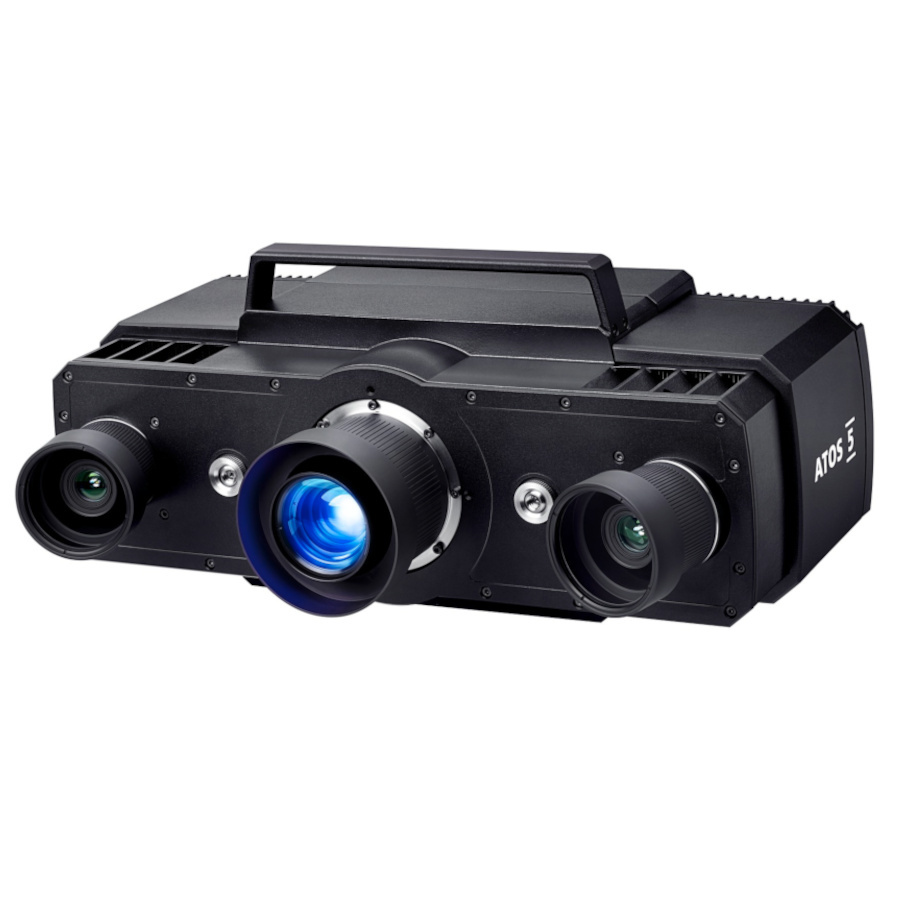
- ZEISS ATOS 5 12M
- ZEISS ATOS Q 12M
- ZEISS ScanBox 6130
- ZEISS METROTOM 1500
- ZEISS T-Scan Hawk 2
- Roughness probe systems
Mobile / on-site
DEOn-site measurements at the customer
- Part weight / size
- Large components and structures
- Lot size
- Single parts to small series
- Materials
- Metal, plastic, various surfaces
- ZEISS ATOS 5 12M
- ZEISS TRITOP 5204
- ZEISS T-Scan Hawk 2
Components and Measured Objects
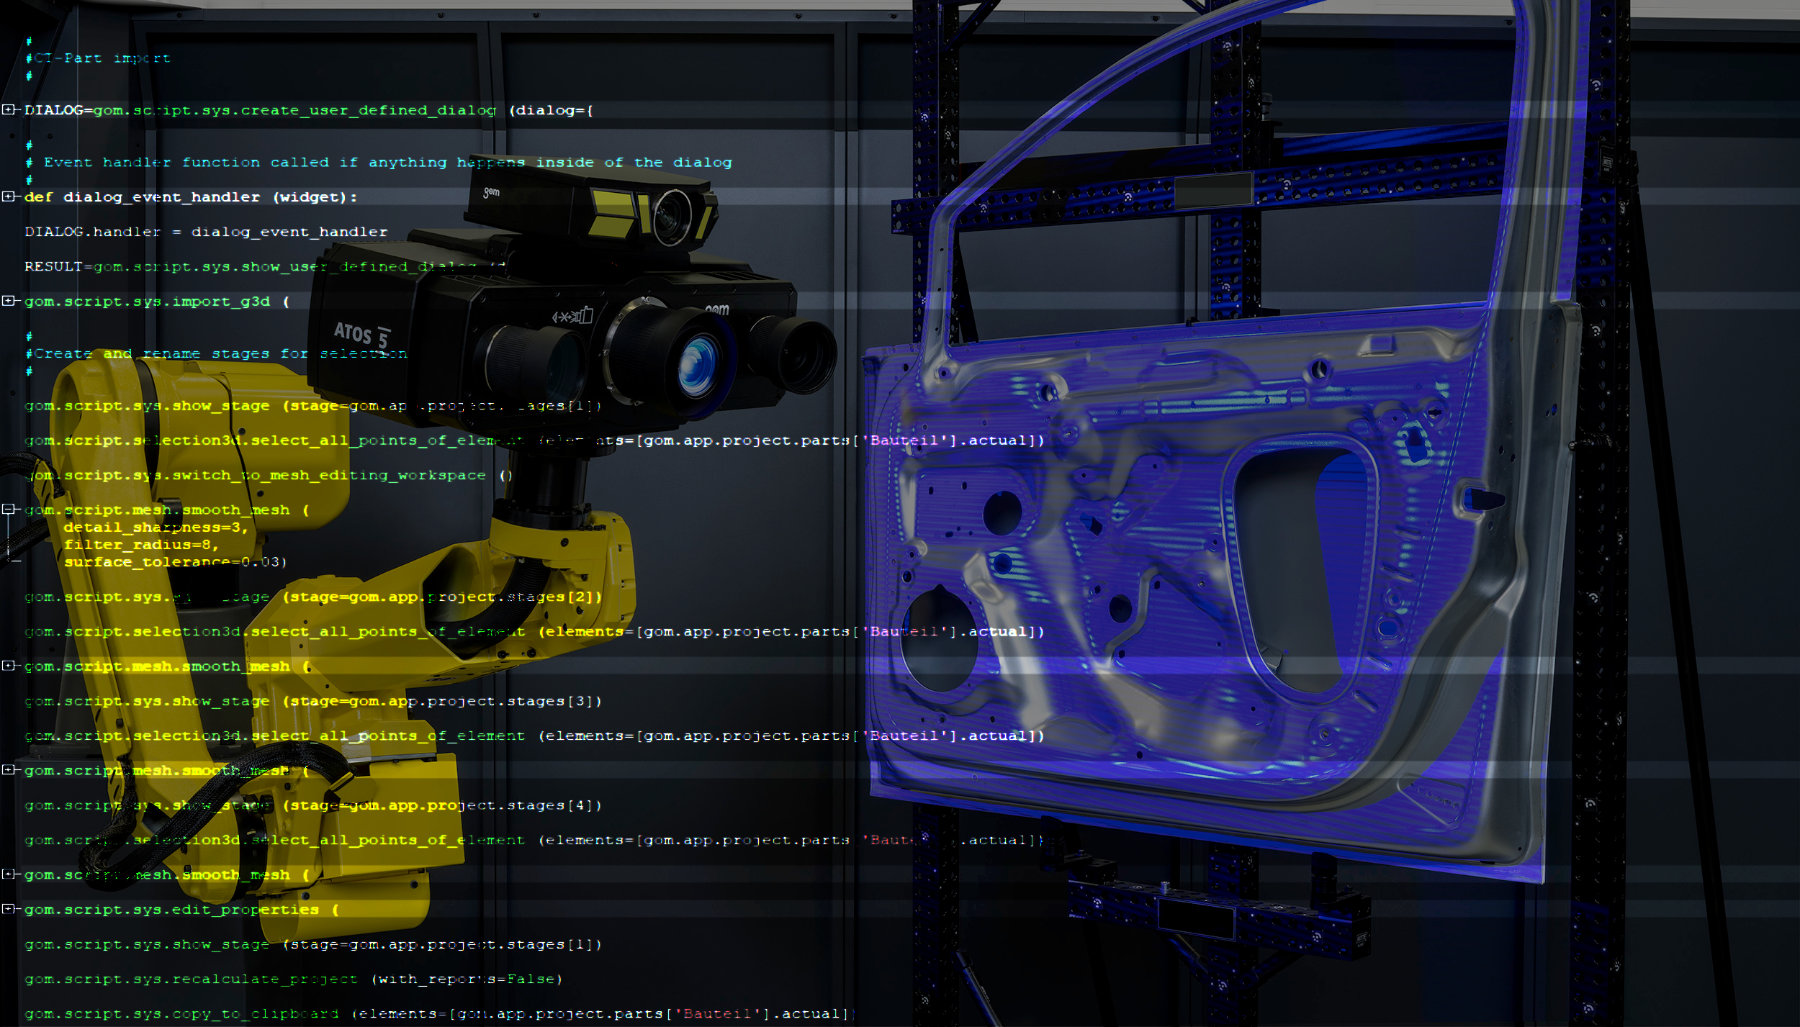
Inside the production

Industries
Processes & technical limits
| Processes | Tolerance | Max. part | Weight | Lot size | Materials |
|---|---|---|---|---|---|
| Optical 3D metrology (fringe light projection, laser triangulation, photogrammetry)Testing | – | approx. 3 m (ScanBox 6130) | – | – | Metal, Plastic, various materials and surfaces |
| Industrial computed tomography (CT, ZEISS METROTOM 1500)Testing | – | – | – | – | Metal, Plastic, Ceramic |
| Quality assurance (EMPB, GD&T form and position evaluations, nominal-actual comparisons, trendTesting | – | – | – | – | – |
| Roughness measurement / surface measurement (roughness probe systems, waviness, contour, burrs)Testing | – | – | – | – | – |
| Optical 2D metrology (burr detection)Testing | – | – | – | – | – |
| Surface reconstruction / reverse engineering (CAD model creation from scan/CT data)Engineering | – | – | – | – | – |
| ScanBox programming (automated measurement processes)Testing | – | – | – | – | – |
| Photogrammetry (TRITOP 5204, 3D coordinate points, deformation analyses)Testing | – | – | – | – | – |
| Extended workbench (metrology services with own machines)Testing | – | – | – | – | – |
| Training courses (metrology, Inspect software)Engineering | – | – | – | – | – |
7 Anlagen & Maschinen
| Machine | Manufacturer / model | Quantity | Working area | Year built | Site |
|---|---|---|---|---|---|
| Optical 3D measuring system (fringe light projection, accredited, manual) | ZEISS ATOS 5 12M | – | various measuring fields | – | Morsbach / mobile |
| Optical 3D measuring system (compact) | ZEISS ATOS Q 12M | – | smaller to medium-sized components, MV50 measuring field (details from approx. 1 mm) | – | Morsbach |
| Fully automated 3D measuring system (ScanBox) | ZEISS ScanBox 6130 | – | components up to 3 m | – | Morsbach |
| Photogrammetry system | ZEISS TRITOP 5204 | – | large components and structures | – | mobile |
| 3D laser scanning system | ZEISS T-Scan Hawk 2 | – | – | – | Morsbach / mobile |
| Industrial computed tomograph (2K detector) | ZEISS METROTOM 1500 | – | – | – | Morsbach |
| 3D scanner | ATOS Compact Scan | – | – | – | – |
Additional services
Reference customers
Quality and Accreditation
The laboratory is accredited by DAkkS in accordance with DIN EN ISO/IEC 17025 and is regularly audited by the German Accreditation Body. All measurements are documented without gaps and are traceable; accredited DAkkS measurements are possible in the laboratory and on site.
| Evidence | Morsbach |
|---|---|
| DIN EN ISO/IEC 17025 (DAkkS) | |
| ISO 9001 |
History
- 2016
Founded by Paul Epp with the acquisition of the ATOS Compact Scan; first projects in the automotive industry.
- heute
Continuous expansion of the measuring system portfolio; customers from medical technology, mechanical engineering, motorsport prototyping and agriculture.