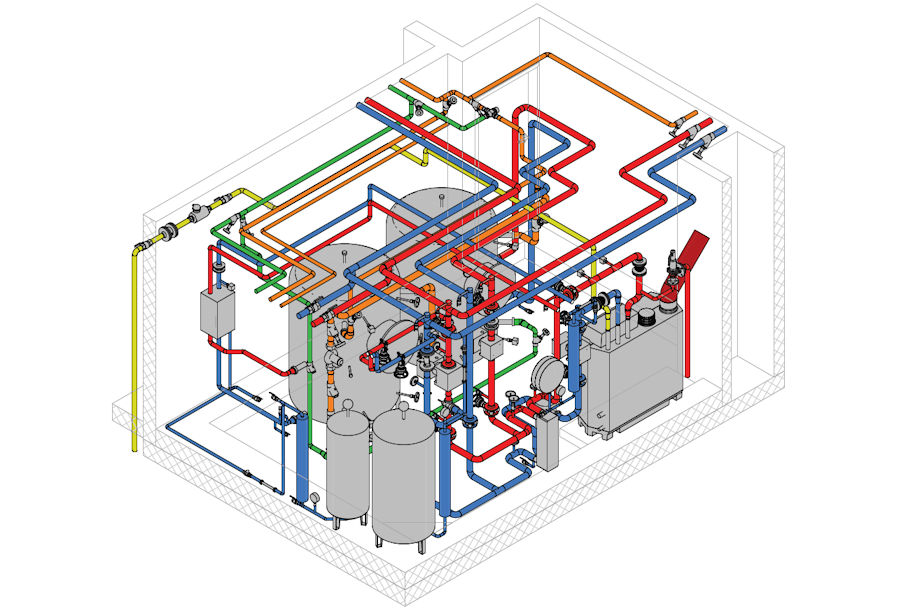
Engineering office for the planning, calculation and design of building services, cleanroom technology and process-controlled industrial plants.

Ingenieurbüro Irniger AG
Werkstrasse 43b, 8630 Rüti ZH (CH)New on Amplifa
About Ingenieurbüro Irniger AG
Ingenieurbüro Irniger AG is an engineering firm for building services and industrial plants based in Rüti ZH. The company offers planning and consulting services in the fields of refrigeration, heating, ventilation, cleanroom technology and sanitary systems. A key focus is the planning and implementation of process-controlled plants, used for example in plastics engineering and chemical process engineering. The service portfolio includes dimensioning, thermodynamic and strength-related calculations, and the design of special plant components. In plant engineering, the office works with BIM (Autodesk Revit) and AutoCAD; Autodesk Inventor is used for design solutions. In addition, the company prepares feasibility and concept studies, thermography analyses, and plans the modernization of existing plants. Its customers include Geberit Produktions AG, EMS Chemie AG, dormakaba Schweiz AG and Thermoplan AG.
- Site
- Rüti (ZH)
- Processes
- Planning of process-controlled plants (plastics engineering, chemical process engineering), Dimensioning, thermodynamic and strength-related calculation, Design of special plant components, Plant engineering with BIM (Autodesk Revit) and AutoCAD, Design solutions with Autodesk Inventor, Refrigeration planning and consulting, Heating planning and consulting, Ventilation planning and consulting
- Materials
- Building Information Modeling (Autodesk Revit), AutoCAD, Autodesk Inventor, Thermography analysis
- Certificates
- Feasibility and concept studies, Thermography analyses
- Founded
- 1990
- Industries
- Plastics engineering, Chemical process engineering, Building services, Industrial plants, Chemical process engineering
- 01
Feasibility and concept studies
- 02
Building services planning and consulting
- 03
Dimensioning, thermodynamic and strength-related calculation
- 04
Design of plant components
- 05
Plant engineering with BIM (Revit, AutoCAD, Inventor)
- 06
Modernization of existing plants
Processes and Tools
Building Information Modeling (Autodesk Revit)
Planning of plants and building services based on consistent digital building models.
AutoCAD
Used in plant engineering for planning and design documentation.
Autodesk Inventor
Tool for design solutions for special plant components.
Thermography analysis
On-site analysis with thermography cameras to detect heat losses, as well as smoke devices for airflows.
Location
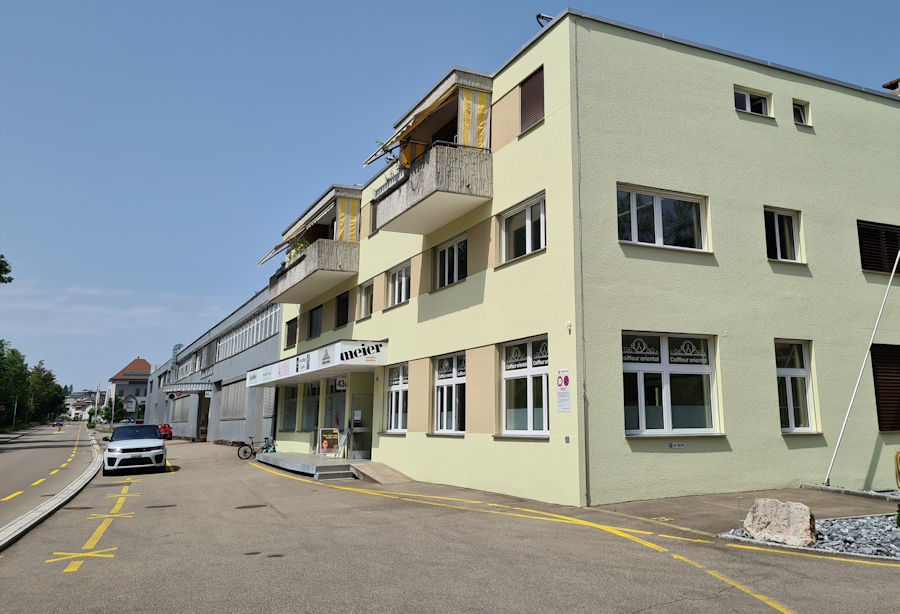
Rüti ZH
CHOffice/Location
- Autodesk Revit
- AutoCAD
- Autodesk Inventor
- Thermography cameras
- Smoke devices for airflow analyses
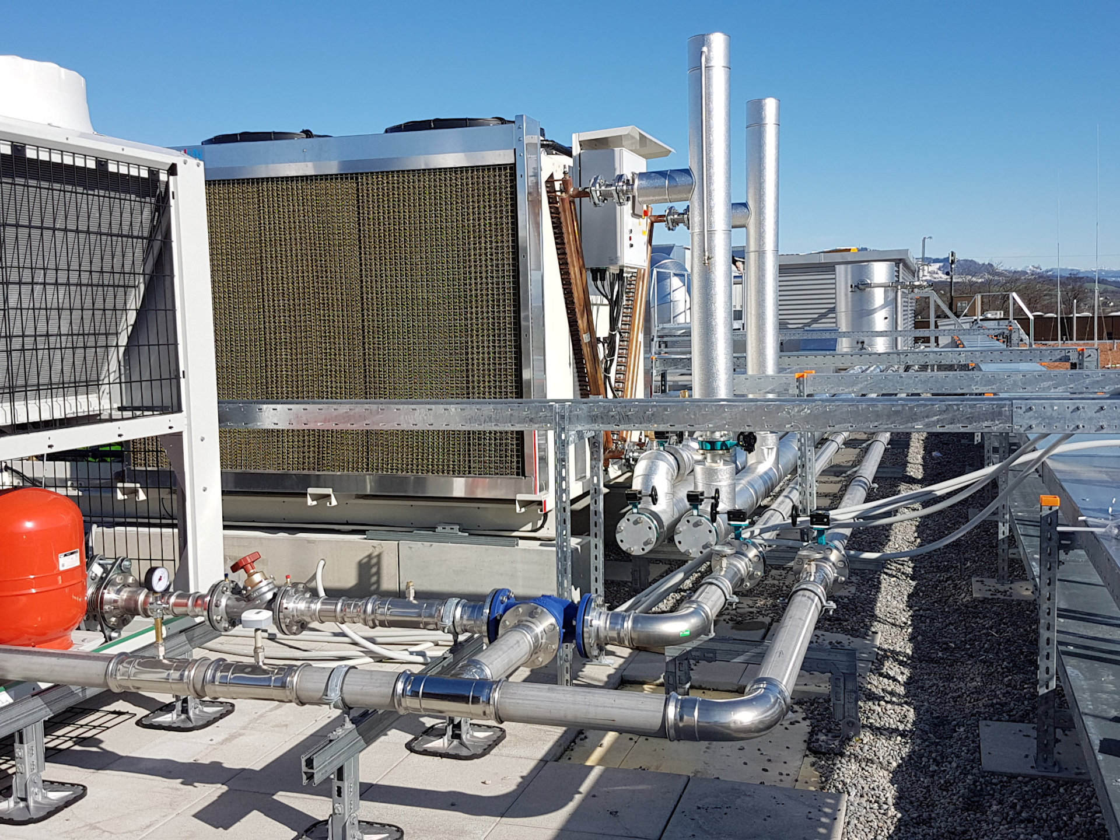
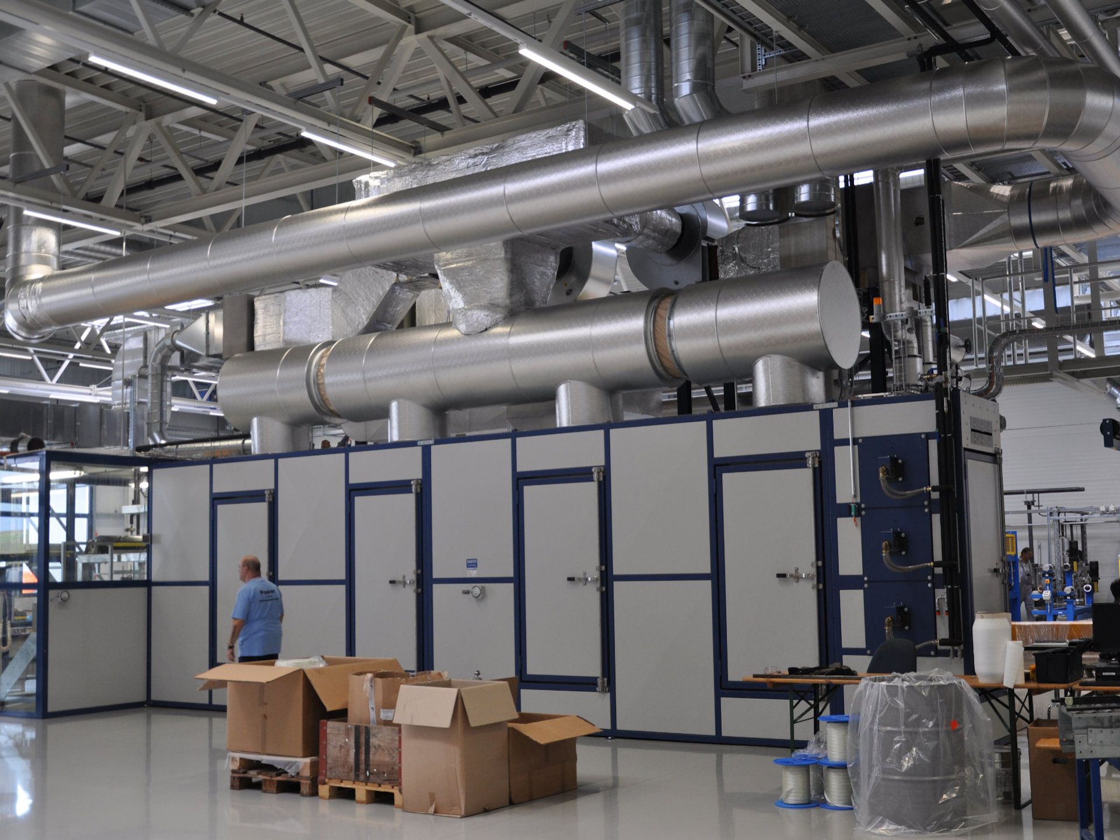
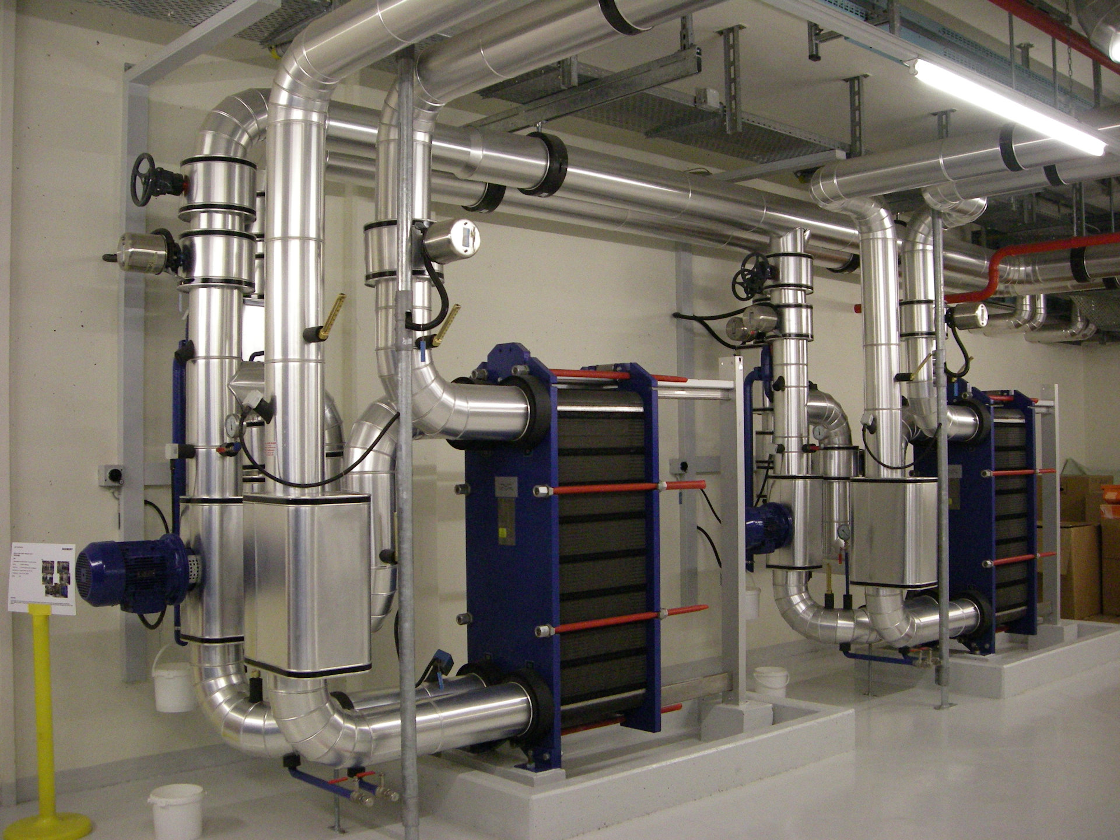
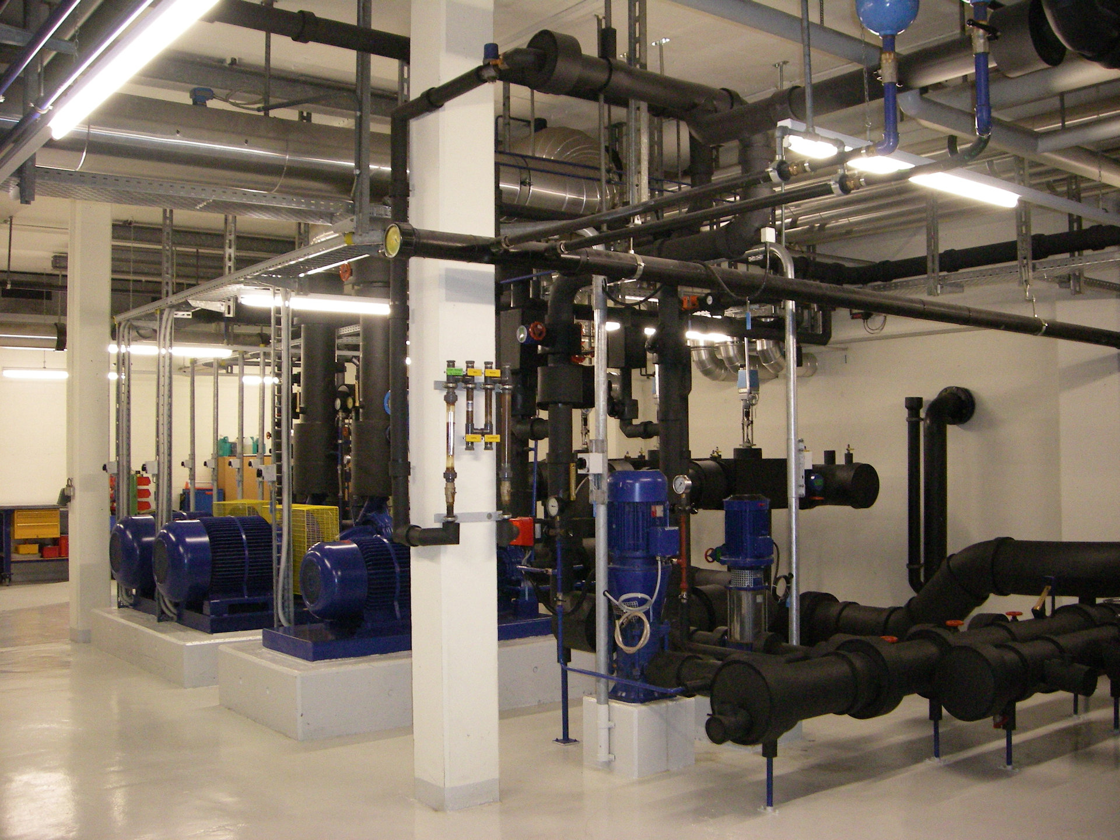
Projects and Plants
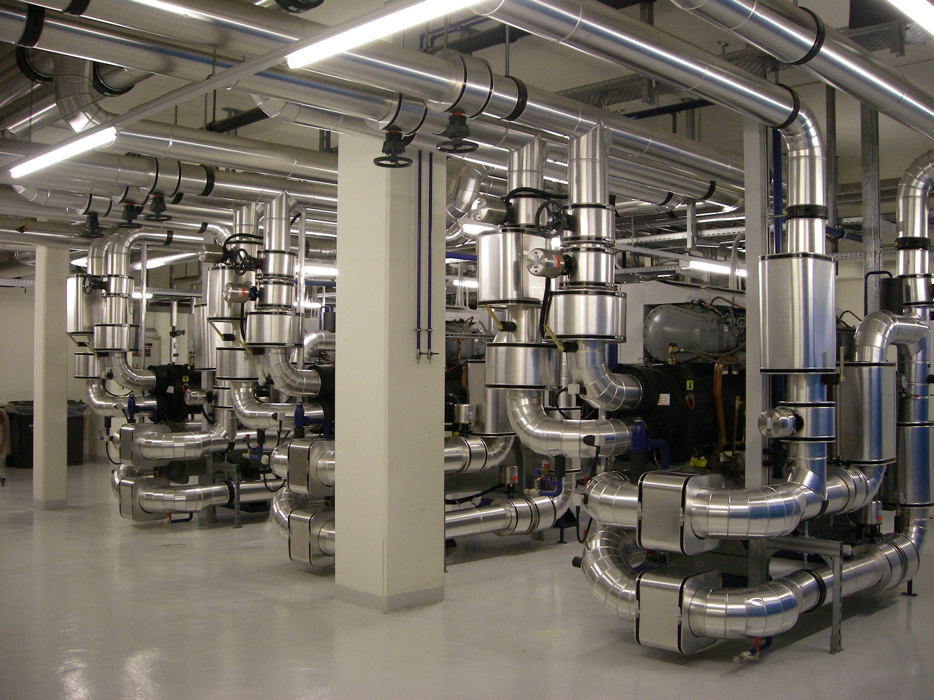
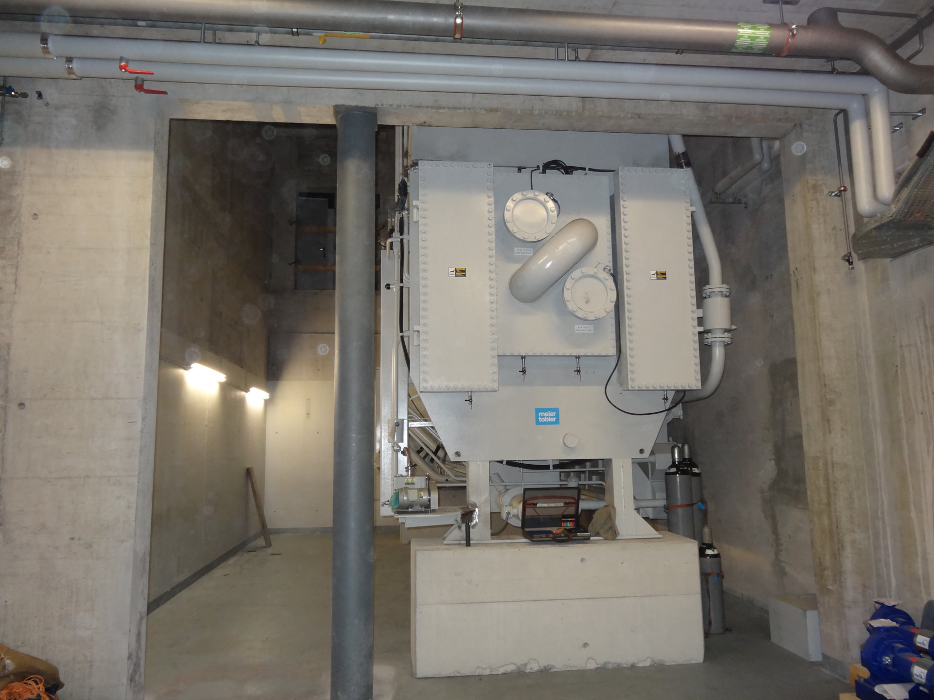
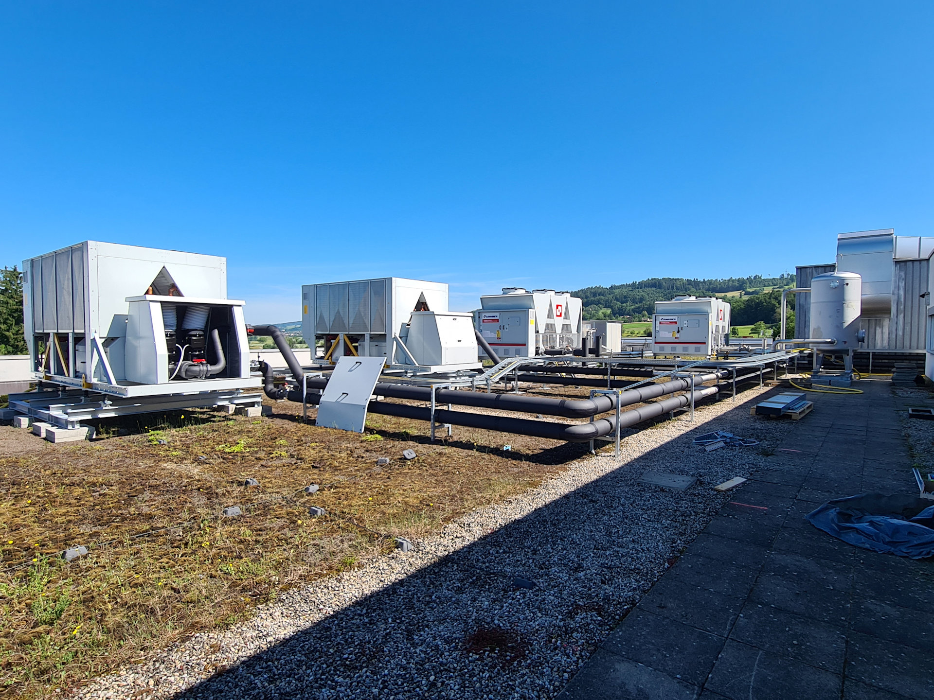
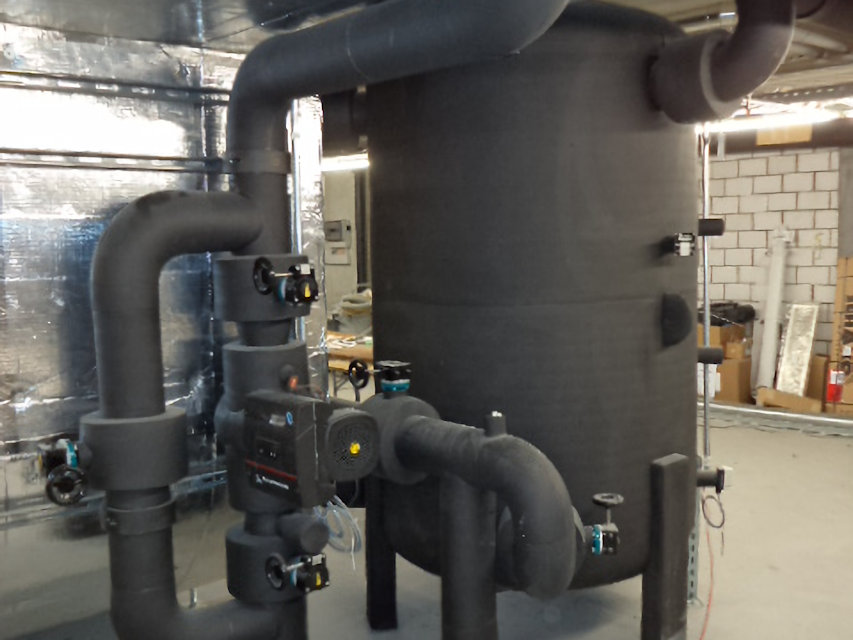
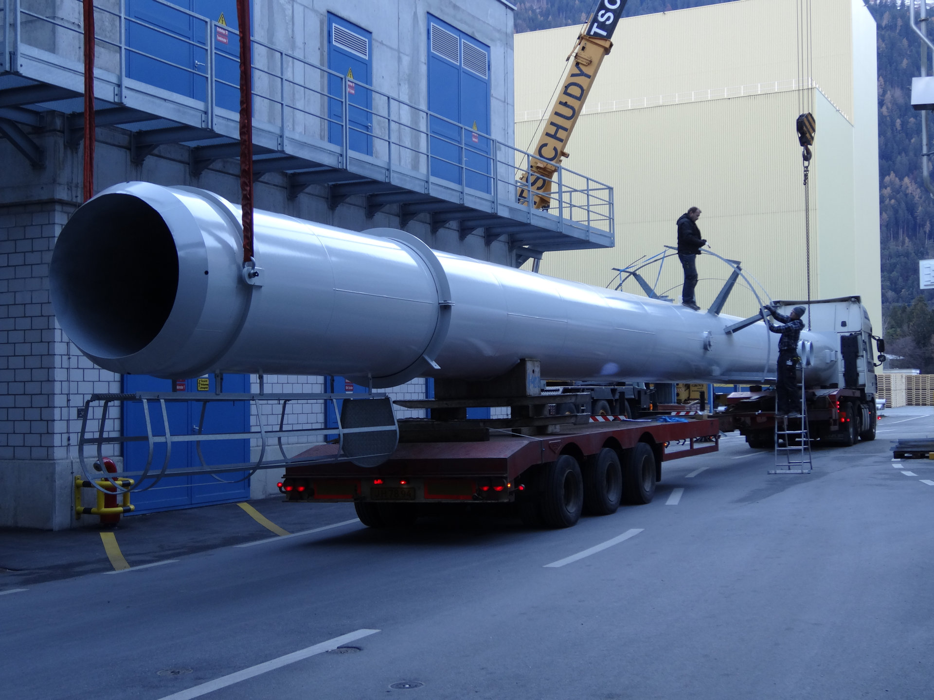
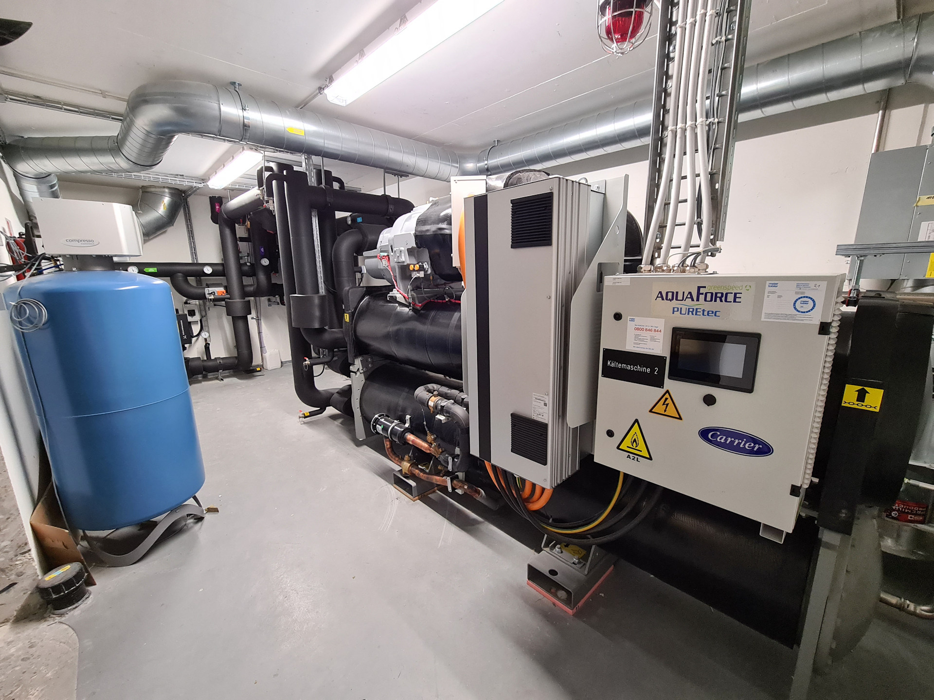
Inside the production
Industries
Processes & technical limits
| Processes | Tolerance | Max. part | Weight | Lot size | Materials |
|---|---|---|---|---|---|
| Planning of process-controlled plants (plastics engineering, chemical process engineering)Engineering | – | – | – | – | – |
| Dimensioning, thermodynamic and strength-related calculationEngineering | – | – | – | – | – |
| Design of special plant componentsEngineering | – | – | – | – | – |
| Plant engineering with BIM (Autodesk Revit) and AutoCADEngineering | – | – | – | – | – |
| Design solutions with Autodesk InventorEngineering | – | – | – | – | – |
| Refrigeration planning and consultingEngineering | – | – | – | – | – |
| Heating planning and consultingEngineering | – | – | – | – | – |
| Ventilation planning and consultingEngineering | – | – | – | – | – |
| Cleanroom technology planning and consultingEngineering | – | – | – | – | – |
| Sanitary systems planning and consultingEngineering | – | – | – | – | – |
| Feasibility and concept studiesEngineering | – | – | – | – | – |
| Analysis with thermography cameras and smoke devices for airflowsTesting | – | – | – | – | – |
3 Anlagen & Maschinen
| Machine | Manufacturer / model | Quantity | Working area | Year built | Site |
|---|---|---|---|---|---|
| Software | Autodesk Revit | – | – | – | Rüti ZH |
| Software | Autodesk AutoCAD | – | – | – | Rüti ZH |
| Software | Autodesk Inventor | – | – | – | Rüti ZH |
Additional services
Reference customers
Consulting and Analysis
The combination of theoretical planning and practical on-site analysis, including thermography cameras and smoke devices for airflows, ensures the quality of the planning and consulting services.
| Evidence | Rüti ZH |
|---|---|
| Feasibility and concept studies | |
| Thermography analyses |
History
- 1990
Founding of Ingenieurbüro Irniger by Dario Irniger
- 1992
Conversion into a public limited company (AG)