Inspection and testing systems for manufacturing in solar, ceramics & glass, plastics, metal, semiconductor and electronics

Intego GmbH
91058 Erlangen (Henri-Dunant-Straße 8)New on Amplifa
About Intego
Intego GmbH is a mid-sized technology company based in Erlangen that develops and builds optical inspection and testing systems for industrial manufacturing. With over 25 years of industry and market experience and more than 500 installed inspection systems worldwide, Intego supplies the solar (ingots, wafers, cells, modules), ceramics & glass, plastics (automotive, medical technology, displays), metal, semiconductor and electronics industries. The systems are based on machine vision, NIR and luminescence measurement, lock-in thermography and 3D metrology. Design and production of the special-purpose machines take place in the company's own design department and production facility at the Erlangen site; large orders of more than 50 systems are also regularly delivered to international customers. Materials inspected include silicon, SiC, GaAs, GaN, germanium, sapphire, fused silica, glass, ceramics, plastics and metal. Intego offers free feasibility studies based on sample parts and integrates the systems into existing production lines, including handling, sorting, marking and cleaning.
- Site
- Erlangen
- Processes
- ORION NIR inspection of silicon ingots/bricks (detection of SiN/SiC inclusions), ORION 3D geometry measurement of silicon bricks, ANTARES micro-crack inspection of wafers and cells (NIR, non-contact), GEMINI grain structure analysis of wafers, APUS print inspection and final inspection of solar cells (resolution 20 µm, ARC layer thickness, VELA String inspection (inspection of solar strings in the stringer, solder points), VELA layup/matrix and laminate inspection of solar modules, MODULUM luminescence measurement (EL/PL, carrier lifetime, iron concentration)
- Materials
- Silicon (mono- and multicrystalline), Silicon carbide (SiC), Silicon nitride (Si3N4), Gallium arsenide (GaAs), Gallium nitride (GaN), Germanium (Ge), Sapphire, Fused silica
- Certificates
- DIN ISO 10110 / MIL-PRF-13830B
- Industries
- Solar manufacturing (ingots, wafers, cells, modules), Ceramics & Glass, Plastics (automotive, medical technology, displays), Metal, Semiconductor, Electronics (batteries, power electronics)
- 01
Preliminary investigation / feasibility study with sample parts
- 02
Design (own design department)
- 03
Production and special-purpose machine building
- 04
Integration of machine vision, thermography, NIR and 3D metrology
- 05
System integration into production lines (handling, sorting, marking,
Locations
Erlangen
DEHeadquarters, development, design and production
- Materials
- Silicon, SiC, GaAs, GaN, germanium, sapphire, fused silica, glass, ceramics, plastics, metal
- ORION NIR / ORION 3D
- ANTARES micro-crack inspection system
- GEMINI grain structure analysis
- APUS print inspection system
- VELA string/layup/laminate inspection systems
- MODULUM luminescence measurement system
- SPICA lock-in thermography system
- CORUS 3D measurement system
Components & Inspection Systems
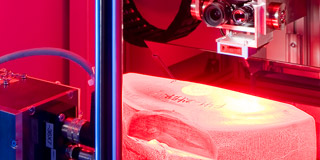
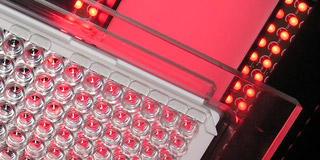
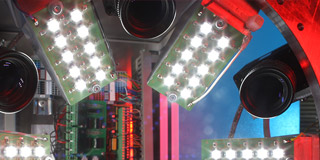
Inside the production

Industries
Processes & technical limits
| Processes | Tolerance | Max. part | Weight | Lot size | Materials |
|---|---|---|---|---|---|
| ORION NIR inspection of silicon ingots/bricks (detection of SiN/SiC inclusions)Testing | – | 1000 mm × 210 mm × 210 mm | – | – | Silicon |
| ORION 3D geometry measurement of silicon bricksTesting | Accuracy better than 10 µm | 1000 mm × 210 mm × 210 mm | – | – | Silicon |
| ANTARES micro-crack inspection of wafers and cells (NIR, non-contact)Testing | Positioning accuracy +/-5 mm | 156 mm × 156 mm | – | – | Silicon |
| GEMINI grain structure analysis of wafersTesting | – | – | – | – | Silicon |
| APUS print inspection and final inspection of solar cells (resolution 20 µm, ARC layer thicknessTesting | – | – | – | – | Silicon |
| VELA String inspection (inspection of solar strings in the stringer, solder points)Testing | – | – | – | – | Silicon |
| VELA layup/matrix and laminate inspection of solar modulesTesting | – | 2.0 m × 1.4 m | – | – | Silicon, Glass |
| MODULUM luminescence measurement (EL/PL, carrier lifetime, iron concentration)Testing | – | 0.9 m × 1.1 m × 0.17 m | – | – | Silicon, SiC, Germanium, GaN, GaAs, Plastics |
| Inspection of optical components (lenses, microlens arrays, to DIN ISO 10110, MIL-PRF-13830B)Testing | – | – | – | – | Glass, Plastics, Fused silica, Sapphire |
| Inspection of ceramics & glass (display and cover glass, wafers, fused silica, sapphire bricks,Testing | – | – | – | – | Glass, Fused silica, Sapphire, Ceramics |
| Inspection of metal parts (tubes, laser weld seams, cannulas, fuel cells, surface inspection)Testing | – | – | – | – | Metal |
| Inspection of semiconductor wafers (raw wafers, epitaxial wafers, as-sawn wafers, photoluminescenceTesting | – | – | – | – | Silicon |
| SPICA lock-in thermography (electronics, batteries, testing of electrical properties)Testing | – | – | – | – | Silicon, Plastics |
| Transmission measurement of plastic parts and filmsTesting | – | – | – | – | Plastics |
| Inspection of plastic weld seamsTesting | – | – | – | – | Plastics |
| CORUS 3D measurement system (surface and volume defects)Testing | – | – | – | – | Silicon, Metal |
| Special-purpose machine building and automation (handling, sorting, marking, cleaning)Assembly | – | – | – | – | Metal, Plastics |
10 Anlagen & Maschinen
| Machine | Manufacturer / model | Quantity | Working area | Year built | Site |
|---|---|---|---|---|---|
| NIR inspection system for silicon bricks | Intego ORION NIR / ORION SHR | – | Bricks up to 210 x 210 x 1000 mm³ | – | – |
| 3D geometry measurement system | Intego ORION 3D | – | Bricks up to 210 x 210 x 1000 mm³ | – | – |
| Micro-crack inspection system (inline/stand-alone) | Intego ANTARES | – | Wafers/cells 156 x 156 mm², throughput 4000 wafers or 2400 cells/h | – | – |
| Grain structure analysis system | Intego GEMINI | – | – | – | – |
| Print inspection and final inspection system | Intego APUS | – | Throughput up to 3600 cells/h, resolution 20 µm | – | – |
| String inspection system | Intego VELA String | – | – | – | – |
| Layup/matrix and laminate inspection system | Intego VELA Layup/Matrix | – | Layups/laminates up to 1.4 x 2.0 m² | – | – |
| Luminescence measurement system (EL/PL) | Intego MODULUM | – | Loading volume 0.17 x 1.1 x 0.9 m; image area 170 x 170 mm²; system 2 x 2.1 x 1.1 m | – | – |
| Lock-in thermography system | Intego SPICA | – | – | – | – |
| 3D measurement system | Intego CORUS | – | – | – | – |
Additional services
Reference customers
Quality
Intego combines standardized inspection methods with standards such as DIN ISO 10110 and MIL-PRF-13830B for optical components and achieves system resolutions of up to 10 µm (wafer geometry) or 20 µm (print inspection) at throughputs of up to 4000 wafers per hour.
| Evidence | Erlangen |
|---|---|
| DIN ISO 10110 / MIL-PRF-13830B |
History
- 2025
Joined the Optica network (formerly OSA) in early 2025; portfolio expanded to include inspection systems for optical components made of glass and plastics
Over 25 years of industry and market experience (as of approx. 2025)