
Precision CNC turned and milled parts in all materials – manufactured in Notzingen since 1949

Karl Voltz GmbH
NotzingenNew on Amplifa
About Karl Voltz GmbH
Karl Voltz GmbH is an owner-managed contract manufacturer of precision CNC turned and milled parts headquartered in Notzingen near Esslingen. The company produces turned parts up to Ø 220 mm on modern CNC lathes (bar and chuck machining), 3- and 5-axis milling machines, and turn-mill centers, and milled parts with travel paths up to 1050 mm. Machining is complemented by sawing, surface and cylindrical grinding, honing, laser marking, vibratory finishing, parts cleaning and MIG/MAG welding. Parts are manufactured in a wide variety of materials, including plastic turned and milled parts, for industries such as automotive, medical technology, aerospace, mechanical engineering, electronics and the leisure industry. On 5,000 m² of production space in Notzingen, a separate measuring room with a Zeiss 3D coordinate measuring machine and more than 1,000 measuring instruments ensures quality. The company, founded in 1949, is today run by the fourth generation.
- Site
- Notzingen
- Processes
- CNC turning (bar machining), CNC turning (chuck machining), CNC milling (3- and 5-axis), Sawing (band saw, circular saw, hacksaw), Surface grinding, Cylindrical grinding, Honing, Laser marking / engraving
- Materials
- CNC turning (bar and chuck machining), CNC milling (3- and 5-axis), 5-axis turn-mill center, Surface and cylindrical grinding, Honing, Laser marking/engraving, Vibratory finishing/tumbling, Parts cleaning
- Certificates
- DIN EN ISO 9001:2015, ISO 9001
- Founded
- 1949
- Industries
- Automotive, Medical technology, Aerospace, Mechanical engineering, Electronics, Leisure industry
- 01
Sawing (pre-machining of bar stock/volumes)
- 02
CNC turning (bar and chuck machining)
- 03
CNC milling (3- and 5-axis)
- 04
Grinding and honing
- 05
Laser marking/engraving
- 06
Vibratory finishing/tumbling
- 07
MIG/MAG welding
- 08
Parts cleaning
- 09
Quality assurance in the measuring room
Materials & Processes
CNC turning (bar and chuck machining)
Bar machining up to Ø 65 mm with bar loaders up to 3 m, chuck machining up to Ø 220 mm x 500 mm.
CNC milling (3- and 5-axis)
3-axis up to 1050 x 630 x 530 mm, 5-axis incl. Robo2Go automation.
5-axis turn-mill center
Mazak Integrex 200ST for complex machining up to Ø 200 mm in the chuck.
Surface and cylindrical grinding
Surface grinding up to 600 x 200 mm, cylindrical grinding up to 500 mm length.
Honing
Honing diameters 1.5–165 mm with Sunnen MBC 1804.
Laser marking/engraving
Fiber laser marking incl. C-axis.
Vibratory finishing/tumbling
Surface finishing of small parts.
Parts cleaning
Parts cleaning and ultrasonic cleaning systems.
MIG/MAG welding
Welding systems from Rehm and Lorch up to 450 A.
Plastic turned and milled parts
Machining of plastics in addition to metallic materials.
Site
Notzingen
DEProduction and administration
- Materials
- a wide variety of materials, incl. plastics
Components
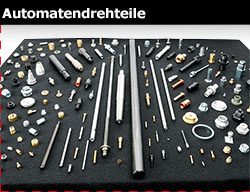
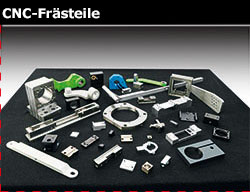
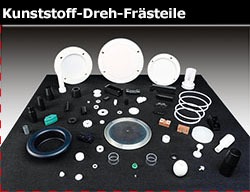
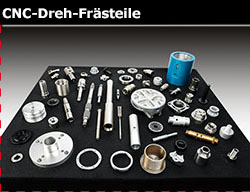
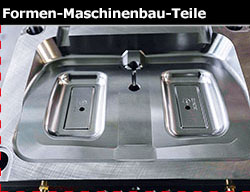
Inside the production
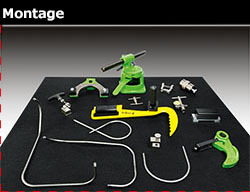
Industries
Processes & technical limits
| Processes | Tolerance | Max. part | Weight | Lot size | Materials |
|---|---|---|---|---|---|
| CNC turning (bar machining)Machining | – | Short bar up to 3 m | – | – | a wide variety of materials |
| CNC turning (chuck machining)Machining | – | up to 500 mm | – | – | a wide variety of materials |
| CNC milling (3- and 5-axis)Machining | – | – | – | – | a wide variety of materials |
| Sawing (band saw, circular saw, hacksaw)Machining | – | – | – | – | – |
| Surface grindingMachining | – | 600 mm × 200 mm | – | – | – |
| Cylindrical grindingMachining | – | 500 mm | – | – | – |
| HoningMachining | – | – | – | – | – |
| Laser marking / engravingSurface treatment | – | – | – | – | – |
| Vibratory finishing / tumblingSurface treatment | – | – | – | – | – |
| Parts cleaning (parts cleaning system, ultrasonic cleaning)Surface treatment | – | – | – | – | – |
| MIG/MAG weldingJoining | – | – | – | – | – |
| Conventional milling and turningMachining | – | – | – | – | – |
| Inspection / quality assurance (3D coordinate measurement, surface roughness and roundnessTesting | – | – | – | – | – |
40 Anlagen & Maschinen
| Machine | Manufacturer / model | Quantity | Working area | Year built | Site |
|---|---|---|---|---|---|
| CNC lathe with bar loader | Index/Traub TNX42/65 | 1 | up to Ø 65 mm, 2x C/Y-axis, LNS bar loader | – | Notzingen |
| CNC lathe with bar loader | Index/Traub TNX42/65 | 1 | up to Ø 65 mm, 3x C/Y-axis, LNS bar loader | – | Notzingen |
| CNC lathe with driven tools | Index/Traub TNC42/65 | 1 | short bar 1 m, up to Ø 65 mm, 2x C/Y-axis | – | Notzingen |
| CNC lathe with bar loader | Index/Traub TNA300 | 1 | up to Ø 65 mm, C-axis, Y-axis, LNS bar loader | – | Notzingen |
| CNC lathe with bar loader | Index/Traub TNS60 | 1 | up to Ø 60 mm, C-axis, LNS bar loader 3 m | – | Notzingen |
| 5-axis turn-mill center | Mazak Integrex 200ST | 1 | short bar 1.5 m, up to Ø 65 mm (bar) / up to Ø 200 mm (chuck) | – | Notzingen |
| CNC lathe with driven tools | Müga TT42 | 2 | up to Ø 42 mm, 12 axes; 1x loading magazine 3 m, 1x LNS bar loader 3 m | – | Notzingen |
| CNC lathe | Müga iUltimade | 1 | short bar 1 m, up to Ø 42 mm, 48 tools, 12 axes incl. B-axis | – | Notzingen |
| CNC lathe (chuck machining) | Traub TND200 | 1 | up to Ø 120 mm x 200 mm with tailstock quill | – | Notzingen |
| CNC lathe (chuck machining, driven tools) | Traub TNA300 | 1 | up to Ø 180 mm x 400 mm with tailstock quill, Y-axis, C-axis | – | Notzingen |
| CNC lathe (chuck machining, driven tools) | Traub TNA400 | 1 | up to Ø 220 mm x 500 mm with tailstock quill, Y-axis, C-axis | – | Notzingen |
| 3-axis CNC milling machine | POSmill C1050 | 1 | X=1050, Y=630, Z=530 mm | – | Notzingen |
| 5-axis CNC milling machine | DMG MORI DMU50 | 1 | X=500, Y=450, Z=400 mm | – | Notzingen |
| 5-axis CNC milling machine | DMG MORI DMU50-3G | 2 | X=650, Y=520, Z=475 mm; one machine incl. DMG MORI Robo2Go automation | – | Notzingen |
| CNC automatic band saw | Kasto Funcional A | 2 | up to Ø 280 mm | – | Notzingen |
| Vertical automatic circular saw | Eisele VMS 350-PV | 1 | – | – | Notzingen |
| Vertical circular saw | Eisele VMS 300 | 1 | – | – | Notzingen |
| Horizontal band saw | Jespa | 1 | – | – | Notzingen |
| Hacksaw | – | 1 | – | – | Notzingen |
| Surface grinding machine | Jung HF50 | 1 | 500 mm x 180 mm | – | Notzingen |
| NC surface grinding machine (retrofit) | Jung JF520 | 1 | 600 mm x 200 mm | – | Notzingen |
| Cylindrical grinding machine | Kellenberg 600U | 1 | 100 mm x 500 mm | – | Notzingen |
| Honing machine | Sunnen MBC 1804 | 1 | Honing diameters 1.5 - 165 mm | – | Notzingen |
| Fiber laser marking/engraving machine | Baublys BL3000 | 1 | incl. C-axis | – | Notzingen |
| Coordinate measuring machine | Zeiss Contura G2 | 1 | – | – | Notzingen |
| Profile projector | Mitutoyo PJ 300 | 1 | – | – | Notzingen |
| Surface roughness tester | Mahr Perthometer M2 | 1 | – | – | Notzingen |
| Coordinate measuring instrument | Micro Hite | 1 | – | – | Notzingen |
| Roundness tester | Sunnen PG-800-EM | 2 | – | – | Notzingen |
| Parts cleaning system | Mafac | 1 | Basket size 600 mm x 400 mm x 200 mm | – | Notzingen |
| Ultrasonic cleaning system | Sono Swiss | 1 | Basket size 300 mm x 300 mm x 400 mm | – | Notzingen |
| Conventional milling machine | Deckel FP1, FP2 | 2 | – | – | Notzingen |
| Conventional milling machine | Hermle | 1 | – | – | Notzingen |
| Conventional lathe | Weiler Condor | 1 | – | – | Notzingen |
| Conventional lathe | Hestika | 1 | – | – | Notzingen |
| Drilling machine | Alzmetall ABE3, AB4 | 2 | – | – | Notzingen |
| Embossing machine | Lang | 1 | – | – | Notzingen |
| Vibratory finishing machine | Rössler/Müller MMTV | 1 | – | – | Notzingen |
| MIG/MAG welding system | Rehm | 2 | up to 160 A / up to 450 A | – | Notzingen |
| MIG/MAG welding system | Lorch | 1 | up to 270 A | – | Notzingen |
Additional services
Quality
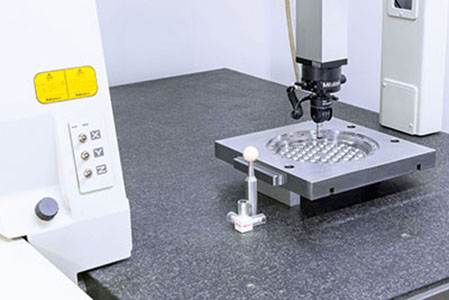
The separate measuring room is equipped with more than 1,000 measuring instruments, a Zeiss Contura G2 3D coordinate measuring machine, a profile projector, measuring microscopes as well as surface roughness and roundness testers. The quality management system is certified to DIN EN ISO 9001:2015 by TÜV SÜD.
| Evidence | Notzingen |
|---|---|
| ISO 9001 |
History
- 1949
After passing his master craftsman's examination, Karl Voltz sets up his own business as an automatic lathe and turret lathe operator in a cellar in Reichenbach.
- 1963
Construction of a factory building that served as the company's headquarters and production site until 2015.
- 1980er
Son-in-law Günter Loeffler joins the company; the first NC machines are acquired.
- 1991
After the death of founder Karl Voltz, Günter Loeffler takes over the management.
- 2007
Roland Heinsch (previously Robert Bosch GmbH) takes over the management.
- 2015
Move to the newly acquired business premises in Notzingen.
- 2021
Matthias Heinsch (4th generation) joins the company.
- 2022
Leonie Heinsch (4th generation) joins the company.