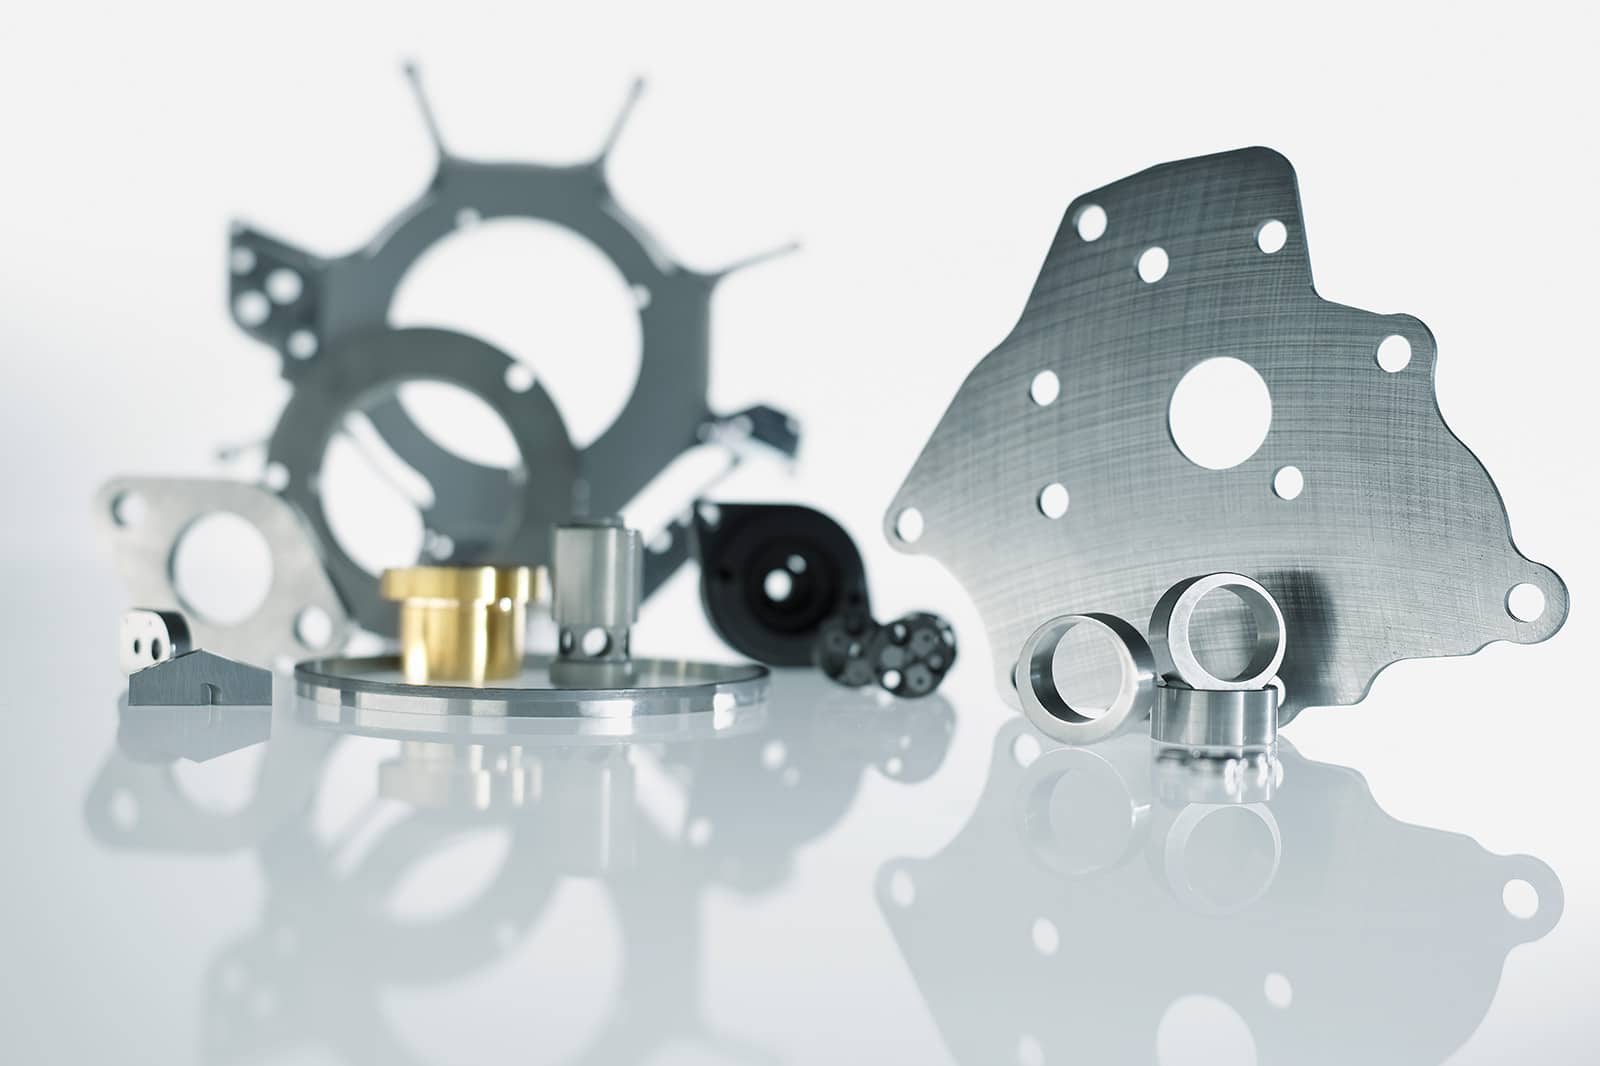
Contract manufacturing for precise flat surfaces: surface grinding, fine grinding, lapping, polishing and deburring of metal, ceramics and plastics.
KIFFE ENGINEERING GmbH
78048 VS-Villingen (Villingen-Schwenningen)New on Amplifa
About KIFFE Surface Grinding
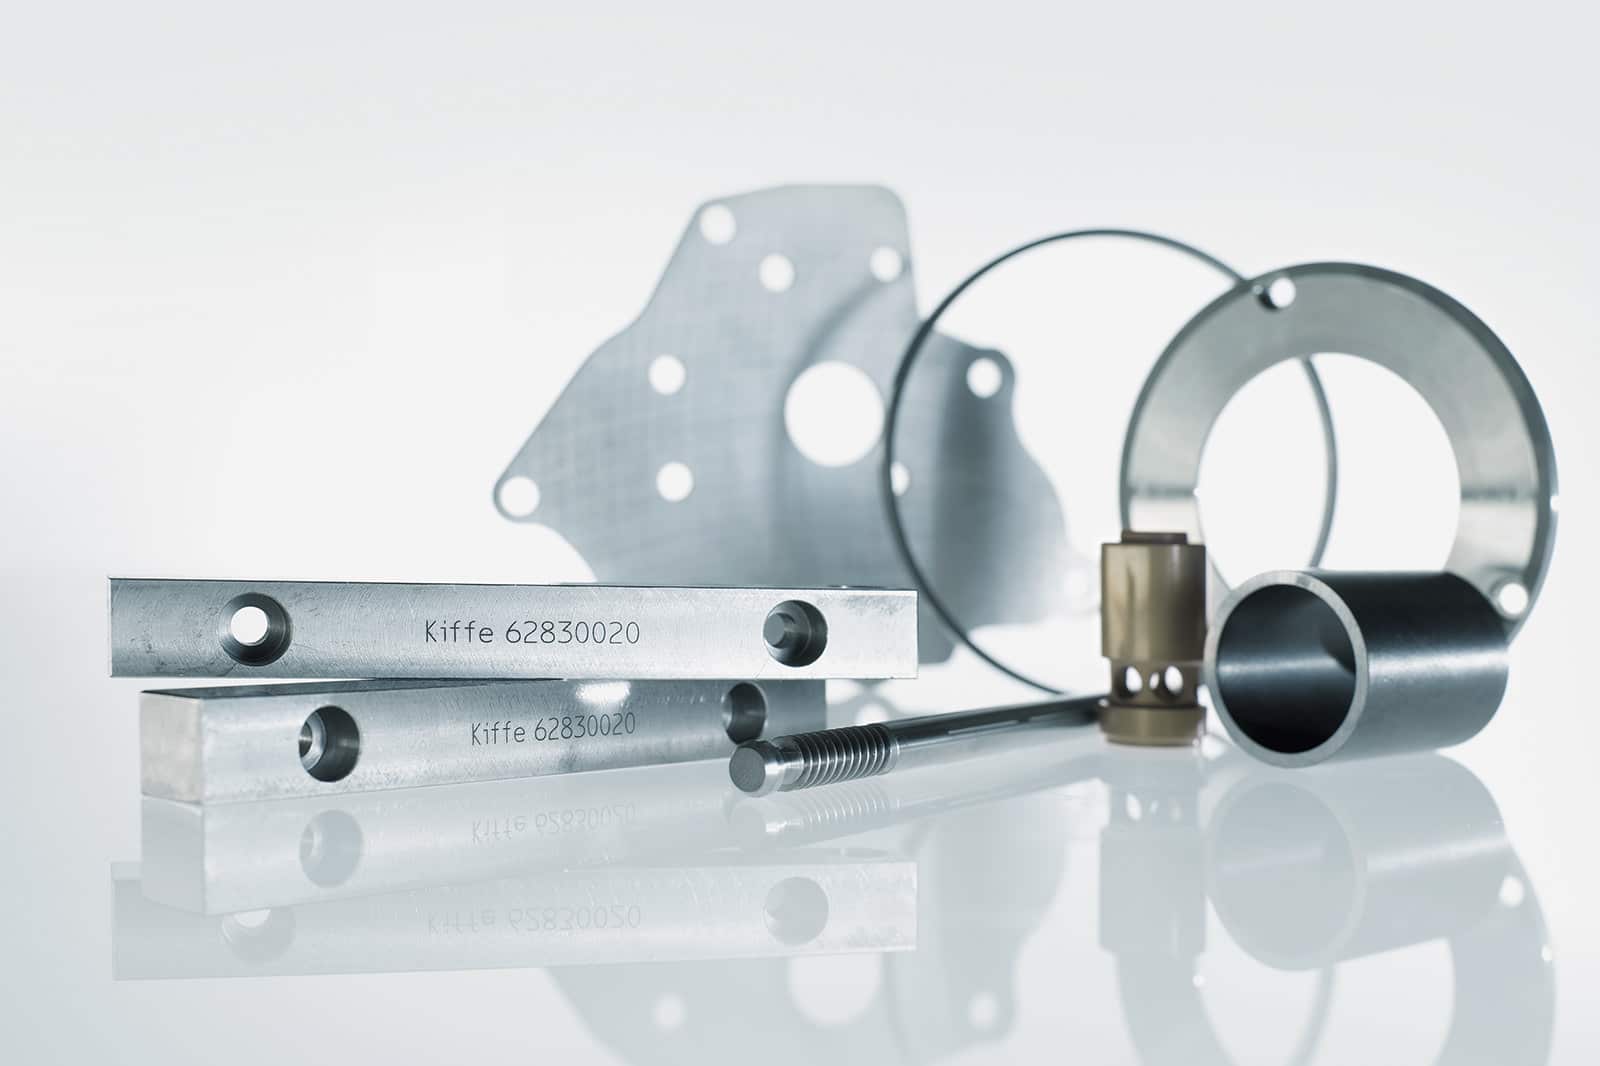
KIFFE ENGINEERING GmbH is a contract service provider for the fine machining of flat surfaces, based in Villingen-Schwenningen. Founded in 1985, the family-owned company machins components from 1 mm to 1500 mm in size in tool steel, stainless steel, titanium, aluminium, carbide, engineering plastics, fibre composites, ceramics, glass and sintered materials. The processes include surface grinding, double-disk surface grinding, fine grinding, flat grinding, disk grinding, face lapping up to Ø 1600 mm, polishing up to Ra 0.02, flat honing, brush deburring, vibratory finishing, belt grinding and optical high-performance milling. In addition, cleaning (hydrocarbon, aqueous, modified alcohol), laser marking, nano-thin-film preservation, packaging and transport are offered – as complete machining from concept to finished component. With 24 high-performance fine grinding machines from Lapmaster Wolters (workpieces up to Ø 650 mm), over 250 million components have been machined in 25 years; customers come from mechanical engineering, automotive, medical technology and optics. Production is carried out according to DIN EN ISO 9001:2015 and ISO 14001 on 4,500 sqm of production space in two manufacturing buildings.
- Site
- VS-Villingen
- Processes
- Surface grinding, Double-disk surface grinding, Fine grinding, Lapping, Face lapping, Flat grinding, Flat honing, Polishing
- Materials
- Tool steel, Steel, Stainless steel, Titanium, Gold, Aluminium, Magnesium, Non-ferrous metals
- Certificates
- ISO 9001:2015, ISO 14001 (environmental management), ISO 9001, ISO 14001, CAQ system, EMPB / SPC, Laser interferometry
- Founded
- 1985
- Industries
- Mechanical engineering, Automotive / automotive supplier, Medical technology, Optics / precision optics
- 01
Consulting and process development
- 02
In-house tool manufacturing
- 03
Face milling / optical high-performance milling
- 04
Surface grinding, double-disk surface grinding, fine grinding, flat grinding,
- 05
Face lapping, polishing, flat honing
- 06
Brush deburring, vibratory finishing, belt grinding
- 07
Cleaning (hydrocarbon/aqueous/modified alcohol)
- 08
Measurement (flatness, geometry, roughness, parallelism, angles)
- 09
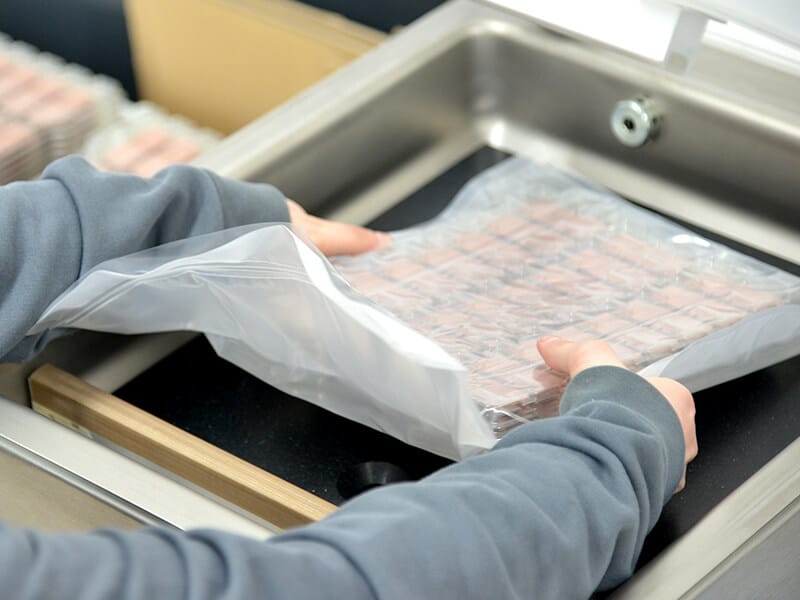
Laser marking, preservation, packaging, transport
Materials & Processes
Steel/Tool steel
Base materials for surface grinding, fine grinding and double-disk surface grinding of precision parts.
Stainless steel
Machining of sealing and functional surfaces with high surface cleanliness.
Titanium
Fine machining of demanding lightweight and medical technology components.
Aluminium/Aluminium alloys
Machining including optical high-performance milling with single-crystal diamond.
Copper/Non-ferrous metals
Typical materials for optically reflective functional surfaces (reflectivity over 97 %).
Carbide
Fine grinding and lapping of hard precision materials.
Ceramics (aluminium oxide, zirconium oxide, silicon nitride)
Brittle-material machining of engineering ceramics up to Ø 650 mm in double-disk surface grinding.
Engineering plastics, fibre composites, carbon fibre
Flat machining of plastics and composite materials.
Glass, sintered materials, gold, magnesium
Further material groups machined within the range of services.
Locations
VS-Villingen
DEHeadquarters, production, administration
- Part weight / size
- Components from 1 mm to 1500 mm
- Lot size
- Single parts, small and large series
- Materials
- Steel, tool steel, stainless steel, titanium, aluminium, carbide, plastics, ceramics, glass, composites
- 24 high-performance fine grinding machines Lapmaster Wolters (up to Ø 650 mm)
- Double-sided batch processing machine Lapmaster Wolters AC Microline 1500 F
- Double-face lapping machine (face lapping up to Ø 1600 mm)
- Inline brush deburring machine (up to Ø 480 mm)
- Vibratory finishing machine, vibratory polishing machine, belt grinding system
- Hydrocarbon cleaning systems with ultrasonic and vacuum (up to Ø 600 mm), aqueous cleaning
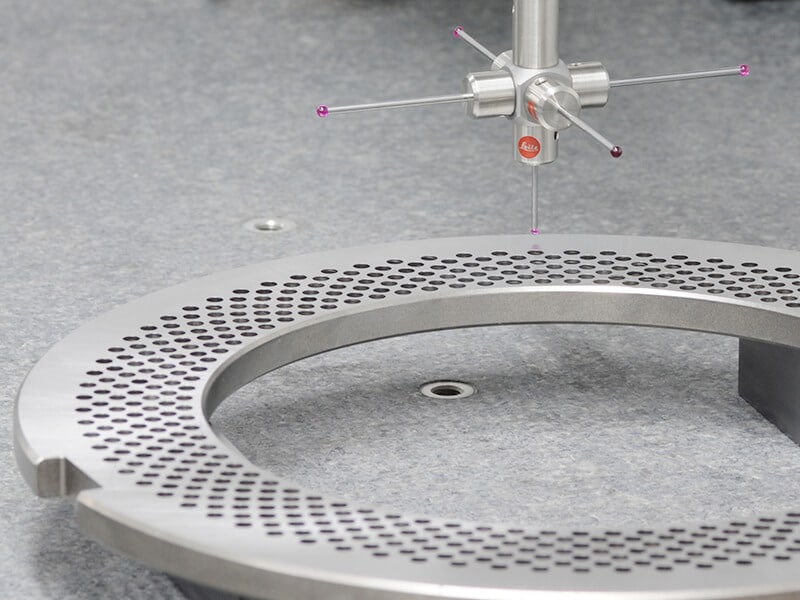
- Coordinate measuring machine Leitz/DEA GLOBAL Silver performance 05-07-05
- Laser interferometer (flatness up to Ø 600 mm)
- Stylus instrument Mahr Marsurf PS1 / Hommel T1000 (resolution 0.05 µm)
- Differential measuring probe Heidenhain DDI460 (up to 0.1 µm)
- Confocal measuring microscope, measuring bench Seibold + Ketterer Z1250
Components

Inside the production

Industries
Processes & technical limits
| Processes | Tolerance | Max. part | Weight | Lot size | Materials |
|---|---|---|---|---|---|
| Surface grindingMachining | – | 1500 mm | – | Single parts – Large series | Tool steel, Steel, Stainless steel, Titanium, Gold, Aluminium, Magnesium, Non-ferrous metals, Carbide, Engineering plastics, Fibre composite materials, Carbon fibre, Ceramics, Aluminium oxide, Zirconium oxide, Silicon nitride, Sintered materials |
| Double-disk surface grindingMachining | – | Ø 650 mm | – | – | Tool steel, Stainless steel, Aluminium, Carbide, Engineering ceramics, Composites |
| Fine grindingMachining | – | Ø 650 mm | – | – | Tool steel, Stainless steel, Aluminium, Carbide, Ceramics |
| LappingMachining | – | Ø 1600 mm | – | – | Metals, Ceramics, Plastics |
| Face lappingMachining | – | Ø 1600 mm | – | – | Metals |
| Flat grindingMachining | – | 1500 mm | – | – | Metals, Ceramics, Plastics |
| Flat honingMachining | – | – | – | – | Metals |
| PolishingMachining | Ra 0.02 | Ø 1600 mm | – | – | Metals, Composite |
| Polish lappingMachining | – | – | – | – | Metals |
| Disk grindingMachining | – | – | – | – | Metals |
| Belt grindingMachining | – | – | – | – | Metals |
| Brush deburringMachining | – | Ø 480 mm | – | – | Metals |
| Vibratory finishingMachining | – | – | – | – | Metals |
| Face millingMachining | – | – | – | – | Magnetic materials, Non-magnetic materials |
| Optical high-performance millingMachining | Flatness 0.001 mm · Rz 0.05 | – | – | – | Copper, Aluminium alloys |
| Cleaning (hydrocarbon/aqueous cleaning with ultrasonic and vacuum)Surface | – | Ø 600 mm | – | – | Metals |
| Laser markingSurface | – | – | – | – | Metals |
| Preservation using nano-thin-film technologySurface | – | – | – | – | Corrosion-sensitive metals |
| Flatness measurement using laser interferometryTesting | – | Ø 600 mm | – | Single parts – Series | Metals |
| Geometry measurement (coordinate measuring machine)Testing | – | – | – | – | Metals |
| Roughness measurement (stylus instruments)Testing | – | – | – | – | Metals |
| Measurement of distance dimensions and parallelismTesting | Accuracy up to 0.1 µm | – | – | – | Metals |
| Angle measurementTesting | – | – | – | – | Metals |
| Complete machining from concept to finished component incl. packaging and transportAssembly | – | – | – | – | – |
14 Anlagen & Maschinen
| Machine | Manufacturer / model | Quantity | Working area | Year built | Site |
|---|---|---|---|---|---|
| High-performance fine grinding machine | Lapmaster Wolters | 24 | Workpieces up to Ø650 mm | 2022 | VS-Villingen |
| Double-sided batch processing machine (double-face fine grinding machine) | Lapmaster Wolters AC Microline 1500 F | 1 | Precision discs, rings and plates up to Ø 650 mm | 2021 | VS-Villingen |
| Double-face fine grinding machine | – | 1 | Components up to Ø 650 mm | 2014 | VS-Villingen |
| Double-face lapping machine | – | 1 | Components up to Ø 315 mm | 1994 | VS-Villingen |
| Vibratory finishing machine | – | 1 | – | 2018 | VS-Villingen |
| Vibratory polishing machine | – | 1 | – | 2017 | VS-Villingen |
| Brush deburring machine (inline) | – | 1 | Components up to Ø 480 mm | 2015 | VS-Villingen |
| Coordinate measuring machine | Leitz/DEA DEA GLOBAL Silver performance 05-07-05 | 1 | – | 2013 | VS-Villingen |
| Stylus instrument (roughness measurement) | Mahr / Jenaoptik / Hommel Marsurf PS1 / T1000 | – | Measuring resolution 0.05 µm | – | VS-Villingen |
| Differential measuring probe (distance dimensions/parallelism) | Heidenhain DDI460 | – | Accuracy up to 0.1 µm | – | VS-Villingen |
| Angle measuring bench | Seibold + Ketterer Z1250 | – | – | – | VS-Villingen |
| Laser interferometer (flatness measurement) | – | – | Measuring range max. Ø 550 mm (ring-shaped up to Ø 600 mm) | – | VS-Villingen |
| Hydrocarbon cleaning system (HC cleaning system with ultrasonic and vacuum) | – | – | Components up to Ø 600 mm | – | VS-Villingen |
| Confocal measuring microscope (non-contact, optical) | – | – | – | 2019 | VS-Villingen |
Additional services
Quality
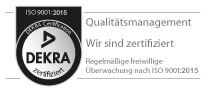
Production is carried out according to DIN EN ISO 9001:2015 with CAQ systems for continuous monitoring, evaluation and documentation; EMPB and SPC documents are prepared as required. In a temperature-stabilised clean room, laser interferometry (up to 50 nm accuracy), a coordinate measuring machine, stylus instruments, differential measuring probes and optical measuring microscopes are available for flatness, roughness, geometry, parallelism and angle measurement.
| Evidence | VS-Villingen |
|---|---|
| ISO 9001 | |
| ISO 14001 | |
| CAQ system | |
| EMPB / SPC | |
| Laser interferometry |