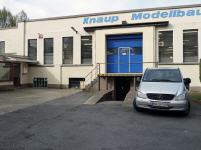
Manufacturing of casting, body, and display models in wood, plastic, and metal using CAD/CAM processing and 3D metrology.

Knaup Modellbau GmbH
58453 WittenNew on Amplifa
About Knaup Modellbau GmbH
Knaup Modellbau GmbH is a model manufacturing operation located in Witten, founded in 1991, with six employees. The company manufactures models in wood, plastic, and metal – from casting model construction with hand, machine, and core models, as well as permanent and lost wax models, to body models such as master, data control, cubing, and snap-fit models, up to architectural, functional, and design models. Additionally, CAD design, NC milling program generation with ZW3D, 3D scanning, target-current comparisons (as-built/to-be), and reverse engineering are offered. The machine park includes a 5-axis CNC machining center in portal construction with travel paths of 3650 x 2345 x 1200 mm, a milling machining center with HEIDENHAIN control and a table load of up to 4500 kg, as well as further machining centers and lathes. Customers come from the foundry industry, the automotive industry (body development), as well as architecture and design.
- Site
- Witten
- Processes
- Model Building / Casting Model Construction (Hand, Machine, Core models, Permanent and lost wax, Body Model Construction (Master, data control, cubing, copy, snap-fit models, test cubings, samples), Display Model Construction (Architectural, functional, design, volume models), CAD Design / 3D Data Creation, CAD-CAM Processing / NC Milling Program Generation, 3D Scanning / 3D Digitalization, 3D Inspection - Target/As-Built Comparison / Quality Control, Surface Reverse Engineering
- Materials
- Wood, Plastic, Metal
- Certificates
- 3D Inspection / Target-Current Comparison
- Founded
- 1991
- Employees
- 6
- Industries
- Foundry Industry, Automotive Industry, Architecture/Design, Automotive Industry (Body Development)
- 01
CAD Design / 3D Data Creation
- 02
NC Milling Program Generation
- 03
CNC Machining (Milling, Turning)
- 04
Model Building / Finishing
- 05
Metrology / 3D Inspection
Materials & Processes
Wood
Used for hand, machine, and core models in casting model construction.
Plastic
Used for models and auxiliary models, e.g., master models for fine casting.
Metal
Used for models and components according to customer request.
Locations
Witten
DEHeadquarters / Production
- Materials
- Wood, Plastic, Metal
- MKM uni_Portal 30/15 RO 5-Achs-Bearbeitungszentrum
- MTE Kompakt Plus (HEIDENHAIN iTNC 530)
- Machining Center MF 1
- Machining Center F 0
- Turning Lathe Vöest DA 250/1
- Turning Lathe Geiger 1200
- Format Saw ALTENDORF F 45
- Measuring Table
- Optical 3D Measurement System
Components & Services
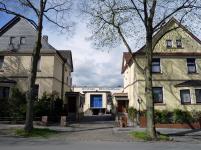
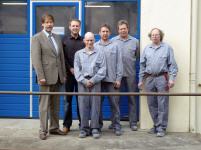
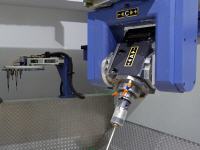
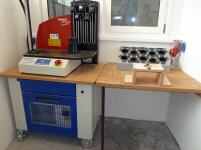
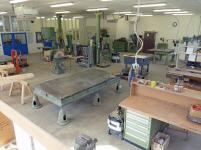
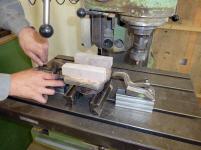
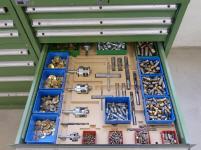
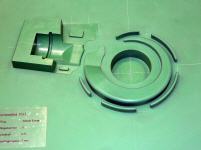
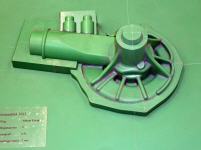
Inside the production
Industries
Processes & technical limits
| Processes | Tolerance | Max. part | Weight | Lot size | Materials |
|---|---|---|---|---|---|
| Model Building / Casting Model Construction (Hand, Machine, Core models, Permanent and lost waxCasting | – | – | – | – | Wood, Plastic, Metal |
| Body Model Construction (Master, data control, cubing, copy, snap-fit models, test cubings, samples)Engineering | – | – | – | – | – |
| Display Model Construction (Architectural, functional, design, volume models)Engineering | – | – | – | – | – |
| CAD Design / 3D Data CreationEngineering | – | – | – | – | – |
| CAD-CAM Processing / NC Milling Program GenerationEngineering | – | – | – | – | – |
| 3D Scanning / 3D DigitalizationInspection | Feature accuracy from 10 µm | – | – | – | – |
| 3D Inspection - Target/As-Built Comparison / Quality ControlInspection | – | – | – | – | – |
| Surface Reverse EngineeringEngineering | – | – | – | – | – |
| CNC Milling (3 and 5 Axes)Machining | < 10 µm Positioning | – | – | – | Wood, Plastic, Metal |
| TurningMachining | – | – | – | – | Metal |
| Measurement / Metrology ServiceInspection | – | – | – | – | – |
9 Anlagen & Maschinen
| Machine | Manufacturer / model | Quantity | Working area | Year built | Site |
|---|---|---|---|---|---|
| 5-Axis CNC Machining Center (Portal Type) | MKM International GmbH uni_Portal 30/15 RO | 1 | X: 3650 mm, Y: 2345 mm, Z: 1200 mm; A: ±120°, C: -100°/+460° | – | Witten |
| Milling Machining Center | MTE Kompakt Plus | 1 | Table 2200 x 750 mm; Travel paths: 2000 mm length, 800 mm width, 800 mm vertical movement; | – | Witten |
| Machining Center MF 1 | MF 1 | 1 | X: 1000 mm, Y: 630 mm, Z: 650 mm | – | Witten |
| Machining Center F 0 | F 0 | 1 | X: 1000 mm, Y: 630 mm, Z: 650 mm | – | Witten |
| Lathe | Vöest DA 250/1 | 1 | X: 1000 mm, Y: 650 mm | – | Witten |
| Lathe | Geiger 1200 | 1 | X: 1200 mm, Y: 900 mm | – | Witten |
| Format Saw | ALTENDORF F 45 | 1 | Saw blade: 400 mm | – | Witten |
| Measuring Table | – | 1 | X: 1200 mm, Y: 900 mm | – | Witten |
| Optical 3D Measurement System (portable, for 3D Scanning) | – | 1 | Object size from 2 mm; Feature accuracy from 10 µm; Measurement grid X-Y from 10 µm | – | Witten |
Additional services
Quality
Quality testing is carried out using a measuring table (1200 x 900 mm) as well as a portable optical 3D measurement system with feature accuracy from 10 µm; this allows for full surface target-current comparisons against CAD data.
| Evidence | Witten |
|---|---|
| 3D Inspection / Target-Current Comparison |
History
- 1991
Founding of the company by Reinhold Knaup