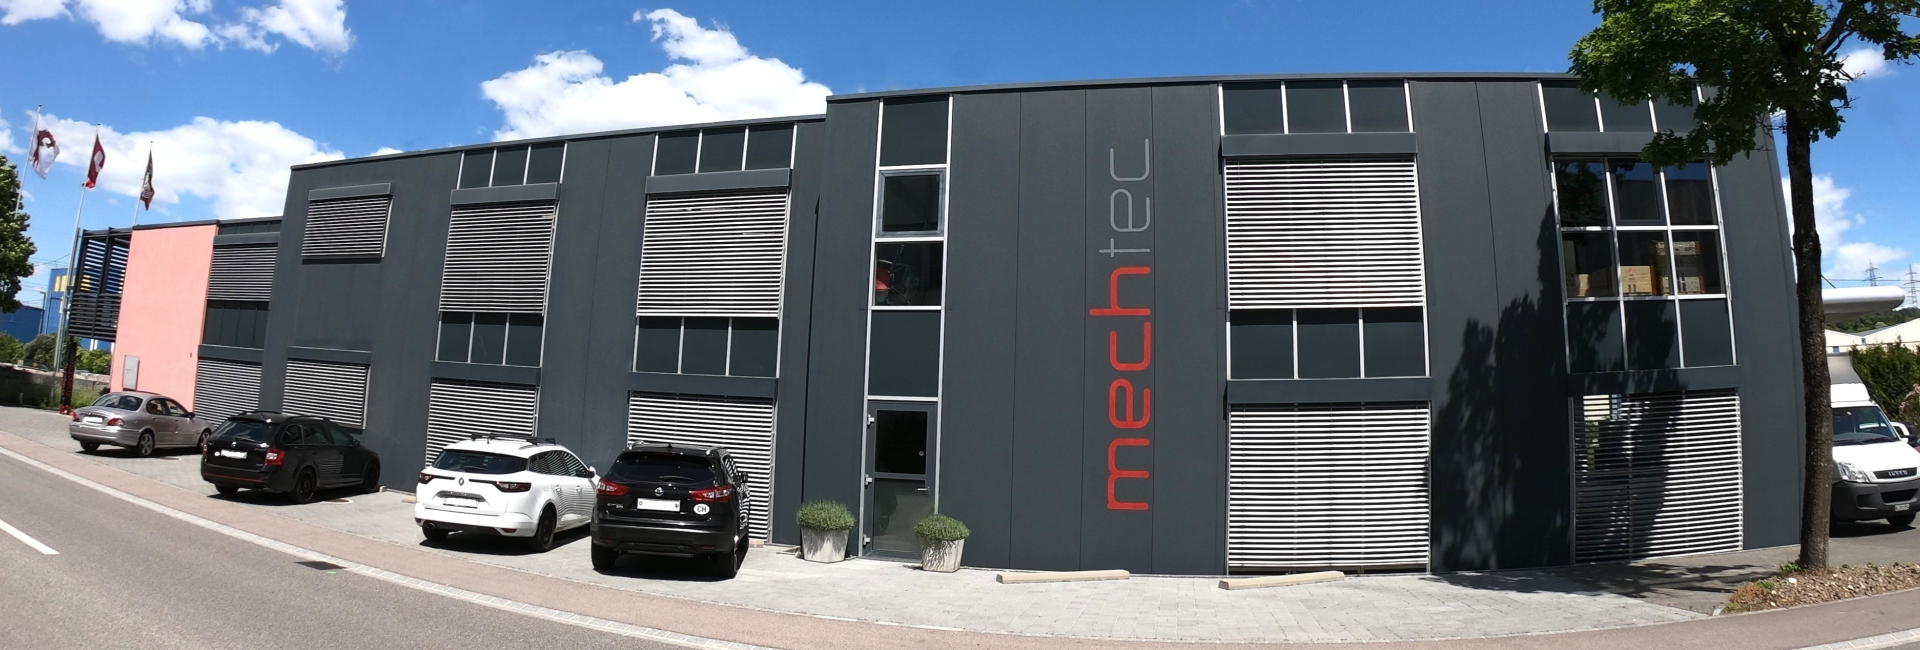
CNC precision parts, assembly and system integration for laboratory instruments, measuring devices, linear units and apparatus engineering.

Mechtec AG
Itingen · ZwingenNew on Amplifa
About Mechtec AG
Mechtec AG is a Swiss precision engineering and contract manufacturing company headquartered in Itingen BL with a CNC manufacturing branch in Zwingen. The company machines mechanical parts regardless of material on nine CNC milling machines with up to 5 axes (working area up to 1300 × 600 × 600 mm) and three CNC turning centres with up to 8 axes (bar work up to Ø55 mm, chuck work up to Ø200 mm, part lengths 100–700 mm). In addition to machining, the portfolio includes design, feasibility consulting, prototyping including 3D printing in PLA and PETG, surface finishing, procurement, assembly up to 1.6 × 1.2 m footprint, testing, and logistics with its own customer warehouse and in-house delivery van. As a system integrator, Mechtec AG manufactures and assembles complete assemblies and system components for laboratory instruments, measuring devices, linear units as well as machine and apparatus engineering – from individual parts to series production. The quality management system is certified to ISO 9001:2015 (SQS, Reg. No. H41235); measurement is performed to an accuracy of 0.003 mm with a Mitutoyo coordinate measuring machine and a Faro measuring arm.
- Site
- Itingen
- Processes
- CNC milling up to 5 axes, CNC turning (turning centres up to 8 axes, bar loader, main and sub-spindle, driven tools), Glass bead blasting (design surfaces, partially automated), Laser marking, Powder coating, Wet painting, Anodising, Electroplating
- Materials
- PLA, PETG, Metals and Plastics
- Certificates
- ISO 9001:2015
- Founded
- 1985
- Industries
- Laboratory instruments, Measuring devices, Linear units, Machine and apparatus engineering, Precision engineering
- 01
Feasibility consulting
- 02
Design
- 03
Prototyping (incl. 3D printing)
- 04
Procurement of materials/components
- 05
CNC milling
- 06
CNC turning
- 07
Surface finishing (glass bead blasting, laser marking, partner processes)
- 08
Assembly
- 09
System integration / final assembly
- 10
Testing
- 11
3D measurement / inspection
- 12
Logistics (customer warehouse, own delivery van)
Materials and Processes
PLA
Plastic for smaller models in the 3D printing process, e.g. functional models and prototypes.
PETG
Plastic for smaller models in the 3D printing process in prototyping.
Metals and Plastics
CNC manufacturing is material-independent; material procurement is handled via the supplier network.
Locations
Itingen
CHHeadquarters, Production & Assembly
- Lot size
- Individual parts to series production
- Materials
- material-independent, PLA, PETG
- 9x CNC milling machines up to 5 axes (X 510–1300 mm, Y 400–600 mm, Z 300–600 mm)
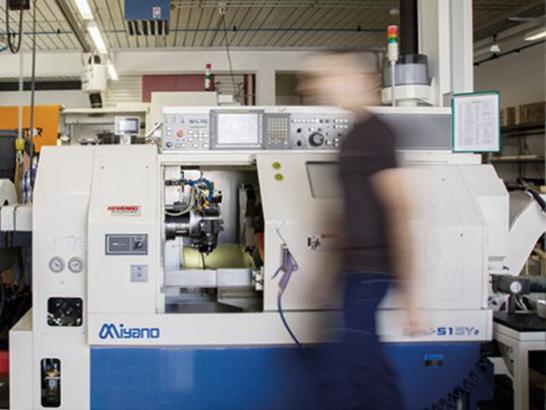
- 3x CNC turning centres up to 8 axes with bar loader, main and sub-spindle, up to 2 turrets with driven tools
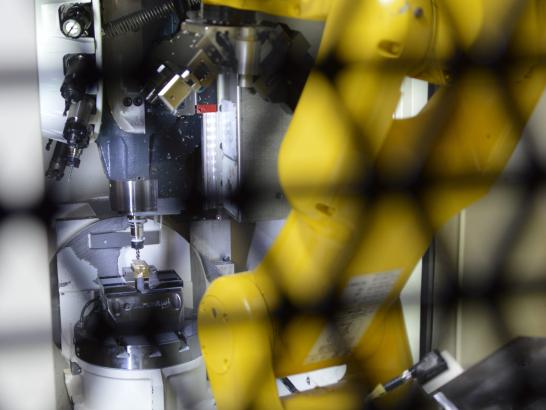
- 7-axis robot for automation of the milling centres
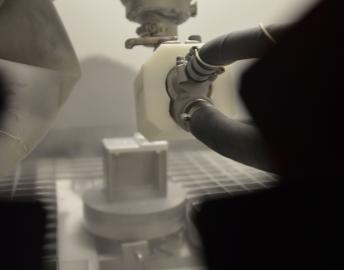
- Glass bead blasting system (400×400×400 mm), partially automated with Kawasaki RS005L robot
- Laser marking machine (120×120 mm)
- Mitutoyo coordinate 3D measuring machine (500×700×400 mm travel, measuring accuracy 0.003 mm)
- Faro Powergage measuring arm for 3D measurement of form and position
- Assembly department (components up to 1.6 × 1.2 m footprint)
Zwingen
CHBranch, CNC manufacturing
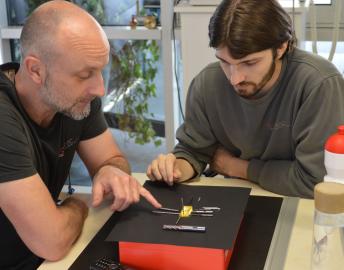
Components and System Components
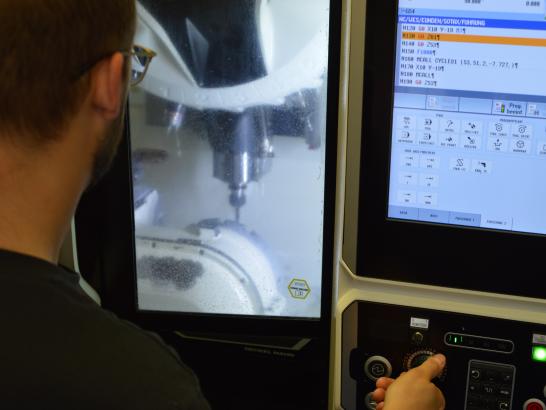
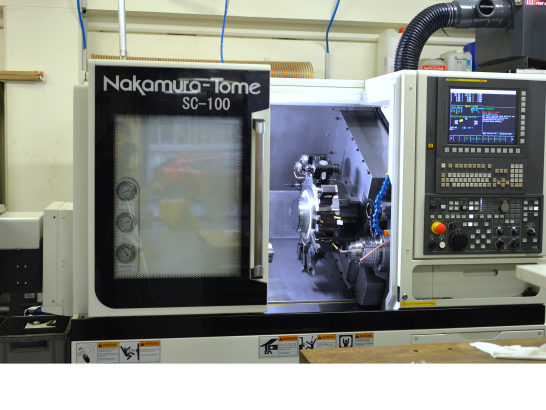
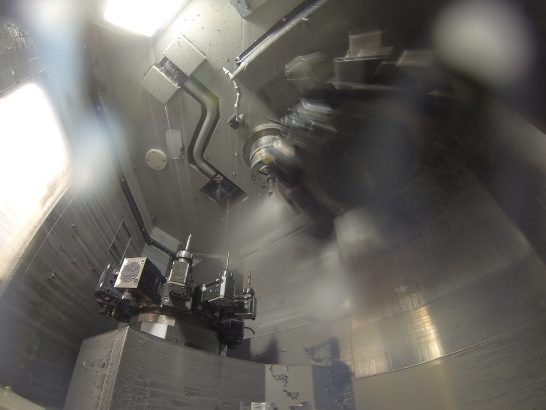
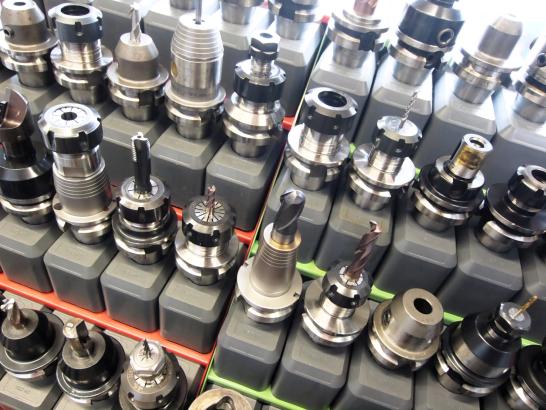
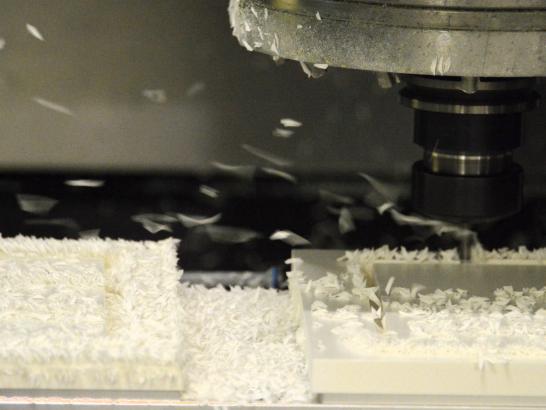
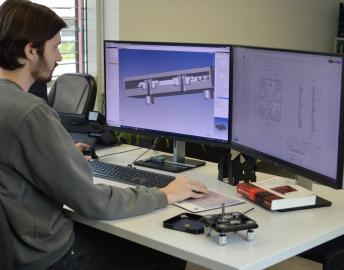
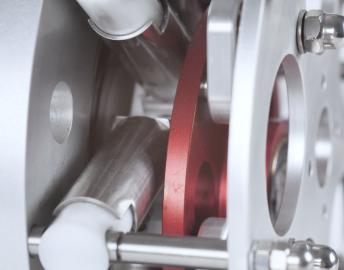
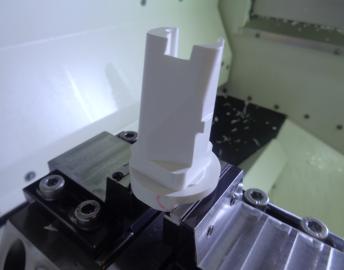
Inside the production
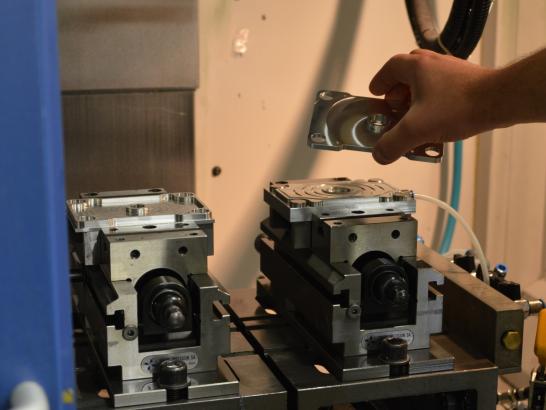
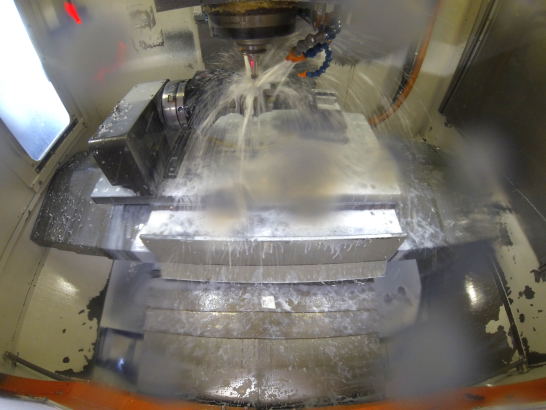
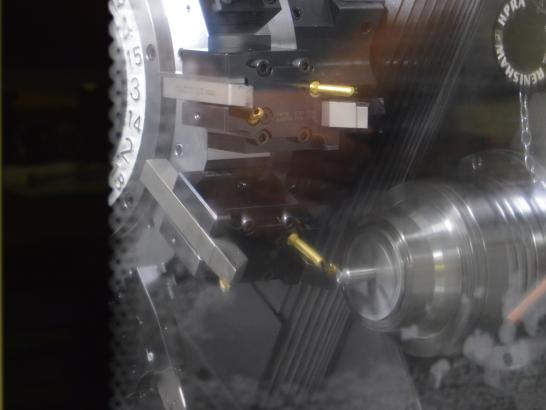
Industries
Processes & technical limits
| Processes | Tolerance | Max. part | Weight | Lot size | Materials |
|---|---|---|---|---|---|
| CNC milling up to 5 axesMachining | – | 1300 mm (X-axis max) × 600 mm (Y-axis max) × 600 mm (Z-axis max) | – | Individual parts – Series production | material-independent |
| CNC turning (turning centres up to 8 axes, bar loader, main and sub-spindle, driven tools)Machining | – | 700 mm × Ø200 mm (chuck work) | – | – | Bar work up to Ø55mm |
| Glass bead blasting (design surfaces, partially automated)Surface | – | 400 mm × 400 mm × 400 mm | – | – | – |
| Laser markingSurface | – | 120 mm × 120 mm | – | – | – |
| Powder coatingSurface | – | – | – | – | – |
| Wet paintingSurface | – | – | – | – | – |
| AnodisingSurface | – | – | – | – | – |
| ElectroplatingSurface | – | – | – | – | – |
| Heat treatmentHeat treatment | – | – | – | – | – |
| Grinding workSurface | – | – | – | – | – |
| Assembly work (screwing, bonding, pressing, adjusting, setting, positioning)Assembly | – | 1.6 m × 1.2 m | – | – | – |
| System integration / final assembly of laboratory instruments and apparatus engineeringAssembly | – | – | – | – | – |
| Testing (manual or automated according to product and customer specifications)Inspection | – | – | – | – | – |
| 3D measurement / coordinate measurementInspection | 0.003 mm (measuring accuracy) | 700 mm × 500 mm × 400 mm | – | – | – |
| 3D measurement with form and position tolerance (hand-guided measuring arm)Inspection | – | – | – | – | – |
| 3D printing (PLA and PETG plastics, smaller models)Additive | – | – | – | – | PLA, PETG |
| Prototyping (functional models, prototypes, pilot series)Engineering | – | – | – | – | – |
| Design (manufacturing-oriented design and assembly drawings, clamping fixtures)Engineering | – | – | – | – | – |
| Feasibility studies / production engineering consultingEngineering | – | – | – | – | – |
| Procurement / supplier network for materials and processesEngineering | – | – | – | – | – |
| Logistics (customer warehouse, in-house delivery van, freight forwarding partners)Engineering | – | – | – | – | – |
8 Anlagen & Maschinen
| Machine | Manufacturer / model | Quantity | Working area | Year built | Site |
|---|---|---|---|---|---|
| CNC milling machine up to 5 axes | – | 9 | X 510-1300 mm, Y 400-600 mm, Z 300-600 mm | – | Itingen |
| CNC turning centre up to 8 axes with bar loader, main and sub-spindle, up to 2 turrets with | – | 3 | Bar work up to Ø55 mm, chuck work up to Ø200 mm, part lengths 100-700 mm | – | Itingen |
| Glass bead blasting system, partially automated with Kawasaki RS005L robot | Kawasaki (Robot) RS005L | – | 400x400x400 mm | – | Itingen |
| Laser marking machine | – | – | 120x120 mm | – | Itingen |
| Coordinate 3D measuring machine | Mitutoyo | 1 | 500x700x400 mm travel | 2024 | Itingen |
| Hand-guided measuring arm (3D measurement of form and position) | Faro Powergage | 1 | – | 2009 | Itingen |
| Robot for loading/automation of the milling centres | – | – | – | – | Itingen |
| 7-axis robot for automation of the milling centres | – | 1 | – | 2014 | Itingen |
Additional services
Quality and Certification
The quality management system is certified to ISO 9001:2015 (SQS, Reg. No. H41235, valid until 09.02.2027, including the Zwingen branch). For inspection, a Mitutoyo coordinate measuring machine (measuring accuracy 0.003 mm, travel 500×700×400 mm) and a hand-guided Faro Powergage measuring arm for 3D geometry and form and position tolerance measurements are available.
| Evidence | Itingen | Zwingen |
|---|---|---|
| ISO 9001:2015 |
Company History
- 1985
Founding of A.Küng Präzisionsmechanik by Toni Küng in the Zehntenschüre in Böckten BL.
- 1990
Relocation to a larger production facility in Böckten BL.
- 2001
Conversion into a public limited company as «Küng Mechtec AG».
- 2002
First ISO 9001 certification of the management system.
- 2006
Relocation to a new manufacturing building in Itingen BL with assembly department and 3 CNC milling centres; name change to «Mechtec AG»; machine fleet grows by 6 CNC machining machines by 2015.
- 2008
Commissioning of the first CNC turning machine with bar loader, turret, driven tools, main and sub-spindle.
- 2009
Acquisition of the hand-guided Faro Powergage measuring arm for 3D measurement including form and position tolerances.
- 2014
Installation of the first 7-axis robot for automation of the milling centres.
- 2015
Takeover of the inventory of a machine shop including its location in Laufen (second location).
- 2016
Relocation of the branch to the «Alti Papiri» industrial area in Zwingen.
- 2020
Company taken over by Fabian Binswanger; first 5-axis CNC milling machine with fully automated loading (stack, robot); expansion of warehouse space in the neighbouring building.
- 2024
Acquisition of the first coordinate measuring machine from Mitutoyo; measuring accuracy now 0.003 mm.
- 2025
Mechtec AG turns 40.