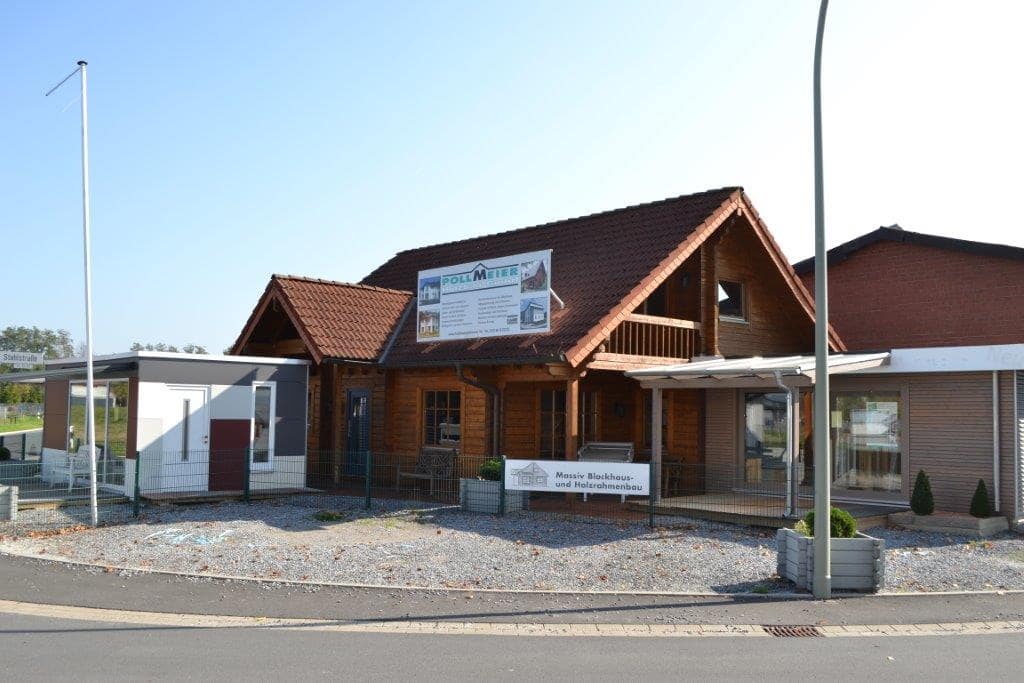
Manufacturing of individual timber buildings: timber frame construction, log cabins, carports, patio canopies and saunas in Verl.

Pollmeier Holzbau GmbH
Verl (Stahlstraße 23, 33415)New on Amplifa
Timber construction from Verl – from garden house to residential house in timber frame construction
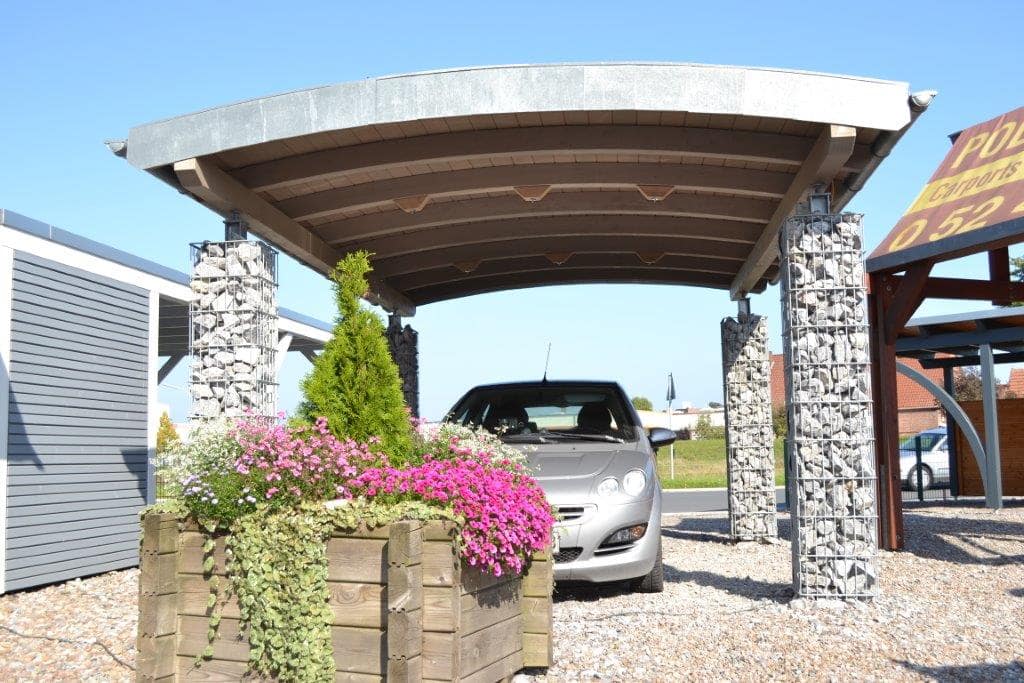
Pollmeier Holzbau GmbH manufactures and erects individual timber buildings, ranging from garden houses and log cabins, carports, patio canopies, saunas and dog kennels to residential houses in timber frame construction, as well as rooftop extensions and refurbishments of existing buildings. The prefabrication of the timber structures takes place in the company's own production hall at the Verl site: joinery on a Schmidler automatic machine, CNC cutting with mortise-and-tenon and dovetail joints, and surface finishing by painting and beam sanding machines. Materials are structural timber and glulam made of fir and spruce, larch, and logs in 45 and 70 mm, supplemented by aluminium, powder-coated or hot-dip galvanized steel, HPL panels (Trespa), laminated safety glass and multi-wall polycarbonate sheets. Planning, including building permit documents, is carried out using a 3D drawing and planning program; delivery and installation by the company's own staff is performed with a truck-mounted crane and a 20 m trailer throughout Europe, with a focus on North Rhine-Westphalia and adjacent regions. Customers are primarily private building owners from residential, garden and leisure construction as well as animal husbandry. On the 5,000 m² company premises in Verl, a display area with around 35 objects presents the product range directly at the production site.
- Site
- Verl
- Processes
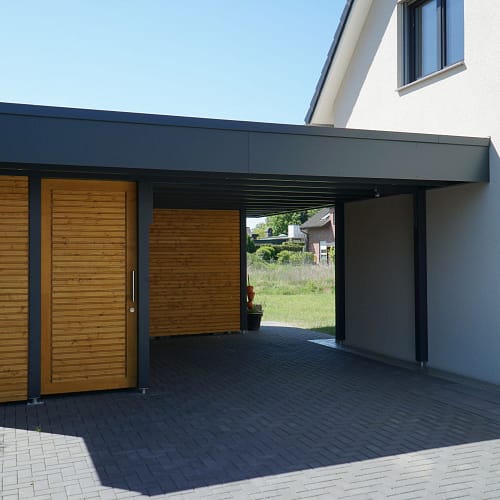
- Timber frame construction, Log construction (log cabin/garden house), Rooftop extension (timber frame construction), Carport manufacturing (flat, gable, hip, barrel roof; glulam or structural timber, steel columns), Patio canopy (wood or aluminium, CNC cutting with mortise-and-tenon and dovetail joints), Sauna manufacturing (garden/built-in sauna, logs 70mm), Dog kennel construction (hot-dip galvanized tube bar elements), Storage rooms made of wood or Trespa (HPL)
- Materials
- Glulam fir/spruce, Larch (rhombus profile), Log 45mm, Log 70mm, Structural timber, Aluminium, Steel (powder-coated posts, hot-dip galvanized tube bars, steel columns), HPL panels (Trespa), e.g. Mid Grey
- Certificates
- On-site display (approx. 35 objects), Delivery and installation by the company's own staff, ISO certificates according to website
- Founded
- 1982
- Employees
- 25
- Industries
- Private building owners (residential construction), Garden and leisure construction, Animal husbandry/boarding kennels (dog kennels)
- 01
Consultation and planning incl. building permit documents (3D drawing and
- 02
CNC cutting and joinery of the timber elements (Schmidler joinery machine)
- 03
Surface finishing (beam sanding machine, painting machine)
- 04
Prefabrication of the elements on assembly tables in timber frame construction
- 05
Delivery with truck-mounted crane and 20 m trailer
- 06
Installation at the customer's site by the company's own staff
Materials and Processes
Glulam fir/spruce
Glulam made of fir and spruce is used for patio canopies and carports.
Larch (rhombus profile)
Larch in rhombus profile serves as weather-resistant cladding, e.g. for garden sheds.
Logs 45 mm / 70 mm
Logs of 45 mm and 70 mm form the wall assemblies of log cabins, garden houses and saunas.
Structural timber
Structural timber is used for load-bearing structures such as carports and residential houses.
Aluminium
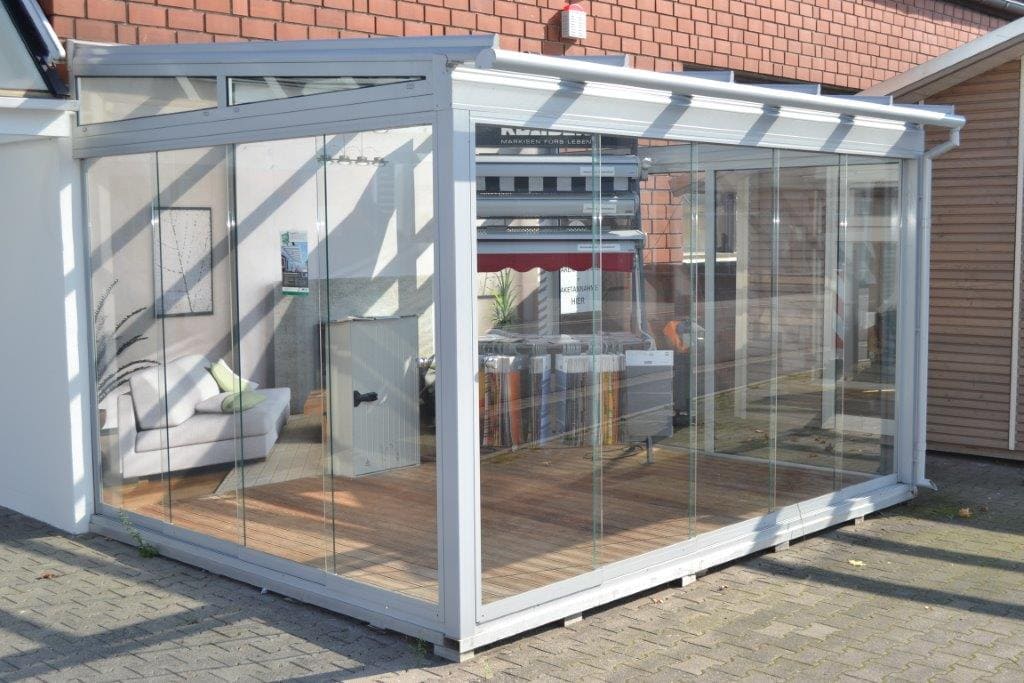
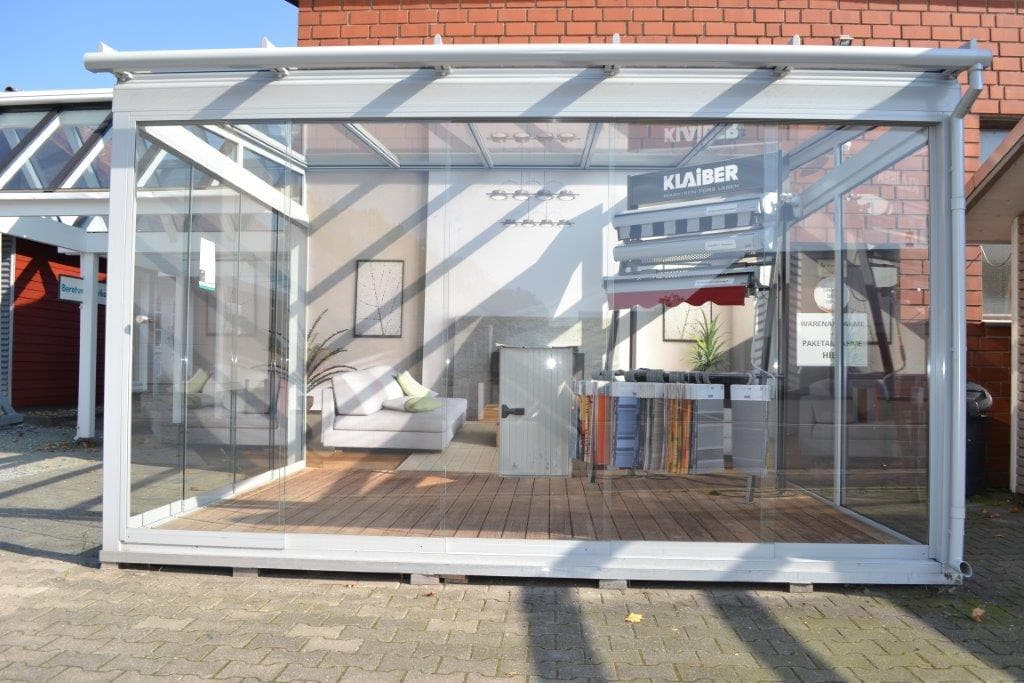
Aluminium is used for patio canopies, summer gardens and wood-aluminium winter gardens.
Steel (powder-coated, hot-dip galvanized)
Powder-coated posts and steel columns as well as hot-dip galvanized tube bars are used for carports and dog kennels.
HPL panels (Trespa)
HPL panels serve as easy-care facade and exterior skin for garden sheds and carport cladding.
Laminated safety glass (clear and frosted)
Laminated safety glass is used for sliding doors, side panels and canopies.
Multi-wall polycarbonate sheets 16 mm
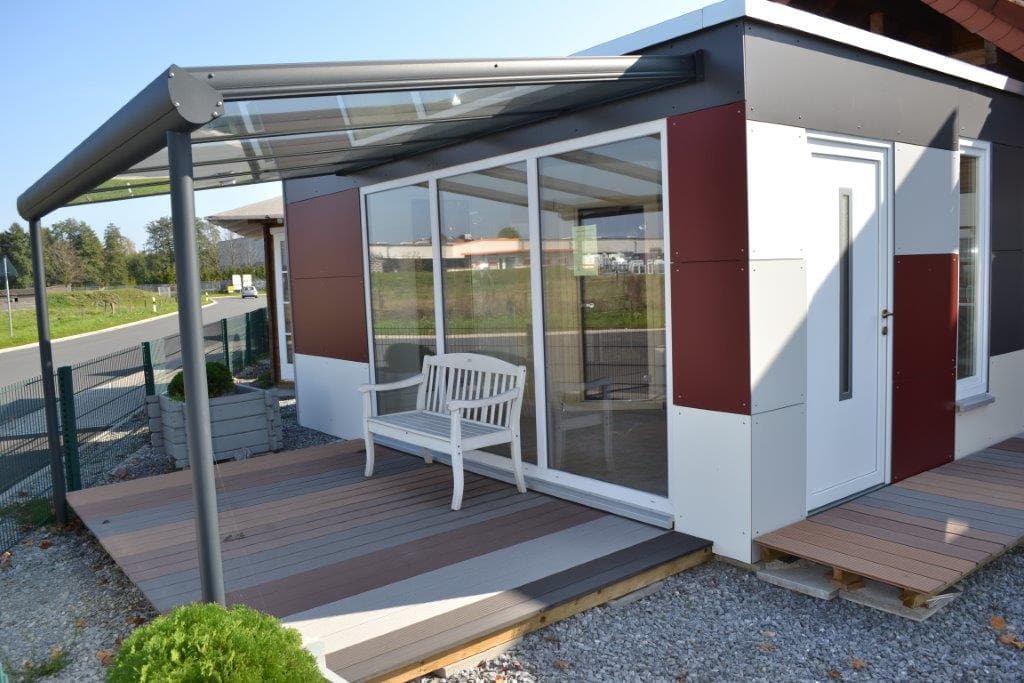
16 mm multi-wall polycarbonate sheets serve as lightweight, light-transmitting roof surface for patio canopies.
Site
Verl
DEHeadquarters, production, display
- Materials
- Structural timber, glulam fir/spruce, larch, logs 45/70 mm, aluminium, steel, HPL, laminated safety glass
- Schmidler automatic joinery machine
- CNC cutting
- Painting machine
- Beam sanding machine/automatic beam sander
- 2 assembly tables for timber frame construction
- Truck-mounted crane with 20 m trailer
- 3D drawing and planning program
Components and Products
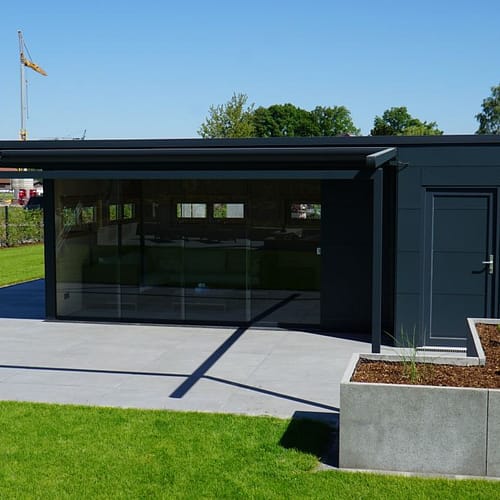
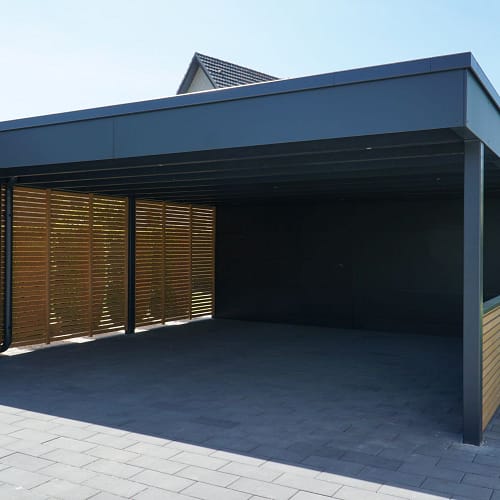
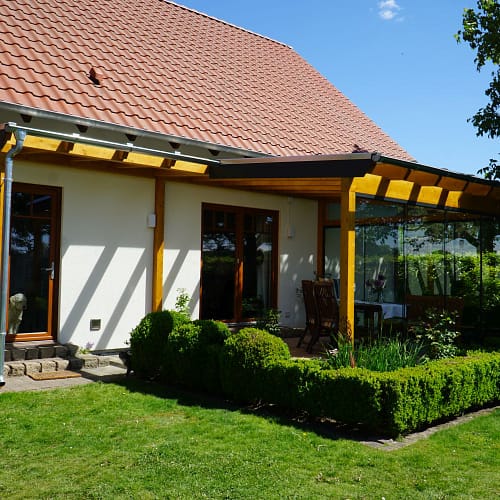
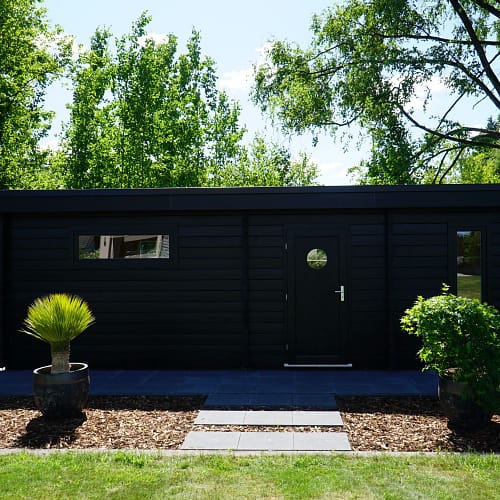
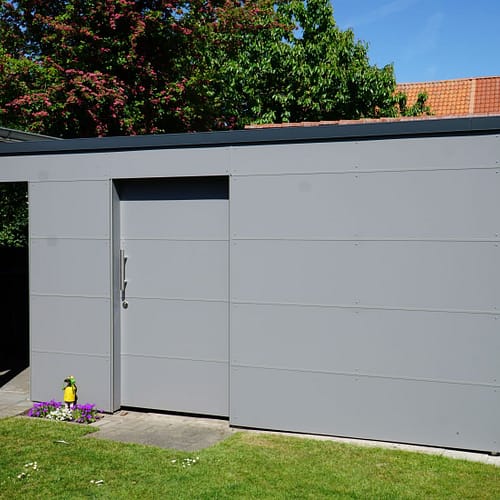
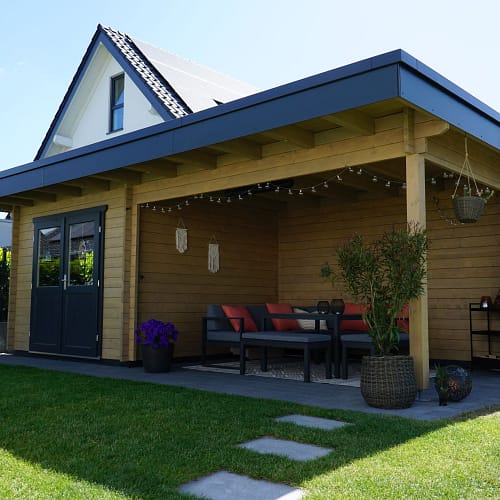
Inside the production
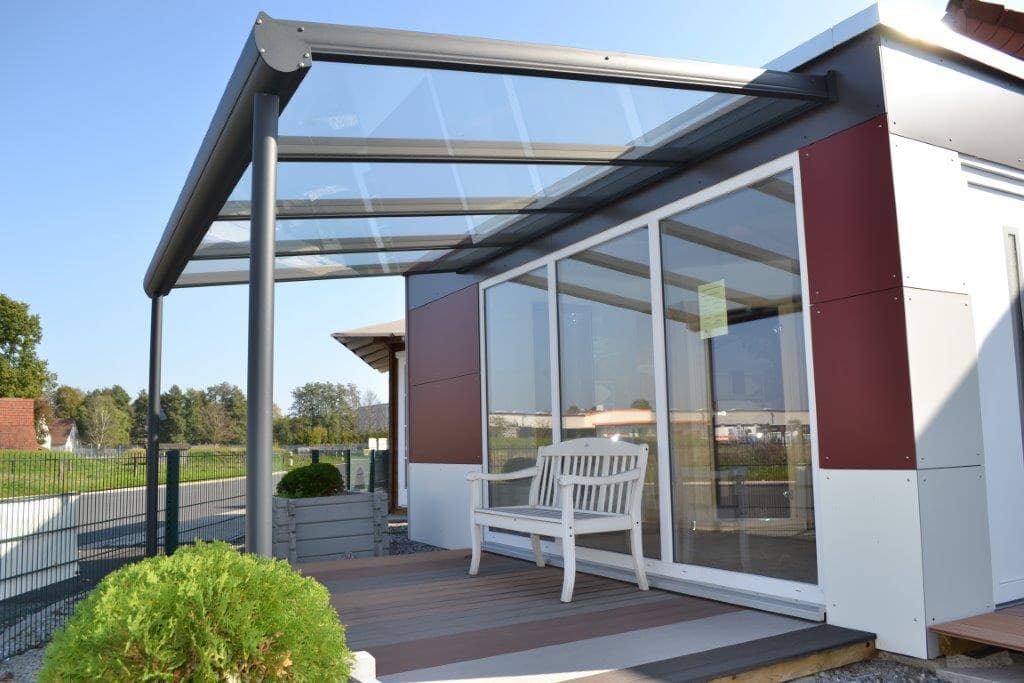
Industries
Processes & technical limits
| Processes | Tolerance | Max. part | Weight | Lot size | Materials |
|---|---|---|---|---|---|
| Timber frame constructionAssembly | – | – | – | – | Wood (technically dried), Glulam, Structural timber |
| Log construction (log cabin/garden house)Assembly | – | – | – | – | Logs 45mm, Logs 70mm |
| Rooftop extension (timber frame construction)Assembly | – | – | – | – | Wood |
| Carport manufacturing (flat, gable, hip, barrel roof; glulam or structural timber, steel columns)Assembly | – | – | – | – | Glulam, Structural timber, Steel, HPL panels, Aluminium |
| Patio canopy (wood or aluminium, CNC cutting with mortise-and-tenon and dovetail joints)Assembly | – | 4,50 m x 4,00 m (reference Osnabrück); | – | – | Glulam fir/spruce, Larch, Aluminium, Laminated safety glass, Multi-wall polycarbonate sheets 16mm, Steel (powder-coated posts) |
| Sauna manufacturing (garden/built-in sauna, logs 70mm)Assembly | – | – | – | – | Logs 70mm, Wood |
| Dog kennel construction (hot-dip galvanized tube bar elements)Assembly | – | – | – | – | Wood, hot-dip galvanized steel |
| Storage rooms made of wood or Trespa (HPL)Assembly | – | – | – | – | Wood, HPL/Trespa, Larch rhombus profile |
| Refurbishment of existing buildings (roof conversion, conversion, extension, dormers)Assembly | – | – | – | – | Wood |
| Open-air seating structures/pavilions custom-builtAssembly | – | – | – | – | Wood, Glulam |
| Winter gardens (wood, wood-aluminium)Assembly | – | – | – | – | Wood, Aluminium |
| Wooden staircase constructionAssembly | – | – | – | – | Wood |
| Surface treatment/painting (wood stains and RAL colors)Surface | – | – | – | – | Wood |
| Delivery and installation throughout Europe (truck-mounted crane, 20 m trailer)Assembly | – | – | – | – | – |
| Planning/building permit/3D drawing and planning programEngineering | – | – | – | – | – |
6 Anlagen & Maschinen
| Machine | Manufacturer / model | Quantity | Working area | Year built | Site |
|---|---|---|---|---|---|
| Schmidler automatic joinery machine (log home/timber frame joinery) | Schmidler | 1 | – | 2012 | Verl |
| Painting machine | – | 1 | – | 2014 | Verl |
| Beam sanding machine | – | 1 | – | 2014 | Verl |
| Automatic beam sander | – | 1 | – | 2023 | Verl |
| Assembly table for timber frame construction | – | 2 | – | 2023 | Verl |
| Truck-mounted crane with 20 m trailer | – | 1 | 20 m trailer | 2018 | Verl |
Additional services
Quality
The prefabrication of the timber structures takes place with precision in the production hall; surfaces are treated with the company's own painting and beam sanding equipment in wood stain and RAL colors. Quality and precision of the selected materials and workmanship are emphasized as a company principle.
| Evidence | Verl |
|---|---|
| On-site display (approx. 35 objects) | |
| Delivery and installation by the company's own staff | |
| ISO certificates according to website |
Company History
- 1981
Manufacture of garden houses in modular construction by carpenter Wilhelm Pollmeier in his home garage
- 1982
Founding of the company Pollmeiers Gartenhäuser in Rietberg; product range expanded with carports, acquisition of a log home joinery machine
- 1988
Assembly and construction of timber houses in Germany, France, Sweden, the Netherlands, Greece and Spain by the company's own staff
- 1992
Relocation to Verl, Stahlstraße 23, on a 6,500 m² plot; three employees
- 1994
Founding of Pollmeier Holzbau GmbH; product range expanded with patio canopies, wooden residential houses, winter gardens and saunas; ten employees
- 1997
Introduction of timber frame construction for residential houses; later KfW-40 and KfW-60 houses
- 2008
12 carpenters, joiners and master craftsmen as well as an office and sales team
- 2010
Thomas Pollmeier becomes managing director
- 2011
30th anniversary; 25 employees on 2,500 m² hall for prefabrication of the timber structures
- 2012
Installation of the Schmidler joinery machine
- 2013
Death of company founder Wilhelm Pollmeier; team restructured
- 2014
New painting machine and beam sanding machine
- 2018
New truck-mounted crane with 20 m trailer, 3D drawing and planning program, modernization of the display area
- 2023
Reduction/modernization of the display area, expanded storage space, modernized consultation rooms, automatic beam sander and 2nd assembly table; 25 employees