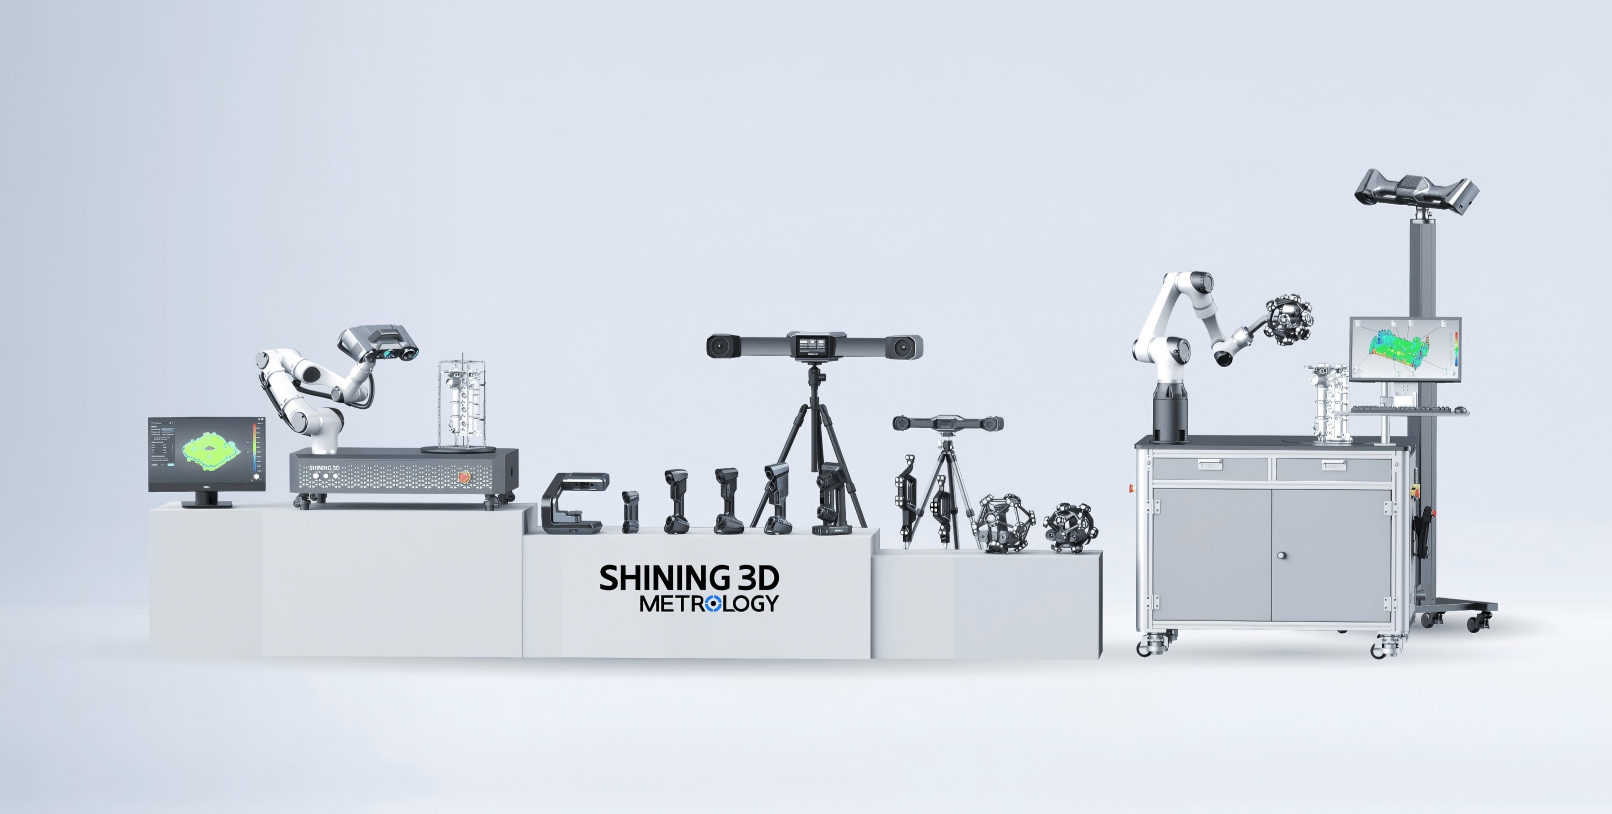
Development and manufacture of high-precision 3D scanners for industrial metrology, reverse engineering and digital dentistry.

Shining 3D Tech Co., Ltd.
Hangzhou · Stuttgart · San Leandro · Tampa · Tokyo · Barcelona · São Paulo · Seoul · Hong Kong · Chengdu · TianjinNew on Amplifa
About SHINING 3D
SHINING 3D, headquartered in Hangzhou, China, has been developing and manufacturing high-precision 3D scanners for industrial metrology, quality inspection, reverse engineering and digital dentistry since 2004. The product portfolio includes laser handheld scanners, blue-light scanners, wireless dynamic tracking systems, automatic desktop scanners and related software such as SHINING3D Inspect and EXModel Pro; the products are compatible with PolyWorks and Geomagic. Manufacturing is based on integrated opto-mechatronics, in-house camera and projector technology, and algorithms for stereo reconstruction and highly accurate calibration of optical measurement systems. A CNAS-accredited accuracy laboratory covering 1,100 m² in Hangzhou performs calibration and testing tasks. With more than 1,300 employees, including over 500 in research and development, the company serves customers in over 100 countries; the international share of business exceeds 60 percent. In Germany and the EU, the company is supported by its subsidiary SHINING 3D Germany in Stuttgart.
- Site
- 8 Hangzhou
- Processes
- Optical/contact 3D scanning (metrology, quality inspection, reverse engineering), Laser scanning (laser handheld scanners), Blue-light/structured-light scanning, 3D metrology/inspection services (FreeScan series, OptimScan, AutoScan Inspec2), Digital dentistry / dental digitalization, Reverse engineering (scan-to-CAD), 3D inspection software (SHINING3D Inspect, EXModel Pro, BlueStar Mapping, PolyWorks, Geomagic), Dimensional accuracy calibration (CNAS-accredited laboratory, 1,100 m²)
- Materials
- Dental impressions/tissue (digital dentistry), Integrated Opto-Mechatronics, Laser Line-Scanning, Blue-Light/Structured-Light Scanning, Dynamic Tracking
- Certificates
- ISO 9001, ISO 14001, ISO 45001, ISO 13485, KGMP (Korea Good Manufacturing Practice), MDSAP, CNAS accreditation (calibration laboratory), AEO certification, TISAX, ISO/IEC 27001, ISO/IEC 27701, ISO/IEC 27017, ISO/IEC 27018, CE / FDA / FCC product certifications, CNAS (calibration laboratory), AEO
- Founded
- 2004
- Employees
- 1300+
- Industries
- Automotive, Aerospace, Medical technology / Digital dentistry, Mechanical engineering, Energy & heavy industry, Marine
- 01
R&D (hardware, optics, software)
- 02
Component development (cameras, projectors, radio modules)
- 03
Manufacturing of 3D scanners
- 04
Calibration and testing in the CNAS laboratory
- 05
Sales via subsidiaries and resellers
- 06
Support, calibration service, software add-on services
Processes and Technologies
Integrated Opto-Mechatronics
Camera, projector and wireless computing modules as core components of the 3D scanners.
Laser Line-Scanning
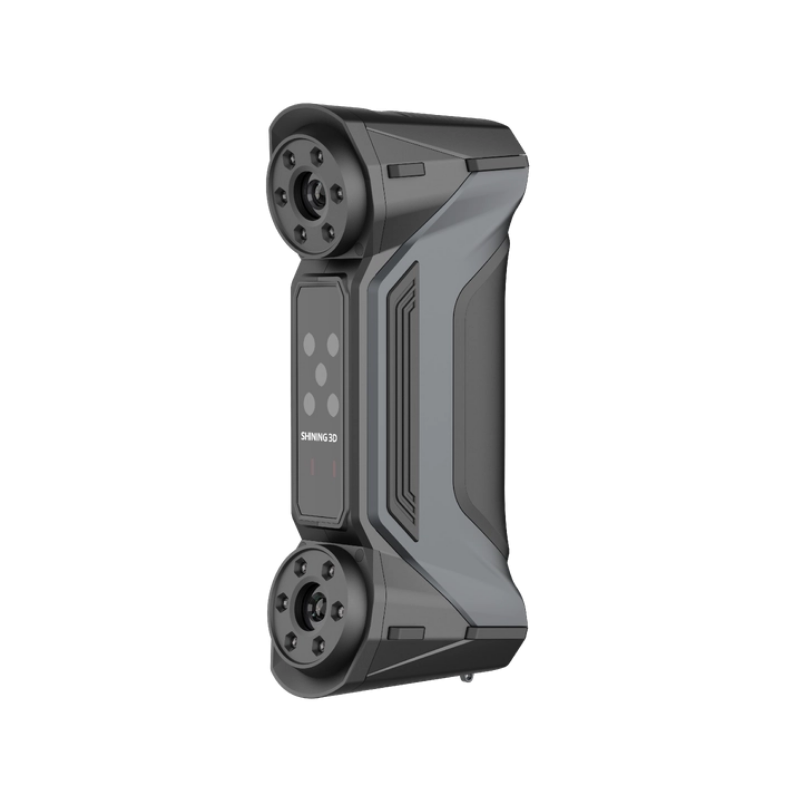
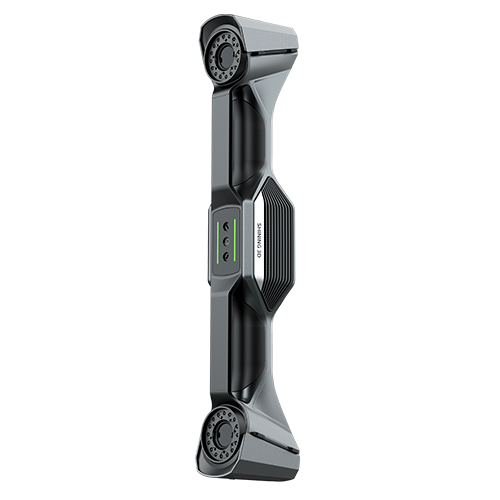
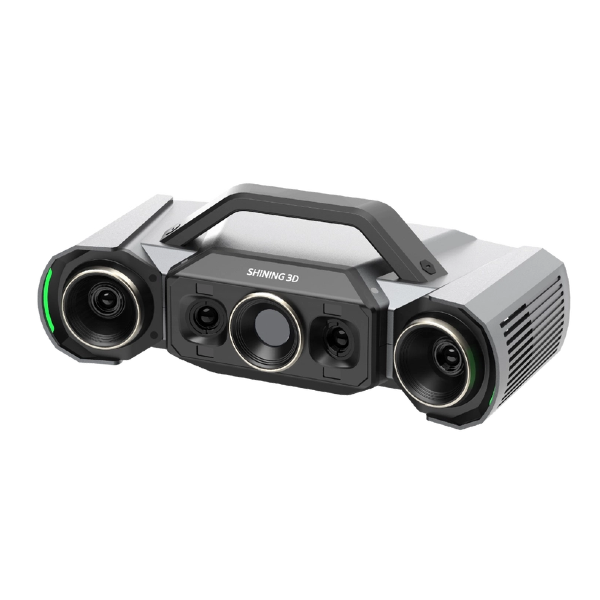
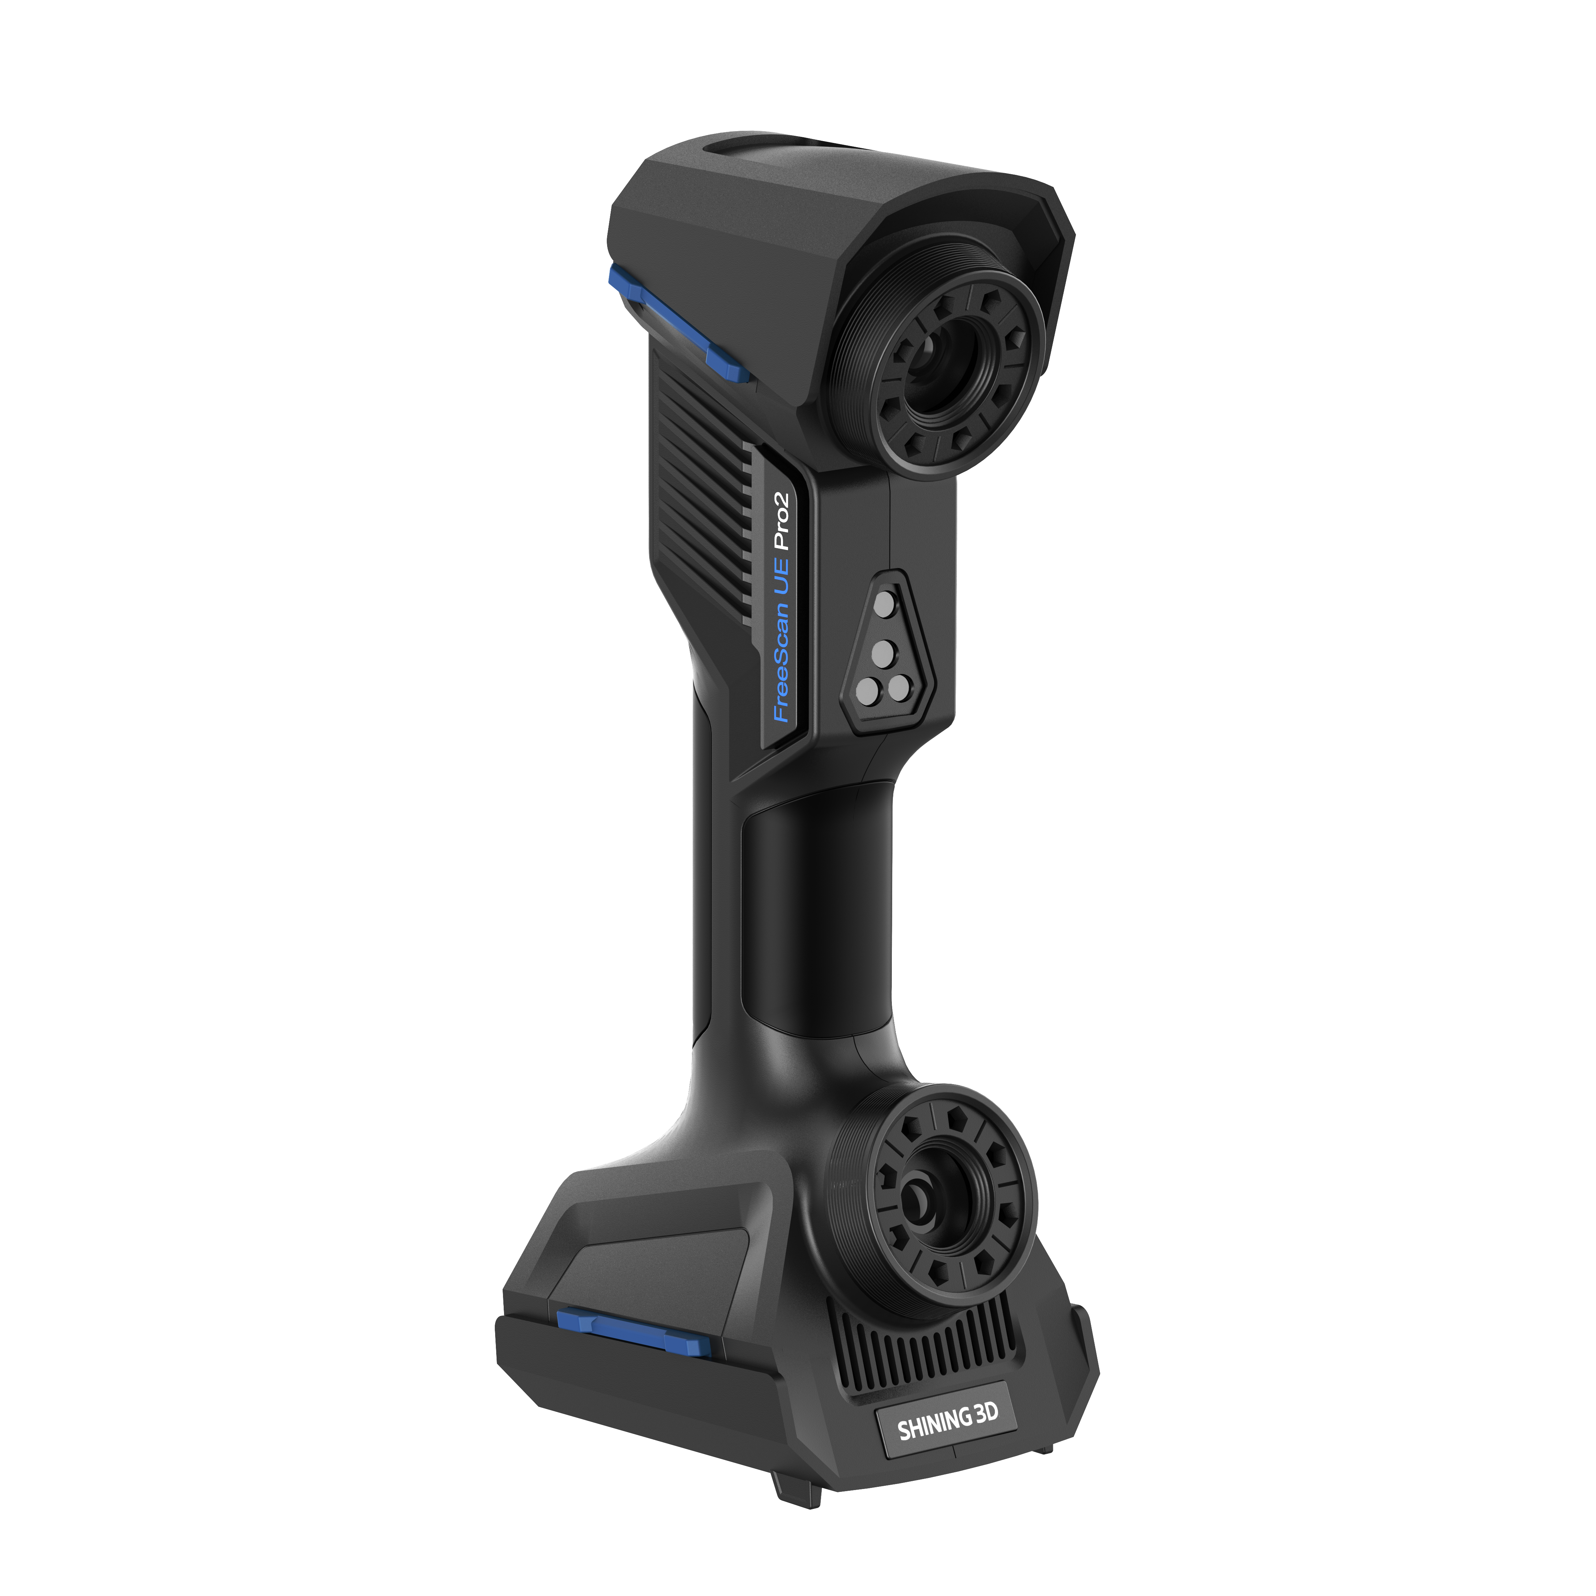
Laser handheld scanners such as FreeScan Combo and UE Pro2 for highly accurate surface acquisition.
Blue-Light/Structured-Light Scanning
Hybrid light sources and blue-light systems for detailed surface acquisition and inspection.
Dynamic Tracking
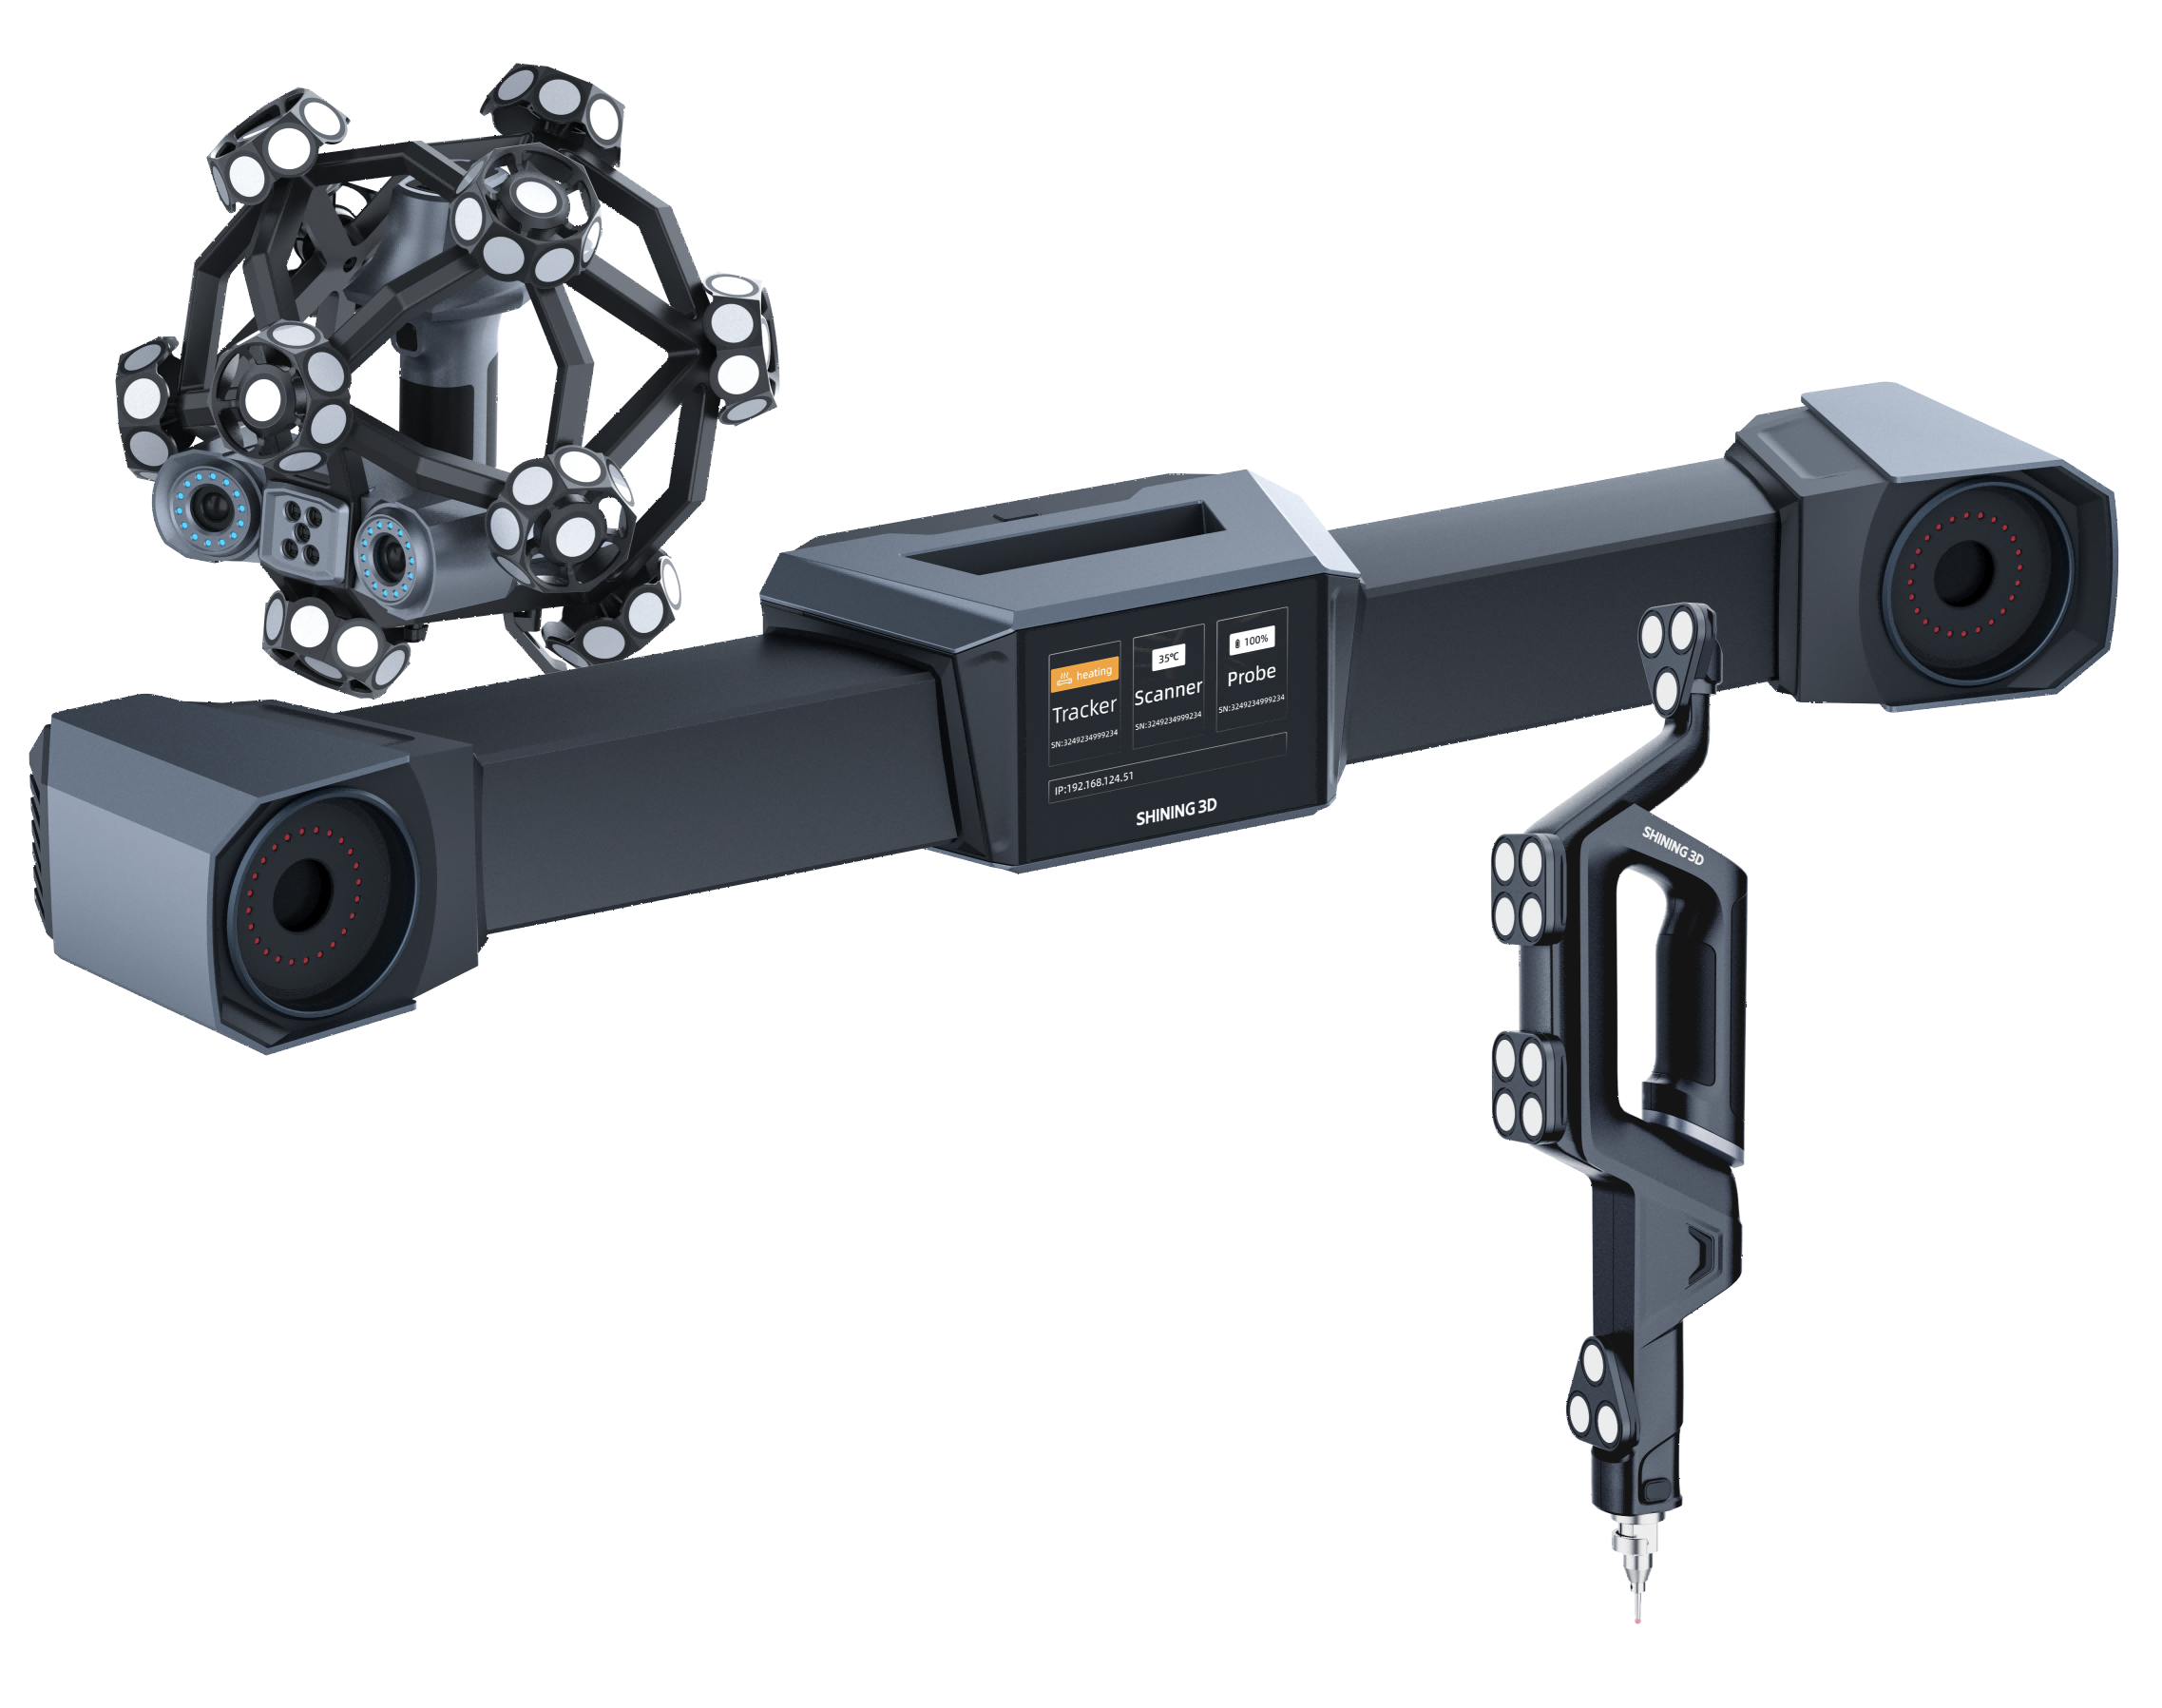
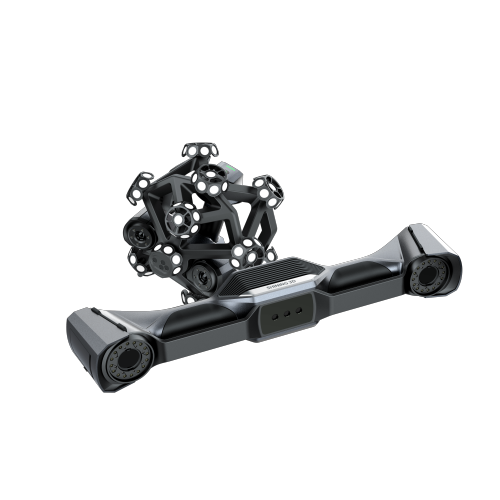
Radio-controlled tracking systems (Trak ProW+, Trak Nova) for marker-free scanning in motion.
Products and Systems
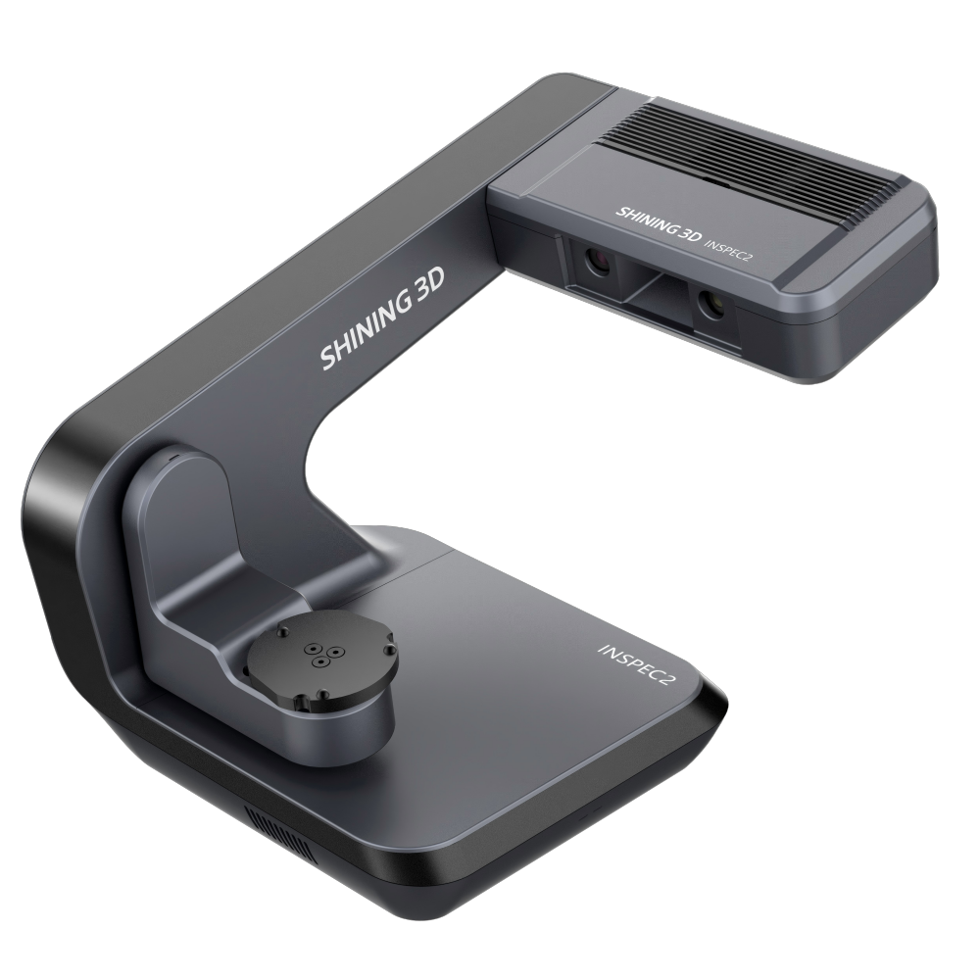
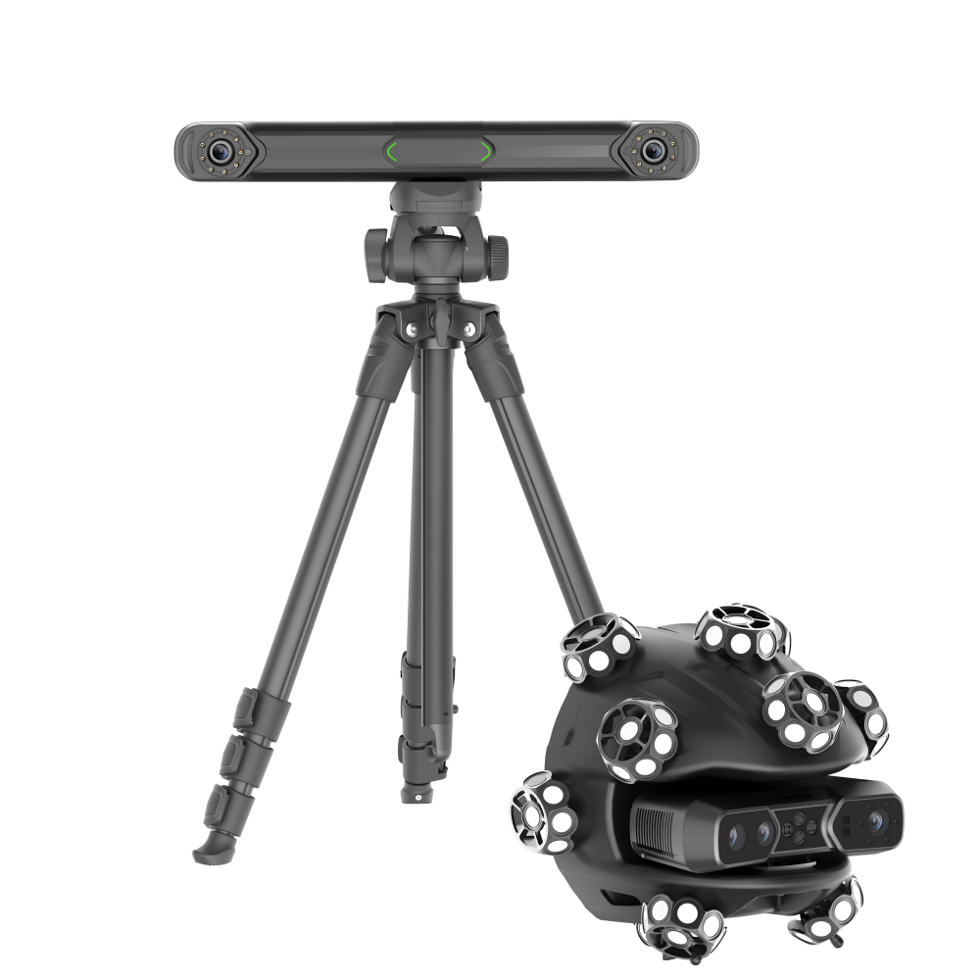
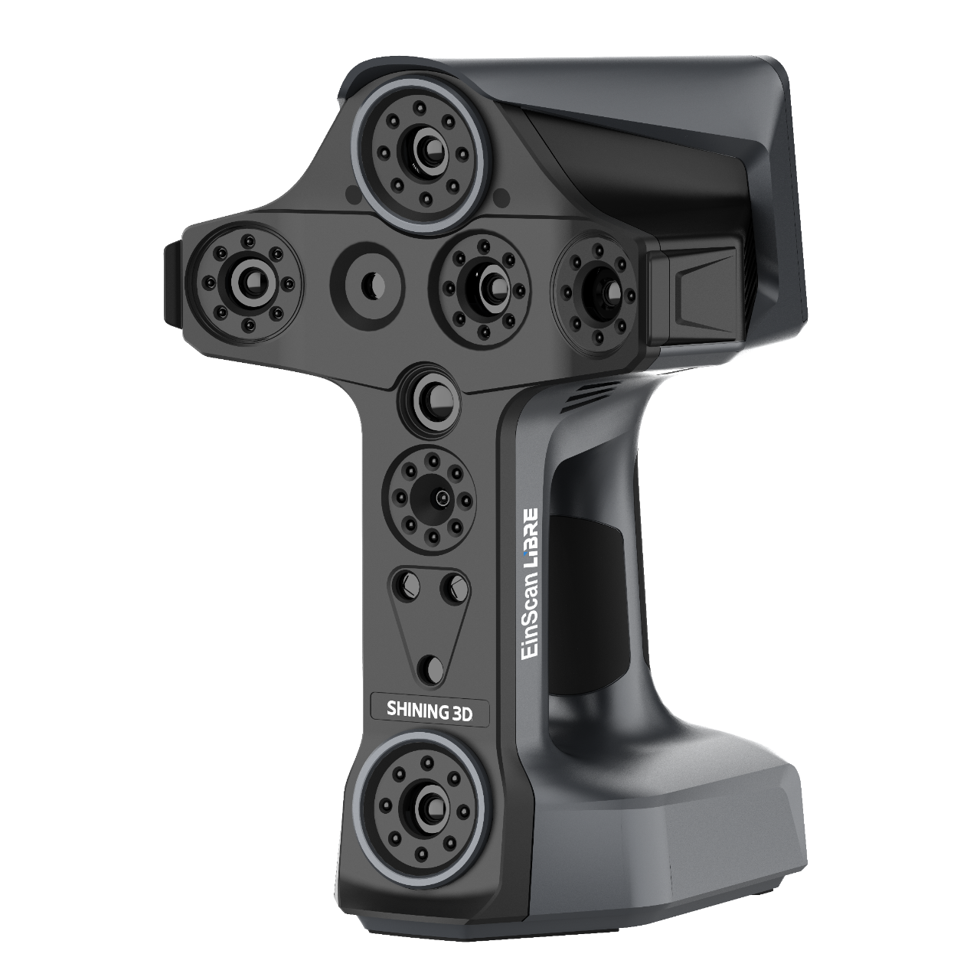
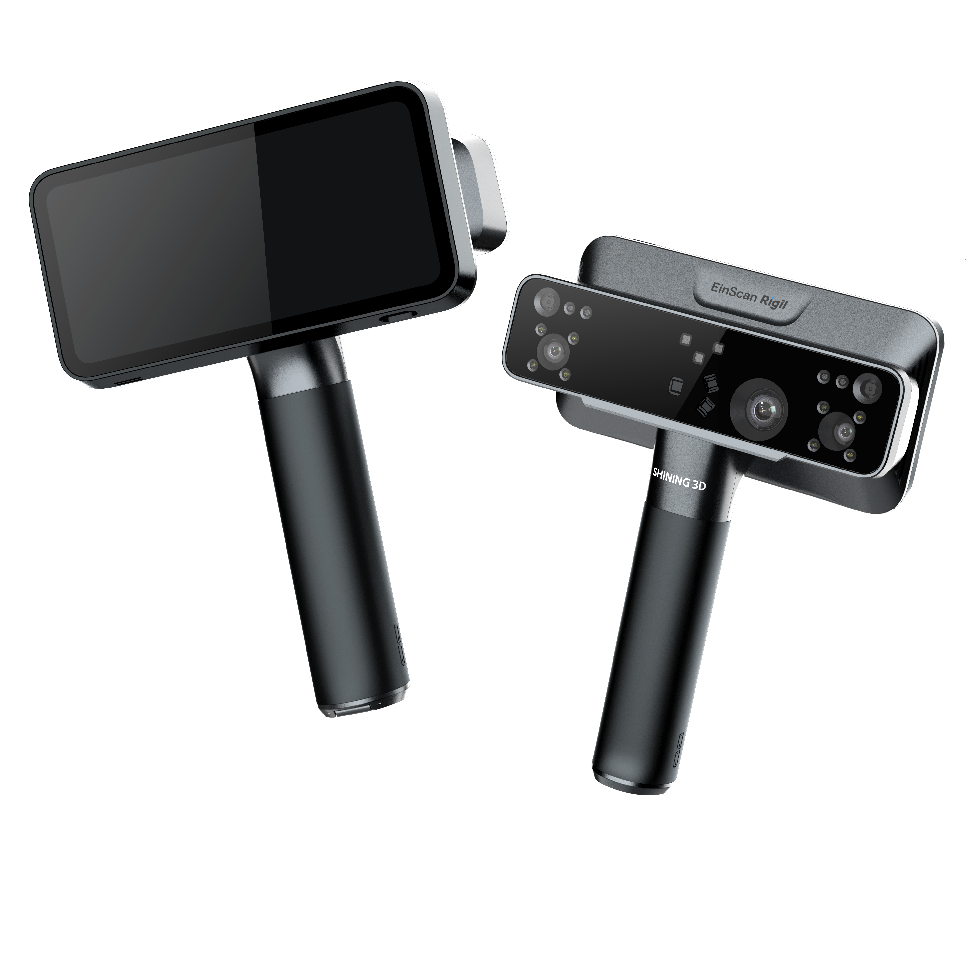
Inside the production

Industries
Processes & technical limits
| Processes | Tolerance | Max. part | Weight | Lot size | Materials |
|---|---|---|---|---|---|
| Optical/contact 3D scanning (metrology, quality inspection, reverse engineering)Inspection | – | – | – | – | – |
| Laser scanning (laser handheld scanners)Inspection | – | – | – | – | – |
| Blue-light/structured-light scanningInspection | – | – | – | – | – |
| 3D metrology/inspection services (FreeScan series, OptimScan, AutoScan Inspec2)Inspection | – | – | – | – | – |
| Digital dentistry / dental digitalizationInspection | – | – | – | – | – |
| Reverse engineering (scan-to-CAD)Engineering | – | – | – | – | – |
| 3D inspection software (SHINING3D Inspect, EXModel Pro, BlueStar Mapping, PolyWorks, Geomagic)Engineering | – | – | – | – | – |
| Dimensional accuracy calibration (CNAS-accredited laboratory, 1,100 m²)Inspection | – | – | – | – | – |
| R&D and manufacturing of 3D scanners (hardware & software)Engineering | – | – | – | – | – |
15 Anlagen & Maschinen
| Machine | Manufacturer / model | Quantity | Working area | Year built | Site |
|---|---|---|---|---|---|
| Laser handheld 3D scanner | SHINING 3D FreeScan Combo+ (wireless) | – | – | – | – |
| Radio-controlled dynamic tracking & scanning system | SHINING 3D FreeScan Trak ProW+ | – | – | – | – |
| Radio-controlled multifunctional dynamic tracking & scanning system | SHINING 3D FreeScan Trak Nova Series | – | – | – | – |
| Wireless metrology 3D scanner | SHINING 3D FreeScan UE Nova Series | – | – | – | – |
| High-precision 3D inspection system | SHINING 3D OptimScan Q12/Q9 HD | – | – | – | – |
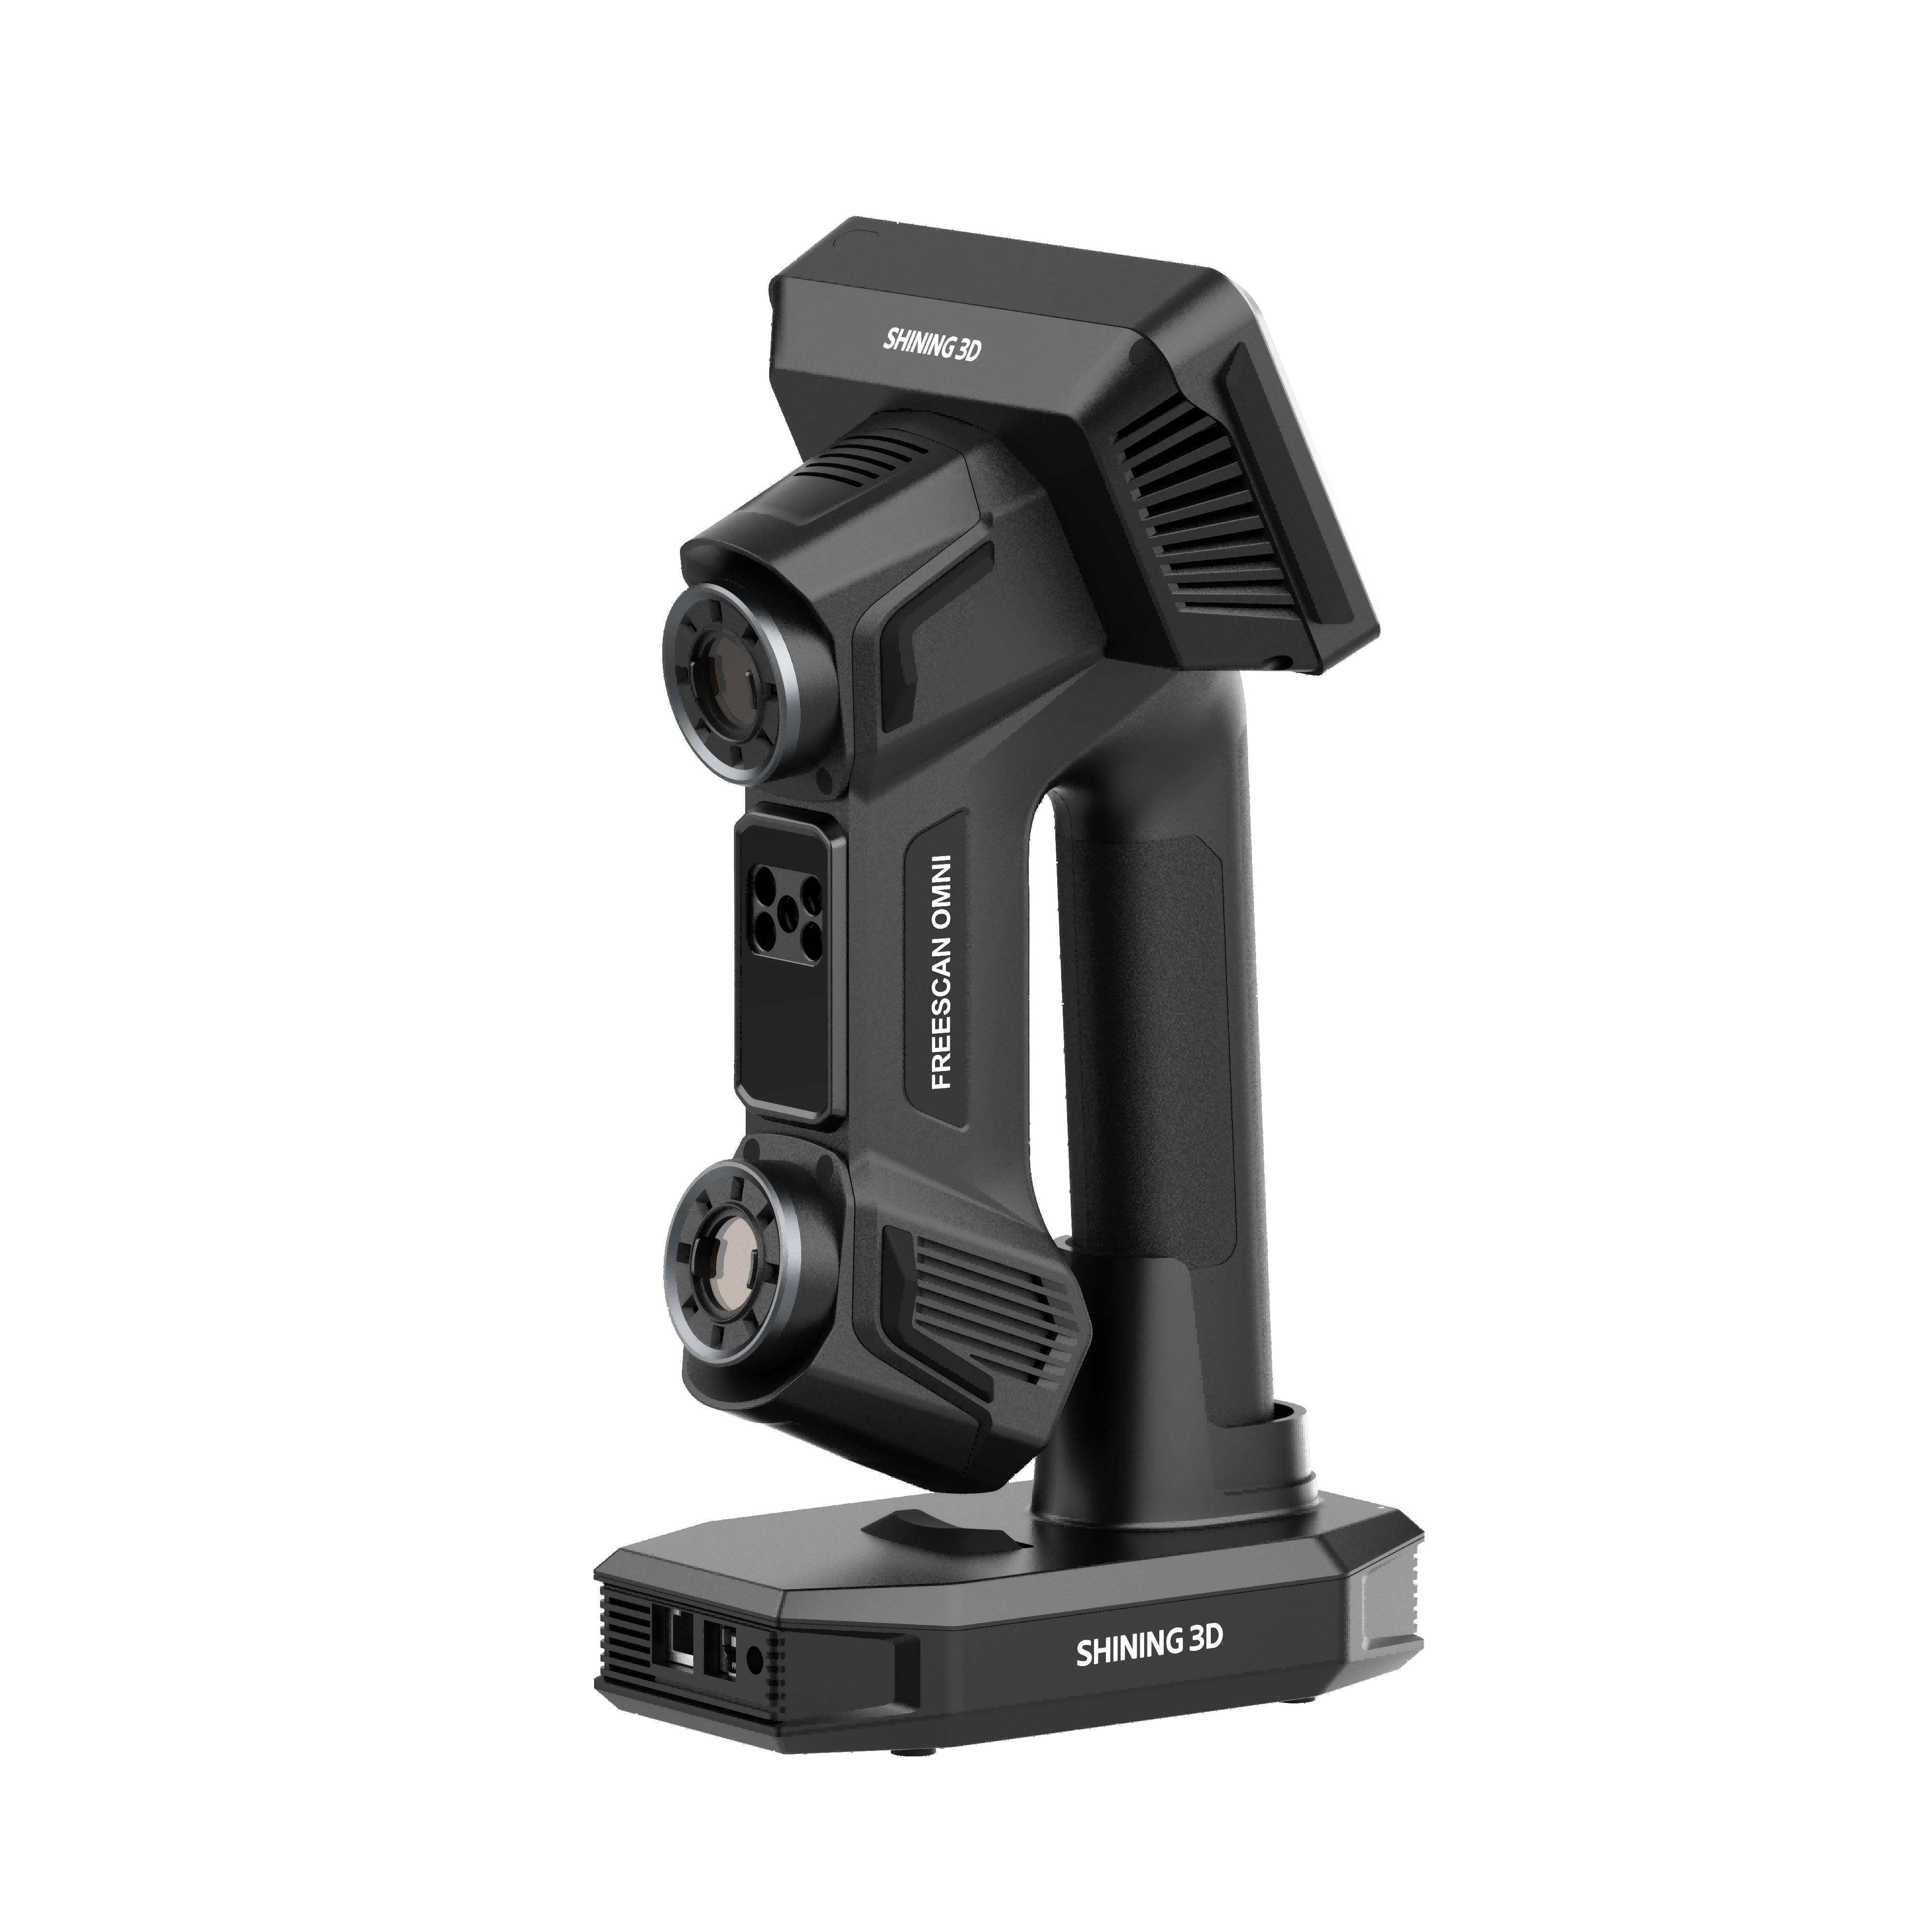
| Standalone inspection metrology 3D scanner | SHINING 3D FreeScan Omni Series | – | – | – | – |
| Laser handheld 3D scanner | SHINING 3D FreeScan Combo Series | – | – | – | – |
| Laser handheld 3D scanner (wireless) | SHINING 3D FreeScan UE Pro2 | – | – | – | – |
| Automatic desktop 3D scanner | SHINING 3D AutoScan Inspec2 | – | – | – | – |
| Markerless tracking system (wireless) | SHINING 3D EinScan Trak | – | – | – | – |
| All-in-one laser 3D scanner (wireless, markerless, full-color) | SHINING 3D EinScan Libre | – | – | – | – |
| Tri-mode laser handheld scanner | SHINING 3D EinScan Rigil Series | – | – | – | – |
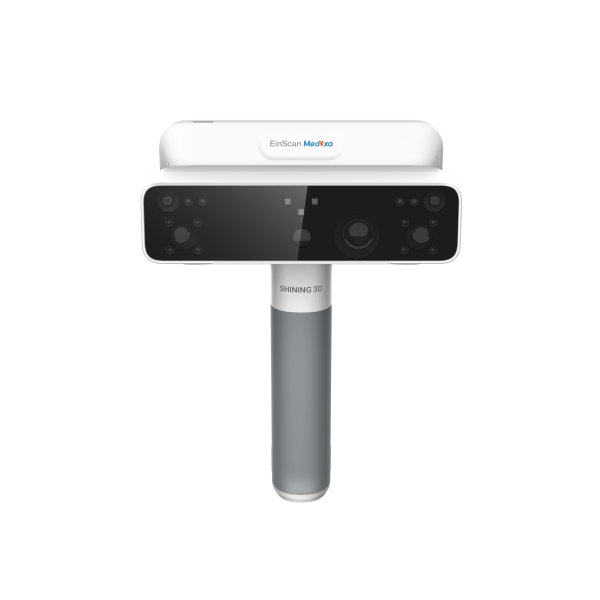
| All-in-one 3D scanner (orthotics & prosthetics) | SHINING 3D EinScan Medixa | – | – | – | – |
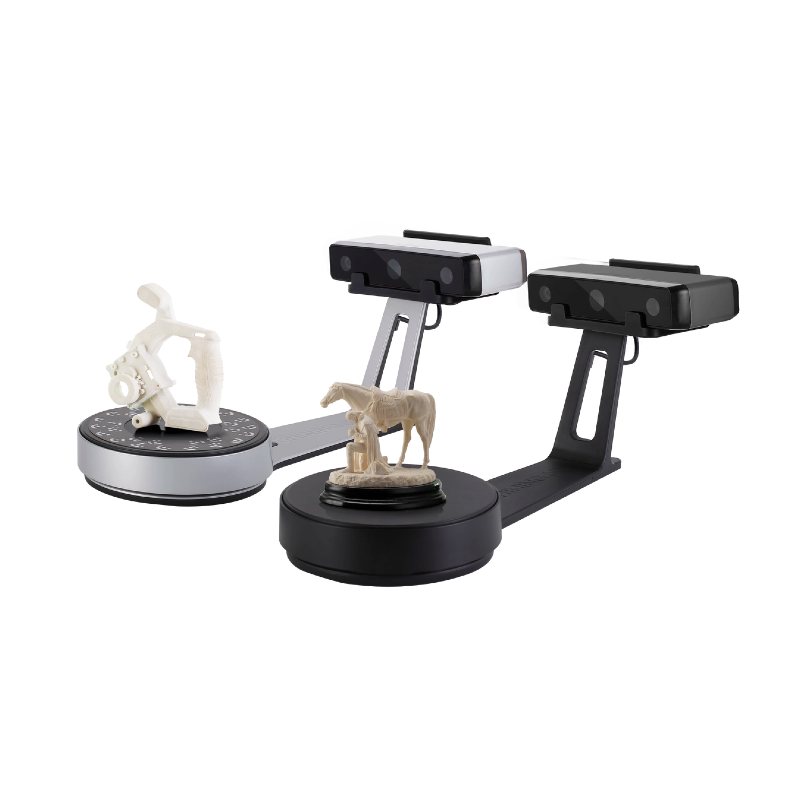
| Desktop 3D scanner | SHINING 3D EinScan SP/SE V2 | – | – | – | – |
| CNAS-accredited accuracy laboratory (1,100 m²) | SHINING 3D Accuracy Lab | 1 | 1,100 m² | – | China (Hangzhou) |
Additional services
Reference customers
Quality and Certifications
SHINING 3D operates a CNAS-accredited accuracy laboratory (1,100 m²) in Hangzhou for calibration and testing projects and independently performs dimensional accuracy calibrations. The quality management system is based on ISO 9001 as well as further system and product certifications.
| Evidence | Hangzhou |
|---|---|
| ISO 9001 | |
| ISO 14001 | |
| ISO 45001 | |
| ISO 13485 | |
| CNAS (calibration laboratory) | |
| ISO/IEC 27001 | |
| TISAX | |
| AEO |
Company History
- 2004
Foundation; start of independent R&D in high-precision 3D vision technology; revenue of over USD 1.3 million.
- 2009
Entry into industrial 3D scanners and digital dentistry.
- 2017
Revenue of over USD 41 million; construction of the company's own headquarters in Hangzhou.
- 2018
Focus on high-precision 3D scanning and dental digitalization; start of internationalization with subsidiaries in Germany and the USA.
- 2022
Start of construction of a new headquarters; expansion phase.
- 2024
Revenue of over USD 140 million; award as 'Emerging Leader' in metrology and Red Dot Award; founding of Shining3D Technology Japan K.K.