
Service provider for industrial 3D measurement: mobile metrology, component measurement, laser scanning and robot calibration

sigma3D GmbH
Gescher · Mainz · Shenyang (CN)New on Amplifa
About sigma3D
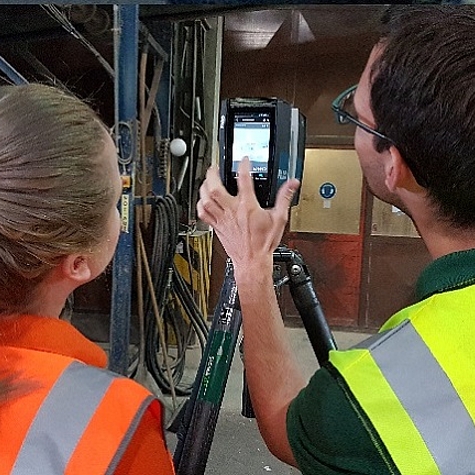
sigma3D GmbH is a service provider specialized in industrial 3D metrology with headquarters in Gescher. The company offers mobile 3D measurement of plants, machines and products on site, 3D scanning and component measurement in its own measuring room, terrestrial laser scanning, robot calibration to DIN ISO 9283, reverse engineering as well as rental of measuring devices including training. Optical measurement in the measuring room achieves an accuracy of 0.02 to 0.2 mm; with laser trackers, among other things, an accuracy of 0.01 mm/m is achieved. Components measured include grey cast iron, injection moulding, electronic components and other materials – from a mobile phone housing to a wind turbine blade. Customers come from the automotive industry, mechanical and plant engineering, aerospace, toolmaking, the steel industry, medical technology and the energy sector. In addition to developing its own measurement software (OpenIndy, RoboCALC), sigma3D has operated a site in Shenyang, China, since 2014 with around 20 employees providing measurement services in the Chinese market.
- Site
- Gescher
- Processes
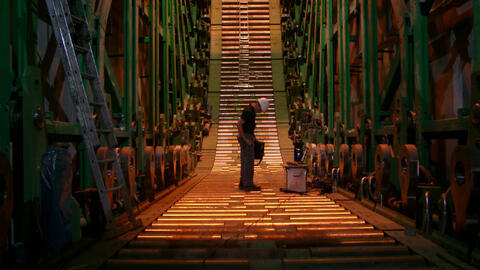
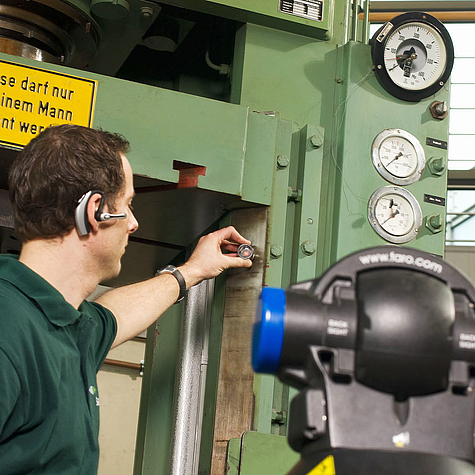
- Mobile 3D metrology (on-site 3D measurement), Calibration of industrial robots (static and dynamic parameters according to ISO 9283), Robot base measurement / robot cell calibration, Adjustment of fixtures in the automotive and aircraft industries / tool and fixture making, Machine measurement & press measurement (3D and 6D positioning work), DIN standard tests of machine tools including volumetric compensation, 3D measurement of continuous casting plants, 3D measurement and adjustment of particle accelerators (with laser tracker)
- Materials
- Grey cast iron (as measured object, e.g. clutch hook), Injection moulding (e.g. kart skid nozzle), Grey cast iron, Injection moulding (plastic), Laser tracker metrology, Optical 3D metrology (scan camera, scan arm), Terrestrial laser scanning
- Certificates
- Factory calibration according to ISO 9001, Inspection feature plan according to ISO 1101 GPS, Robot calibration according to DIN ISO 9283
- Founded
- 2001
- Employees
- 60
- Industries
- Automotive industry, Mechanical and plant engineering, Aerospace, Tool and fixture making, Steelworks/metallurgy, Medical technology
- 01
Enquiry and measurement planning with the customer
- 02
Selection of the measurement system (laser tracker, scan camera, scan arm,
- 03
Measurement execution on site or in the measuring room
- 04
Evaluation and deviation analysis
- 05
Measurement report and 3D data (STL, inspection feature plan)
- 06
Optional: adjustment, calibration or reverse engineering
Metrology and Measured Objects
Grey cast iron
Measurement of cast parts such as clutch hooks in the measuring room.
Injection moulding (plastic)
Optical 3D measurement of plastic components such as kart skid nozzles.
Laser tracker metrology
Mobile high-precision measurement of machines, robots and large-scale plants with 0.01 mm/m.
Optical 3D metrology (scan camera, scan arm)
Contactless full-surface capture of components including freeform surfaces with 0.02–0.2 mm accuracy.
Terrestrial laser scanning
3D data capture of buildings, plants and machines with point spacing of up to 1.5 mm.
Locations
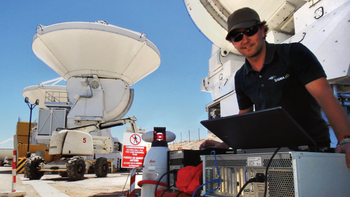
Gescher
DEHeadquarters with measuring room for component measurement
- Lot size
- Individual parts up to large-series inspections
- Materials
- Grey cast iron, plastic/injection moulding, electronic components
- Laser tracker
- Scan camera
- Scan arm
- Terrestrial laser scanner
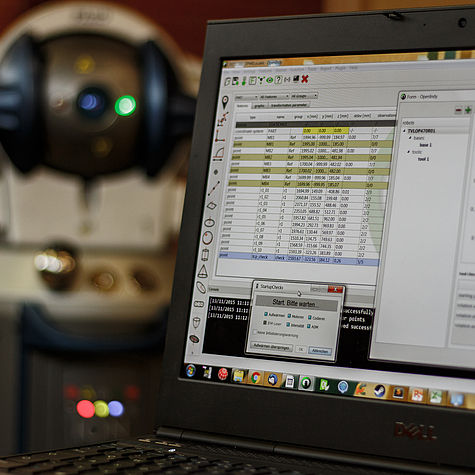
- Measurement software OpenIndy / RoboCALC
Mainz
DESouthern Germany site for mobile metrology
- Laser tracker
Shenyang
CNChina site: measurement services for the automotive and mechanical engineering sectors, approx. 20 employees, managed
- Laser tracker
- GOM 3D scanning measurement system
Measured Components
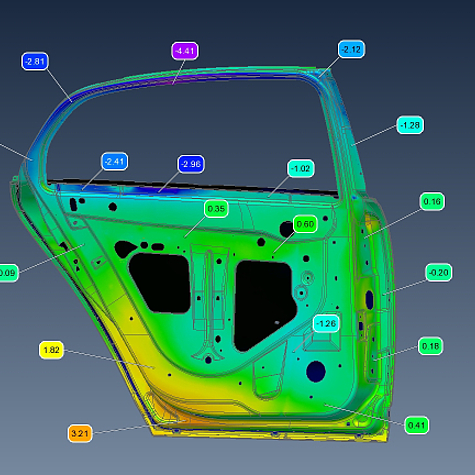
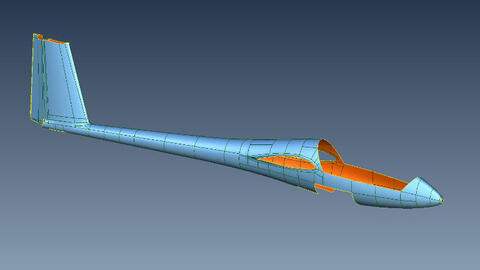
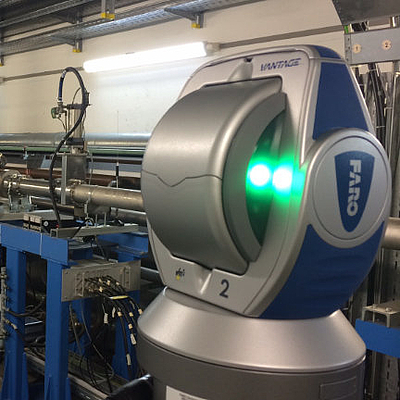
Inside the production
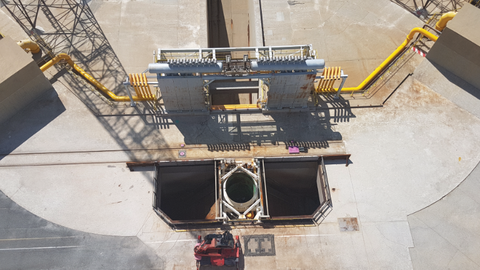
Industries
Processes & technical limits
| Processes | Tolerance | Max. part | Weight | Lot size | Materials |
|---|---|---|---|---|---|
| Mobile 3D metrology (on-site 3D measurement)Inspection | – | – | – | – | – |
| Calibration of industrial robots (static and dynamic parameters according to ISO 9283)Inspection | – | – | – | – | – |
| Robot base measurement / robot cell calibrationInspection | – | – | – | – | – |
| Adjustment of fixtures in the automotive and aircraft industries / tool and fixture makingInspection | – | – | – | – | – |
| Machine measurement & press measurement (3D and 6D positioning work)Inspection | – | – | – | – | – |
| DIN standard tests of machine tools including volumetric compensationInspection | – | – | – | – | – |
| 3D measurement of continuous casting plantsInspection | – | – | – | – | – |
| 3D measurement and adjustment of particle accelerators (with laser tracker)Inspection | – | – | – | – | – |
| Marking out of hall layoutsInspection | – | – | – | – | – |
| Terrestrial laser scanning (3D data of buildings, plants, machines)Inspection | – | – | – | – | – |
| 3D scanning / component measurement in the measuring room (optical, contactless)Inspection | 0.02 to 0.2 mm | – | – | – | Grey cast iron, Injection moulding, Electronic components |
| 3D quality control (deviation analysis, inspection feature plan according to ISO 1101 GPS, factoryInspection | – | – | – | – | – |
| Mobile 3D scanning service for immovable or large components on siteInspection | – | – | – | – | – |
| Reverse engineering (based on scan data)Engineering | – | – | – | – | – |
| Development of custom measurement software / software solutions for industrial metrologyEngineering | – | – | – | – | – |
| Rental of 3D measuring devices incl. software, training and instructionInspection | – | – | – | – | – |
| Kinematic measurement of serial and parallel kinematics (Delta robots), DH andInspection | – | – | – | – | – |
6 Anlagen & Maschinen
| Machine | Manufacturer / model | Quantity | Working area | Year built | Site |
|---|---|---|---|---|---|
| Laser tracker | – | – | – | – | Gescher, Mainz, Shenyang |
| Scan camera (optical 3D metrology) | – | – | Measuring room | – | Gescher |
| Scan arm (optical 3D metrology) | – | – | Measuring room | – | Gescher |
| Terrestrial laser scanner | – | – | Point spacing of up to 1.5 mm | – | – |
| Measurement software OpenIndy with RoboCALC / RoboCalc add-on module (open source, in-house | sigma3D OpenIndy / RoboCALC | – | – | – | Gescher |
| GOM 3D scanning measurement system | GOM | – | – | – | Shenyang (for BMW Brilliance Automotive) |
Additional services
Reference customers
Quality and Standards
3D quality control is performed with deviation analysis and an inspection feature plan according to ISO 1101 (GPS); factory calibration of the measuring devices is carried out according to ISO 9001. Robot calibrations are performed according to DIN ISO 9283.
| Evidence | Gescher | Mainz | Shenyang |
|---|---|---|---|
| Factory calibration according to ISO 9001 | |||
| Inspection feature plan according to ISO 1101 GPS | |||
| Robot calibration according to DIN ISO 9283 |
History
- 2001
Founded as a three-man company in the Gladbeck Innovation Centre by Frank Mönsters, Heiko Paluszek and Peter Voßbeck
- 2010
Expansion to include 3D scanning, component measurement in its own measuring room and terrestrial laser scanning
- 2014
Opening of the Shenyang, China site
- 2015
Team in China grows continuously
Peter Voßbeck later left the company for family reasons; development of measurement software through cooperations and patents