Planning office for landscape architecture, urban planning and urban research

TOPOS Stadtplanung
New on Amplifa
About TOPOS Stadtplanung
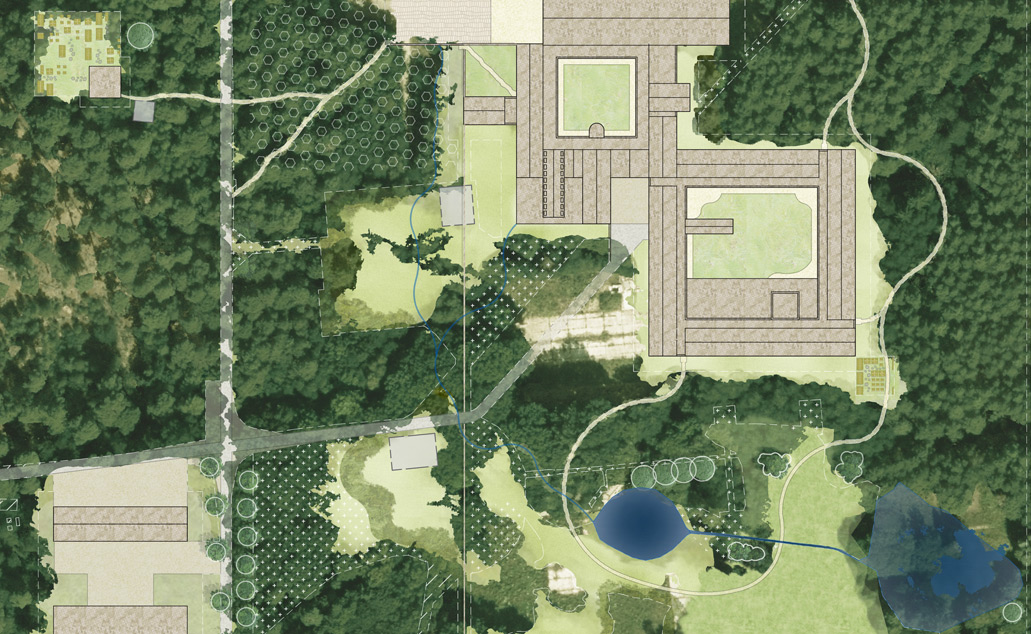
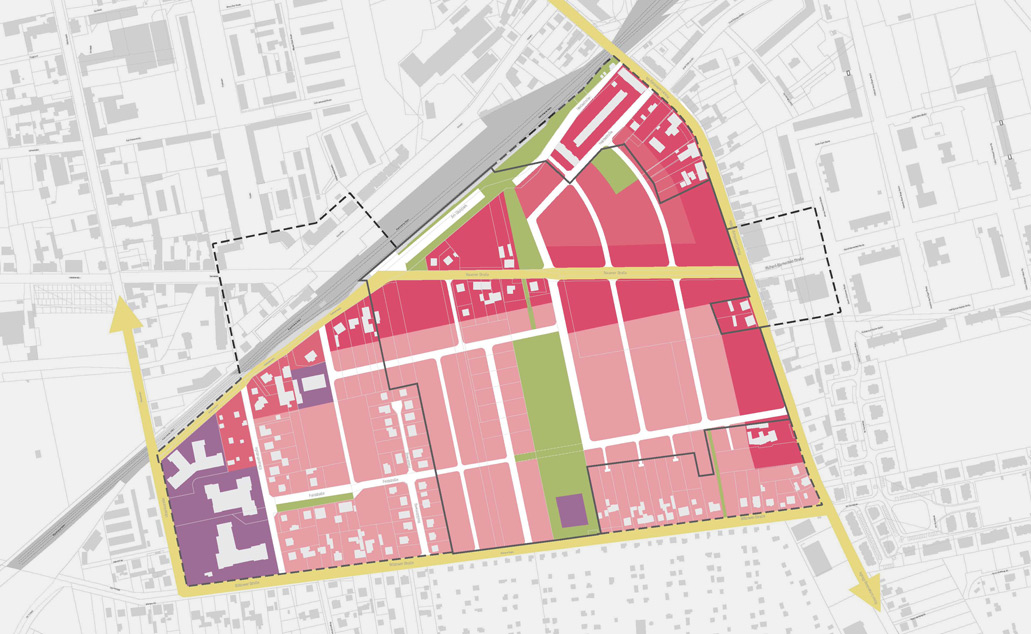
TOPOS Stadtplanung is a planning office with the fields of landscape architecture, landscape planning, urban planning and urban research. The office develops open space concepts, urban development plans and usage concepts, and supports municipalities and public clients in feasibility studies and workshop procedures. Projects include the usage concept for the Ludwigsburg Palace and Estate Complex, feasibility studies on outdoor pool sites in the Berlin district of Marzahn-Hellersdorf, and participation in the redesign of the railway station district of Wittenberge. The office was also involved in restoring the planting of the sculpture garden of the Neue Nationalgalerie in Berlin. Clients include district offices, cities and cultural institutions. The focus is on the development of public spaces, from parks and outdoor pools to station forecourts.
- Processes
- Landscape architecture and landscape planning, Urban planning, Urban research, Feasibility studies, Usage concepts, Workshop procedures / urban design concept development, Landscape architecture, Landscape planning
- Industries
- Public sector / Municipalities, Culture / Museums
- 01
Existing conditions analysis
- 02
Usage concept
- 03
Design planning
- 04
Feasibility study
- 05
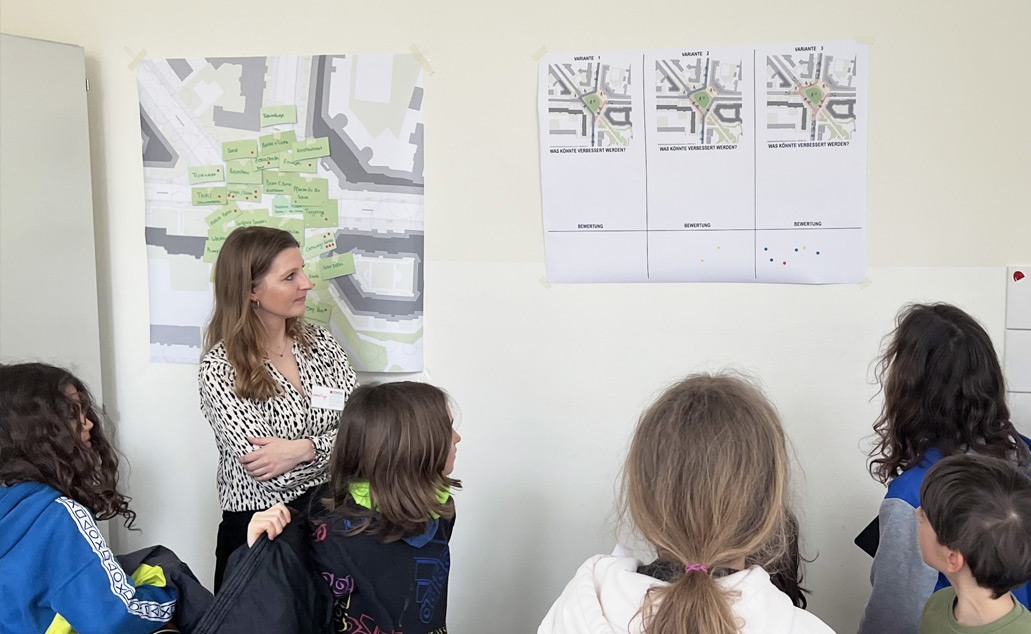
Citizen participation / workshop procedure
Projects
Inside the production
Industries
Processes & technical limits
| Processes | Tolerance | Max. part | Weight | Lot size | Materials |
|---|---|---|---|---|---|
| Landscape architecture and landscape planningEngineering | – | – | – | – | – |
| Urban planningEngineering | – | – | – | – | – |
| Urban researchEngineering | – | – | – | – | – |
| Feasibility studiesEngineering | – | – | – | – | – |
| Usage conceptsEngineering | – | – | – | – | – |
| Workshop procedures / urban design concept developmentEngineering | – | – | – | – | – |
Additional services
Reference customers
History
- 2015
Usage concept for the Ludwigsburg Palace and Estate Complex in collaboration with Projekt M
- 2018
Preparation of feasibility studies on outdoor pool sites in the district of Marzahn-Hellersdorf
- 2021
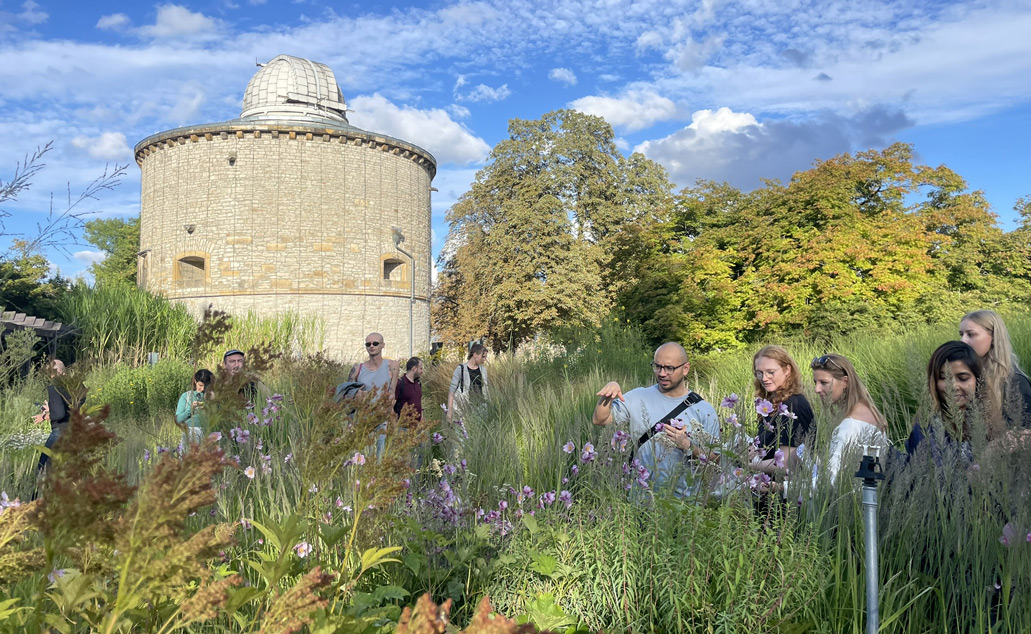
Handover of the sculpture garden of the Neue Nationalgalerie on 29.04.2021
- 2021
Workshop procedure for the redesign of the railway station district of Wittenberge, 14–16.10.2021