Precision measuring instruments for dimensional metrology: height gauges, measuring benches, portable CMMs, measuring arms, since 1972 Swiss Made.
TRIMOS SA
CH-1020 Renens, SwitzerlandNew on Amplifa
About Trimos
TRIMOS SA, headquartered in Renens (Switzerland), has been developing and manufacturing measuring instruments for dimensional metrology since 1972 with 100% Swiss-Made production. The portfolio includes height gauges (V-Line), universal setting and measuring benches (HS-Line), calibration benches (HC-Line, Labconcept Nano, THV), portable coordinate measuring machines (C4), portable measuring arms (A-Line with measuring ranges up to 9 m), handheld 3D scanners, laser scanners, optical surface measurement instruments as well as Aberlink CMM systems. In addition, the PWB division offers tool presetting devices, shrink-fit and tool mounting systems. The instruments are used for height, diameter and 3D measurements in the workshop, for the setting of comparative measuring equipment, for the calibration of ring gauges, plug gauges, gauge blocks, dial indicators and micrometers, as well as for the measurement of bearing rings and large components. Customers come from precision mechanics, aerospace, the automotive industry, general manufacturing as well as education and science. Products and services (calibration, repair, training) are distributed through an agent network in more than 40 countries; the company is present in over 60 countries.
- Site
- CH-1020 Renens
- Processes
- Calibration of plain ring gauges, Calibration of plain plug gauges, Calibration of thread plug gauges, Calibration of thread ring gauges, Calibration of gauge blocks, Calibration of dial indicators, Calibration of test indicators, Calibration of external micrometers
- Materials
- Measuring equipment calibration, CNC-assisted measurement automation, Optical surface measurement
- Certificates
- ISO 9001:2015, ISO 9001
- Founded
- 1972
- Industries
- Dimensional metrology, Precision mechanics, Aerospace, Automotive industry, Manufacturing industry, Education/Science
- 01
Development and design in Renens
- 02
Production in own workshops (Swiss Made)
- 03
Software and driver development
- 04
Sales via agent network
- 05
Calibration, repair, maintenance and training
Products and Processes
Measuring equipment calibration
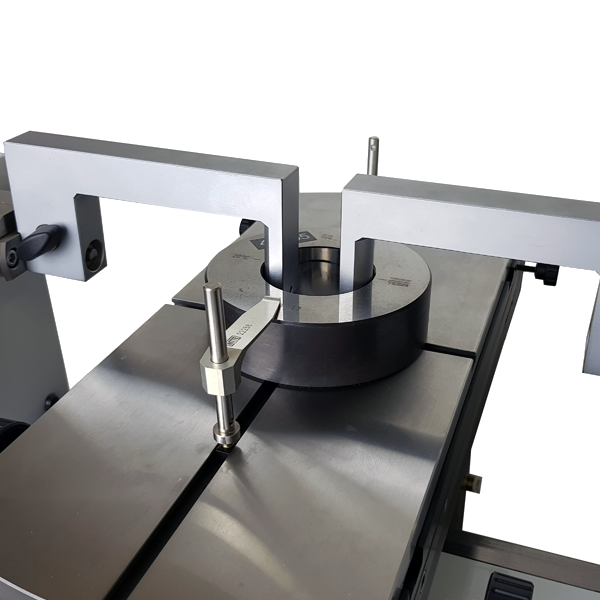
Calibration of ring gauges, plug gauges, thread plug gauges, gauge blocks, dial indicators, test indicators and micrometers on own calibration benches.
CNC-assisted measurement automation
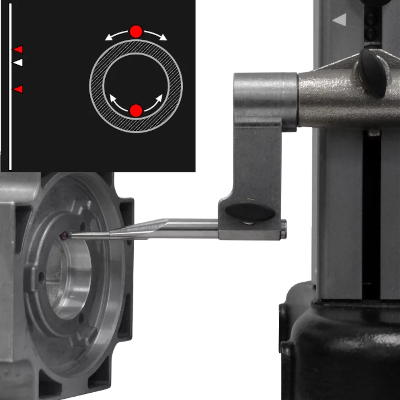
Automatic detection of reversal points on bearing rings with CNC-capable calibration benches (workpieces up to 60 kg).
Optical surface measurement
Non-contact surface analysis with TR-Scan instruments.
Locations
Renens
CHHeadquarters, development and production
- V-Line height gauges (TVM, V1–V9)
- Portable CMM C4
- A-Line measuring arms (A3, A5, A6)
- Motorised setting bench HS3
- Measuring and setting benches HS4–HS8
- Calibration benches HC3–HC5
- Calibration bench Labconcept Nano
- Calibration bench THV
- Measuring bench TELS
- Setting bench Alesta N
- Aberlink CMM
- Handheld 3D scanner
- Laser scanner ScanSurf
- Tool presetting devices (PWB)
- Shrink-fit systems (PWB)
- Tool mounting systems (PWB)
Products
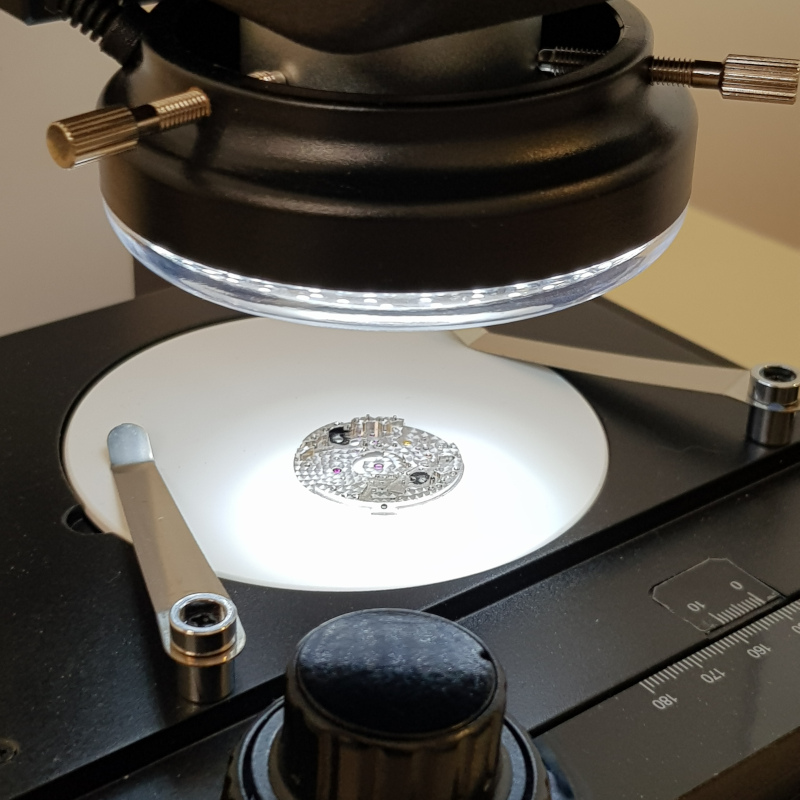
Inside the production


Industries
Processes & technical limits
| Processes | Tolerance | Max. part | Weight | Lot size | Materials |
|---|---|---|---|---|---|
| Calibration of plain ring gaugesTesting | – | – | – | – | – |
| Calibration of plain plug gaugesTesting | – | – | – | – | – |
| Calibration of thread plug gaugesTesting | – | – | – | – | – |
| Calibration of thread ring gaugesTesting | – | – | – | – | – |
| Calibration of gauge blocksTesting | – | – | – | – | – |
| Calibration of dial indicatorsTesting | – | – | – | – | – |
| Calibration of test indicatorsTesting | – | – | – | – | – |
| Calibration of external micrometersTesting | – | – | – | – | – |
| Calibration of taper threads – internal and externalTesting | – | – | – | – | – |
| Measurement of bearing ringsTesting | – | – | – | – | – |
| Measuring internal and external bearing diameters with precision & automationTesting | – | – | 60 kg | – | – |
| Setting of bore gaugesTesting | – | – | – | – | – |
| Setting of large gaugesTesting | – | – | – | – | – |
| Setting of comparative measuring equipment / testing of internal and external dimensions incl. ringTesting | – | – | – | – | – |
| Bore gauge setting without individual setting rings (HS3, any diameter)Testing | – | – | – | – | – |
| Height and diameter measurement in the workshopTesting | – | – | – | – | – |
| 3D measurements in the workshop with CMMTesting | – | – | – | – | – |
| Three-dimensional measurement of large componentsTesting | – | – | – | – | – |
| Optical surface measurementTesting | Surface measurement (optical) | – | – | – | – |
| Integration of measuring arm into grinding machine – 3D measurement of large workpieces (measuringTesting | – | 9 m (measuring range A5) | – | – | – |
| Trimos instrument calibration (service)Testing | – | – | – | – | – |
| Trimos instrument repair & maintenanceAssembly | – | – | – | – | – |
16 Anlagen & Maschinen
| Machine | Manufacturer / model | Quantity | Working area | Year built | Site |
|---|---|---|---|---|---|
| Height gauge V-Line, models TVM, V1, V3, V4, V5, V6, V7, V8, V9 | Trimos V-Line (V1–V9, TVM) | – | – | – | Renens, Switzerland |
| Portable coordinate measuring machine (portable CMM) | Trimos C4 | – | Footprint 172 mm, wireless, battery, 13 kg | – | Renens, Switzerland |
| Portable measuring arm A-Line, models A3, A5, A6 | Trimos A3 / A5 / A6 | – | A5: measuring range up to 9 m, 6 axes | – | Renens, Switzerland |
| Motorised setting bench | Trimos HS3 | – | – | – | Renens, Switzerland |
| Measuring and setting bench | Trimos HS4, HS5, HS6, HS8 | – | – | – | Renens, Switzerland |
| Calibration bench | Trimos HC3, HC4, HC5 | – | Workpieces up to 60 kg | – | Renens, Switzerland |
| Calibration bench | Trimos Labconcept Nano | – | Workpieces up to 60 kg | – | Renens, Switzerland |
| Calibration bench | Trimos THV | – | – | – | Renens, Switzerland |
| Measuring bench | Trimos TELS | – | – | – | Renens, Switzerland |
| Setting bench | Trimos Alesta N | – | – | – | Renens, Switzerland |
| CMM (coordinate measuring machine) | Aberlink | – | – | – | Renens, Switzerland |
| Handheld 3D scanner | Trimos | – | – | – | Renens, Switzerland |
| Laser scanner | Trimos ScanSurf / Scansurf | – | – | – | Renens, Switzerland |
| Tool presetter | Trimos (PWB) | – | – | – | Renens, Switzerland |
| Tool shrinking system (shrink-fit) | Trimos (PWB) | – | – | – | Renens, Switzerland |
| Tool mounting system | Trimos (PWB) | – | – | – | Renens, Switzerland |
Additional services
Reference customers
Quality
Trimos' quality management system has been certified to ISO 9001 since 1998 (certification body: Swiss Safety Center AG). All instruments are developed and produced in own workshops by highly qualified specialists.
| Evidence | Renens |
|---|---|
| ISO 9001 |
History
- 1972
Founded; active in dimensional metrology for over 50 years, 100% Swiss Made
- 1998
First ISO 9001 certification (12.02.1998), since then a benchmark for quality management
- 2024
Recertification to ISO 9001:2015 by Swiss Safety Center AG (valid until 29.07.2027)