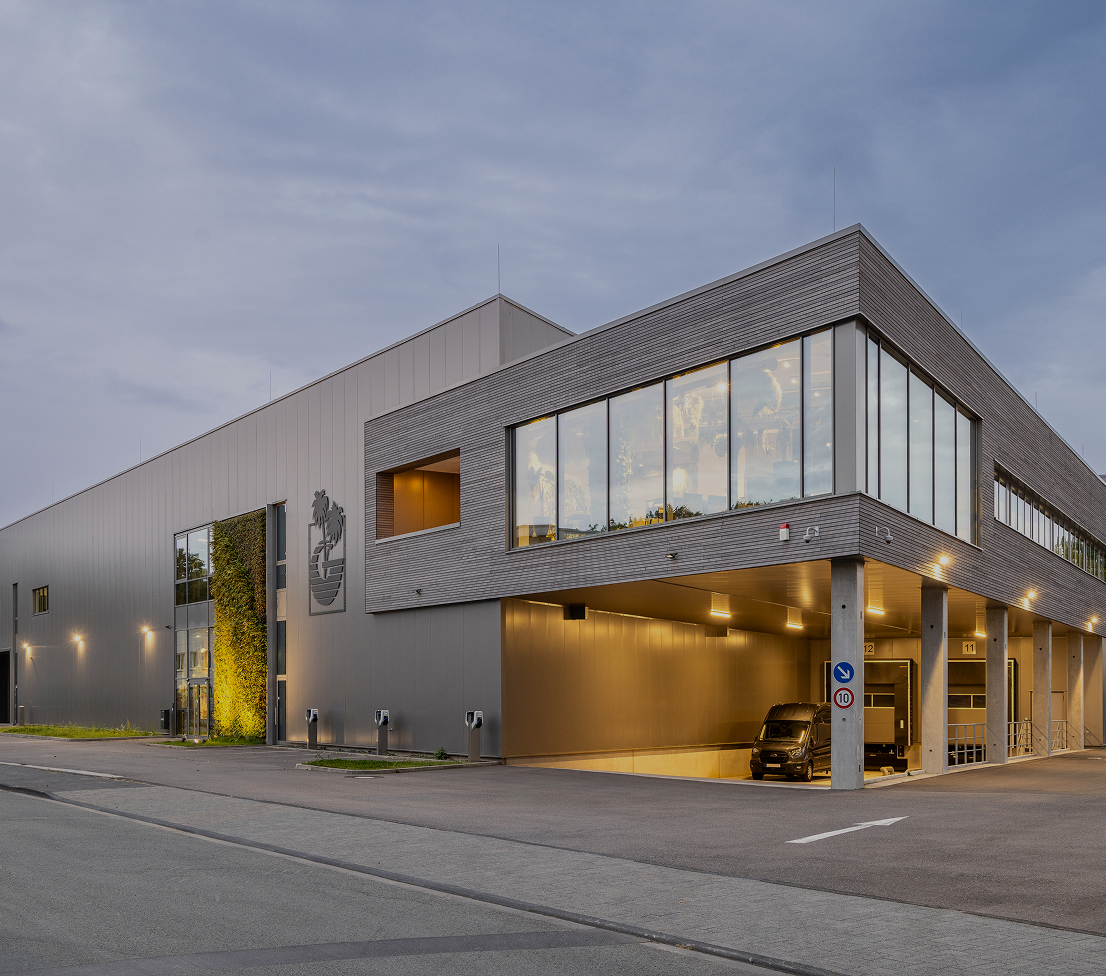
General planner and general contractor for turnkey industrial and commercial buildings in steel, timber and concrete construction.

VALERES Industriebau GmbH
WürselenNew on Amplifa
About VALERES Industriebau
VALERES Industriebau GmbH, based in Würselen near Aachen, realizes turnkey commercial buildings as general planner and general contractor for small and medium-sized enterprises. The range of services includes consulting with needs analysis, process optimization and LEAN layout, planning of all service phases including building application and permit planning, as well as construction execution from the shell to turnkey handover. Structurally, steel, timber and precast concrete components are used; with the standardized construction methods OFFICE KIT and FACTORY KIT (FRAME and BEAM) as well as individual solutions, the company covers office, production, warehouse and exhibition buildings with spans of around 14 to more than 35 meters. Projects are implemented in the range of 1 to 20 million euros in construction volume, predominantly in the Aachen region and in North Rhine-Westphalia. Since 1993, around 489 projects with a total of approximately 1.2 million square meters of building space have been realized, including logistics centers, production halls with crane systems and office buildings built to KfW efficiency standards.
- Site
- Würselen
- Processes
- General planning & general contracting (turnkey commercial buildings), Consulting & optimization (process optimization, LEAN layout, needs optimization, conflict, Planning (all service phases up to completion, BIM-capable with Allplan), Construction as general contractor (structural shell to turnkey handover), OFFICE KIT © (office buildings, 1-aisle kit and 2-aisle kit, module 12m/18m x 5,50m), FACTORY KIT © FRAME (frame construction, spans 14–22 m), FACTORY KIT © BEAM (column/beam construction, spans 22–35 m and more), INDividual (tailor-made commercial construction)
- Materials
- Steel, Timber, Precast concrete, Concrete
- Founded
- 1993
- Employees
- 20+
- Industries
- Production / Assembly, Warehouse / Logistics, Exhibition / Showroom / Retail, Office / Administration, Mechanical Engineering / Plant Engineering / Assemblies, Pharmaceuticals / Medical Technology
- 01
Consulting: needs analysis, process optimization, LEAN layout
- 02
Feasibility study, space and master planning
- 03
Planning of all service phases incl. building application and permit planning
- 04
Financing and subsidy support
- 05
Lump-sum price contract with fixed-price and schedule guarantee
- 06
Execution planning and coordination of specialist engineers
- 07
Construction execution as general contractor
- 08
Inspections and turnkey handover incl. documentation
Construction Methods and Materials
Steel
Structural constructions for hall and frame construction methods, e.g. expandable steel structures and hall constructions with few columns.
Timber
Material for frame and beam systems of the FACTORY KIT construction methods as well as façades and solid wood façades.
Precast concrete
Prefabricated components for economical, quickly erected building structures.
Concrete
Used in the structural shell and in beam systems for larger spans.
Location
Würselen
DEHeadquarters with its own exhibition building
- Lot size
- Projects with 1–20 Mio. € construction volume
- Materials
- Steel, timber, (precast) concrete
- BIM planning with Allplan
- Team of architects, planners, structural engineers, construction managers and cost estimators
Building Types and Projects
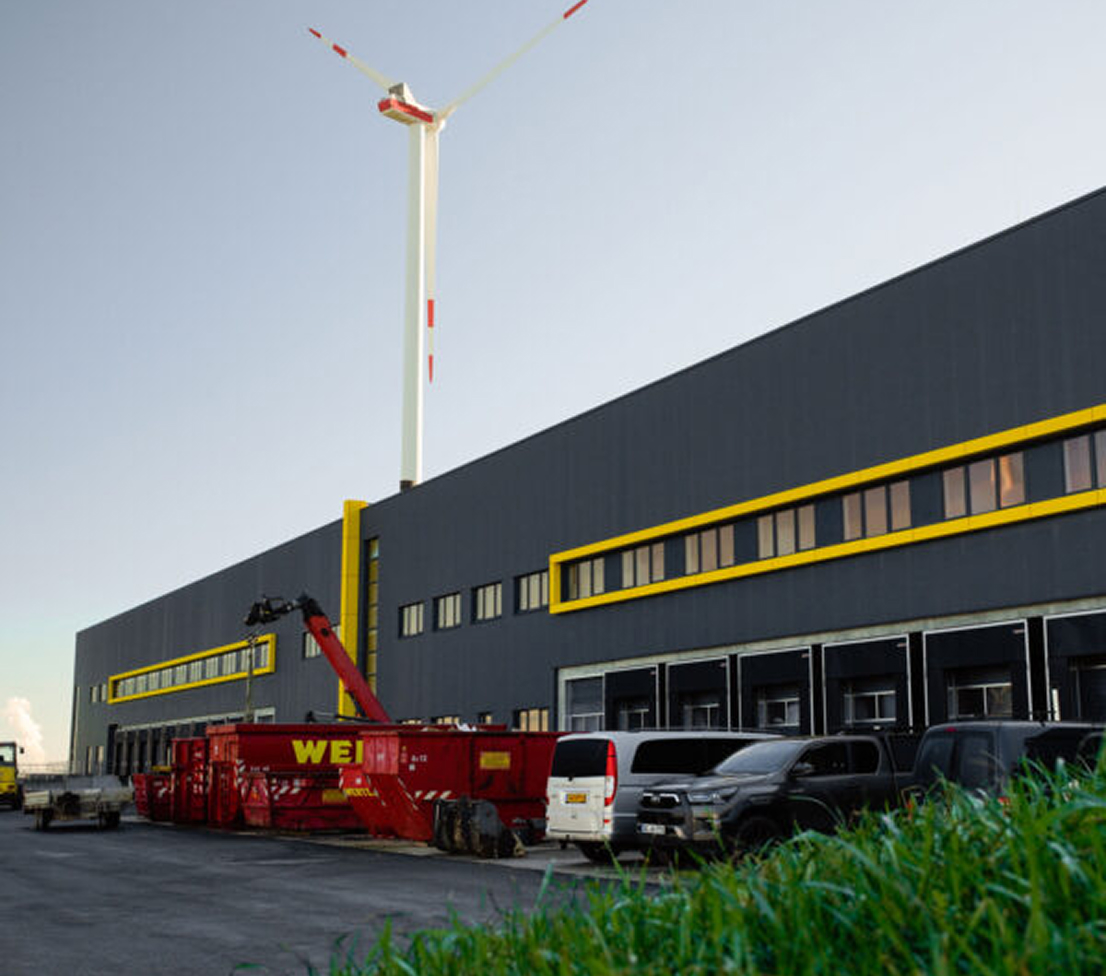
Inside the production
Industries
Processes & technical limits
| Processes | Tolerance | Max. part | Weight | Lot size | Materials |
|---|---|---|---|---|---|
| General planning & general contracting (turnkey commercial buildings)Engineering | – | – | – | 1 Mio. € construction volume – 20 Mio. € construction volume | Steel, Timber, Precast concrete |
| Consulting & optimization (process optimization, LEAN layout, needs optimization, conflictEngineering | – | – | – | – | – |
| Planning (all service phases up to completion, BIM-capable with Allplan)Engineering | – | – | – | – | – |
| Construction as general contractor (structural shell to turnkey handover)Montage | – | – | – | – | Steel, Timber, Concrete |
| OFFICE KIT © (office buildings, 1-aisle kit and 2-aisle kit, module 12m/18m x 5,50m)Montage | – | 18 m (module Office Kit TWO) | – | – | Steel, Timber, Precast concrete |
| FACTORY KIT © FRAME (frame construction, spans 14–22 m)Montage | – | 22 m | – | – | Steel, Timber |
| FACTORY KIT © BEAM (column/beam construction, spans 22–35 m and more)Montage | – | 35 m and more | – | – | Steel, Timber, Concrete |
| INDividual (tailor-made commercial construction)Montage | – | – | – | – | – |
3 Anlagen & Maschinen
| Machine | Manufacturer / model | Quantity | Working area | Year built | Site |
|---|---|---|---|---|---|
| Crane system | – | – | Load capacity up to 10 t (Küpper Stahl- & Anlagenbau project) | – | Erkelenz |
| Crane system | – | 6 | 10 t each (Brosius Maschinenbau project) | – | Föhren |
| Crane runway | – | – | 5 t (Aconity3D project) | – | Herzogenrath |
Additional services
Reference customers
History
- 1993
Founding of Verelst Stahl- und Hochbau GmbH in Würselen near Aachen as part of the Belgian construction group around Luc Verelst.
- 1998
Management buy-out of the branches outside Belgium by the first management level (Marc Diver); first turnkey project – the cornerstone of VALERES.
- 1999
100 projects realized.
- 2002
Company name changed to VALERES Industriebau GmbH.
- 2003
Planning and implementation from a single source.
- 2004
Move into the company's own exhibition building in Würselen; 200 projects.
- 2009
Acquisition of 50% of the shares of the Würselen branch by Managing Director Peter Schmelzer.
- 2012
300 projects realized.
- 2014
100% acquisition of the company shares by Peter Schmelzer.
- 2015
Development of the VALERES Office Kit.
- 2019
Project No. 400; Top Innovator 2019 award.
- 2021
Jonas Schmelzer joins the management board.
- 2022
Europe's largest AutoStore system at the time of construction, for FC-Moto in Aachen.
- 2023
30 years of VALERES with more than 20 employees; Europe's largest mobile rack system for Spedition Schumacher; Jan Weisel joins the management board.
- 2024
With Allplan, planning becomes fully BIM-capable.
- 2025
First climate-friendly new building according to KfW 299 standard (project Redur).