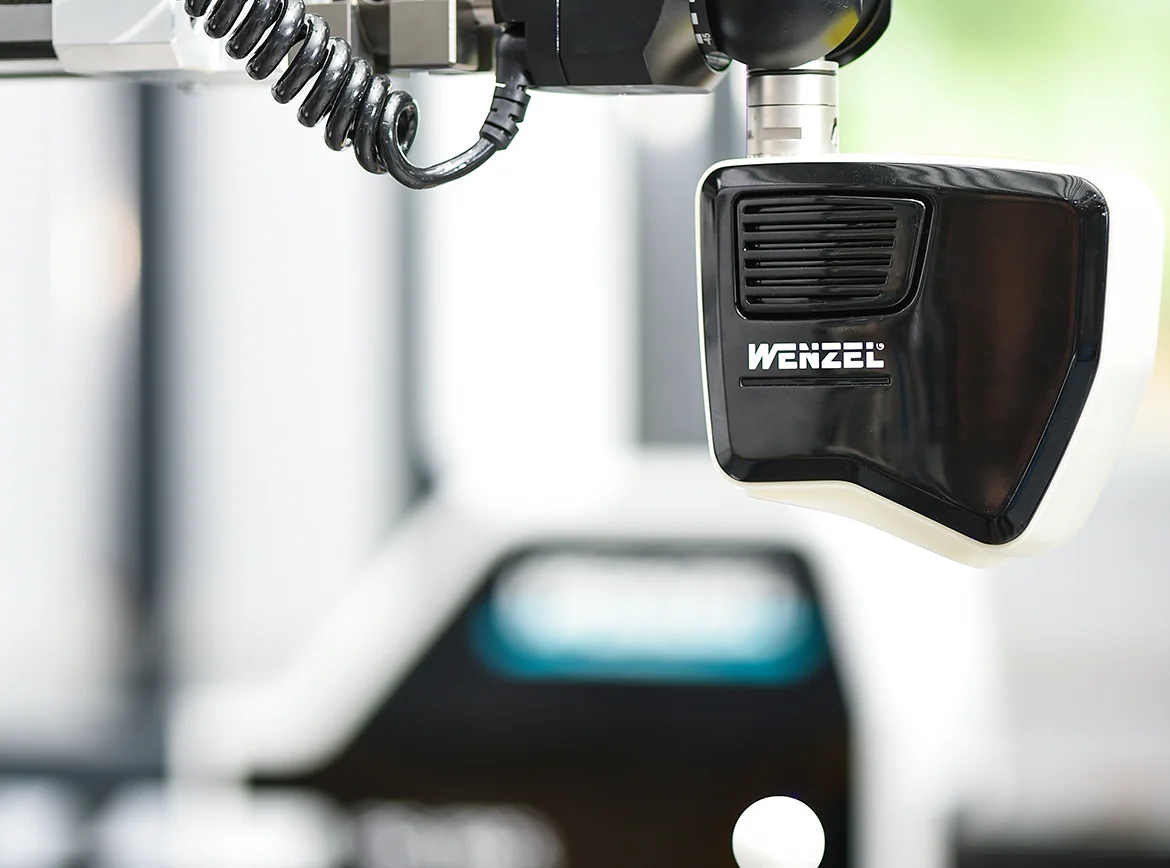
Measurement and Testing Services: tactile and optical 3D coordinate measurement technology, computed tomography, 3D scanning, and calibration.

WENZEL Messtechnik GmbH
Blaubeuren (Measurement Center / Branch)New on Amplifa
About WENZEL Messtechnik GmbH
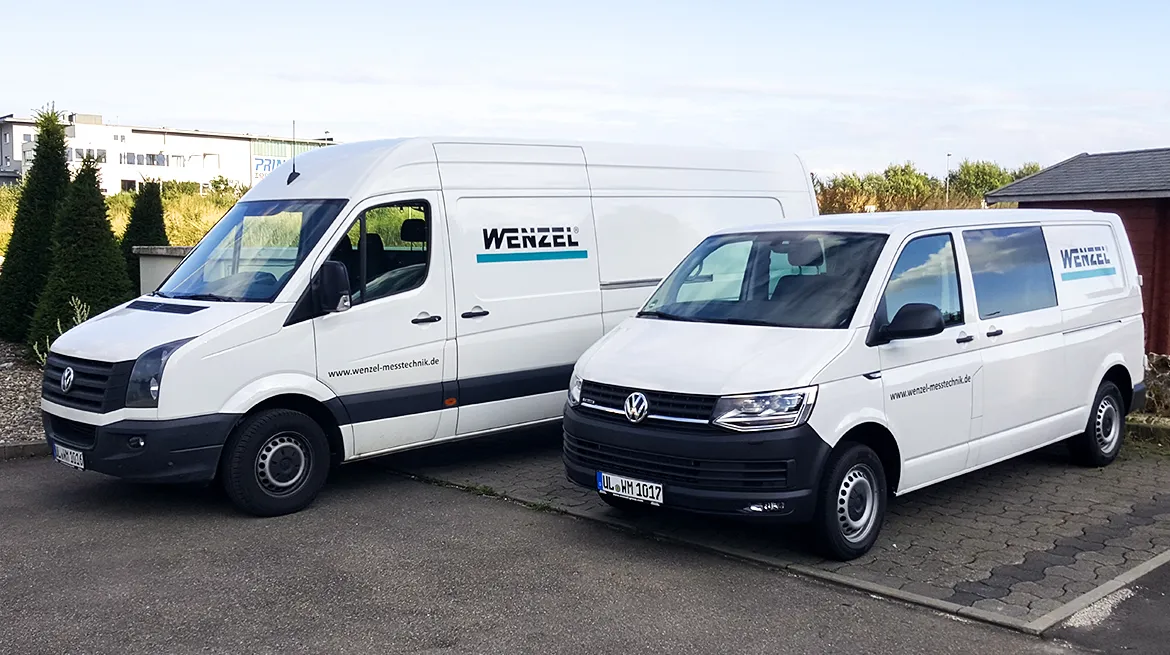
WENZEL Messtechnik GmbH is a measurement technology company based in Blaubeuren that offers industrial commissioned measurements (job measurements) as a service. The range of services includes tactile measurement technology with 3D coordinate measuring devices, optical measurement technology, industrial computed tomography, 3D scanning, and accredited calibration. Additionally, the company assists customers with job programming for measurement procedures, CAD design, and project planning of individual measurements, advises during product and process development, and conducts employee training. At the heart of the access-controlled measurement center are high-quality coordinate measuring devices from WENZEL, complemented by measuring instruments from other manufacturers. As a testing and calibration laboratory, the company is accredited by DAkkS according to DIN EN ISO/IEC 17025:2018. The industries served include the automotive industry, electronics and electrical engineering, hand tools, household appliances, aerospace technology, medical technology, special machinery construction, and dentistry. A pick-up and delivery service with its own fleet completes the offering.
- Site
- Blaubeuren
- Processes
- Tactile Measurement Technology / 3D Coordinate Measurement, Optical Measurement Technology, Industrial Computed Tomography, 3D Scanning, Job Programming (Measurement Procedures), CAD Construction (Design of Measurements), Calibration (Accredited Calibration Laboratory DIN EN ISO/IEC 17025), Measurement Technology Employee Training
- Materials
- Tactile 3D Coordinate Measurement Technology, Optical Measurement Technology, Industrial Computed Tomography, 3D Scanning
- Certificates
- DIN EN ISO/IEC 17025:2018 (Test Laboratory), DIN EN ISO/IEC 17025:2018 (Calibration Laboratory), DIN EN ISO/IEC 17025:2018 (Test Laboratory D-PL-20411-01-00), DIN EN ISO/IEC 17025:2018 (Calibration Laboratory D-K-20411-01-00)
- Founded
- 1968
- Industries
- Automotive Industry, Electronics and Electrical Engineering, Hand Tools, Household Appliances, Aerospace Technology, Medical Technology
- 01
Pick-up and Delivery Service / Component Acceptance
- 02
Job Programming and Measurements (CAD Construction)
- 03
Tactile and Optical 3D Coordinate Measurement
- 04
Industrial Computed Tomography and 3D Scanning
- 05
Calibration in the Accredited Laboratory
- 06
Consulting, Training, and Return Delivery
Processes and Measurement Technology
Tactile 3D Coordinate Measurement Technology
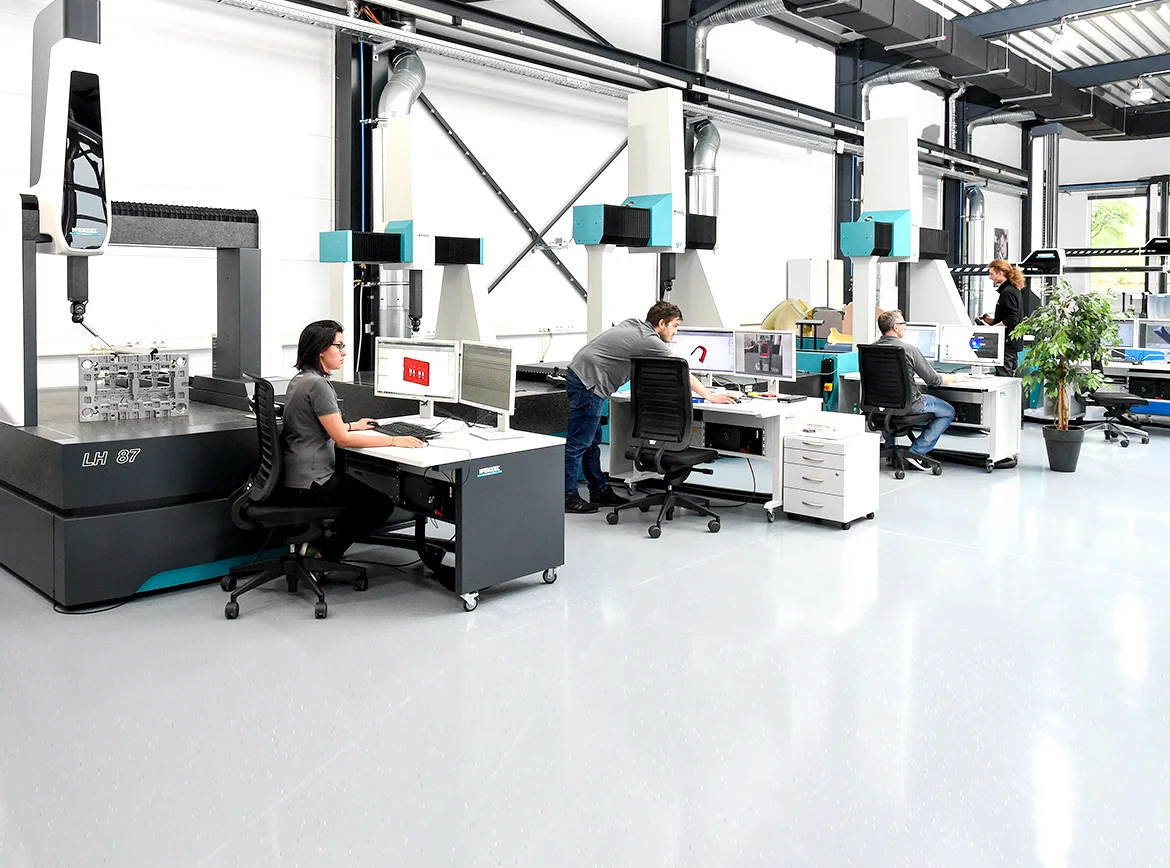
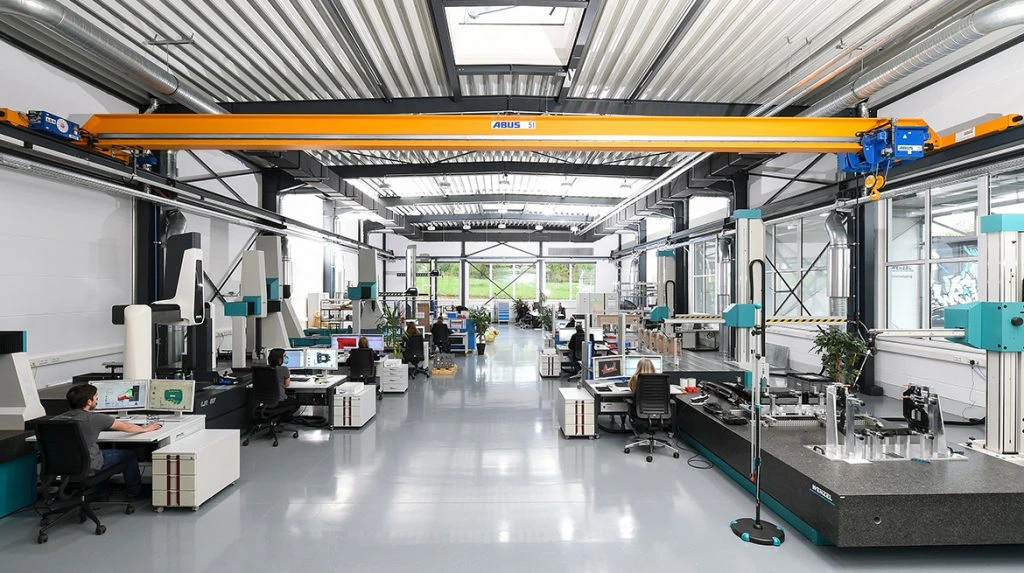
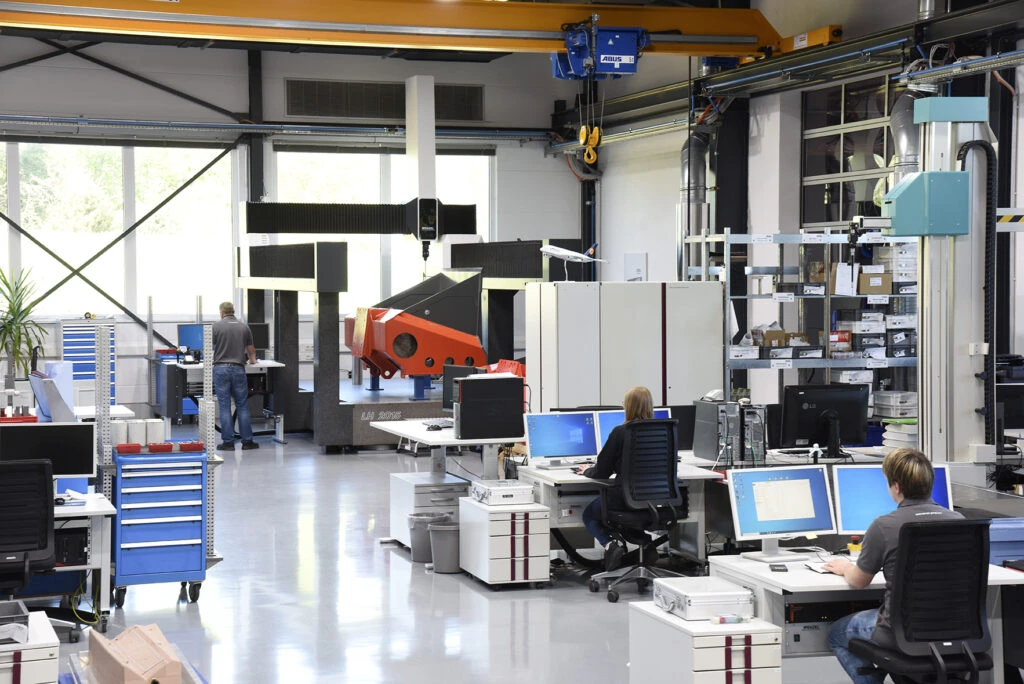
Precise testing of components using WENZEL coordinate measuring devices in the climate-controlled measurement center.
Optical Measurement Technology
Non-contact capture and testing of geometries as a supplement to tactile measurement technology.
Industrial Computed Tomography
Volumetric internal and external testing of components without destruction.
3D Scanning
Surface digitalization of components for first article inspection, reverse engineering, or comparative measurements.
Locations
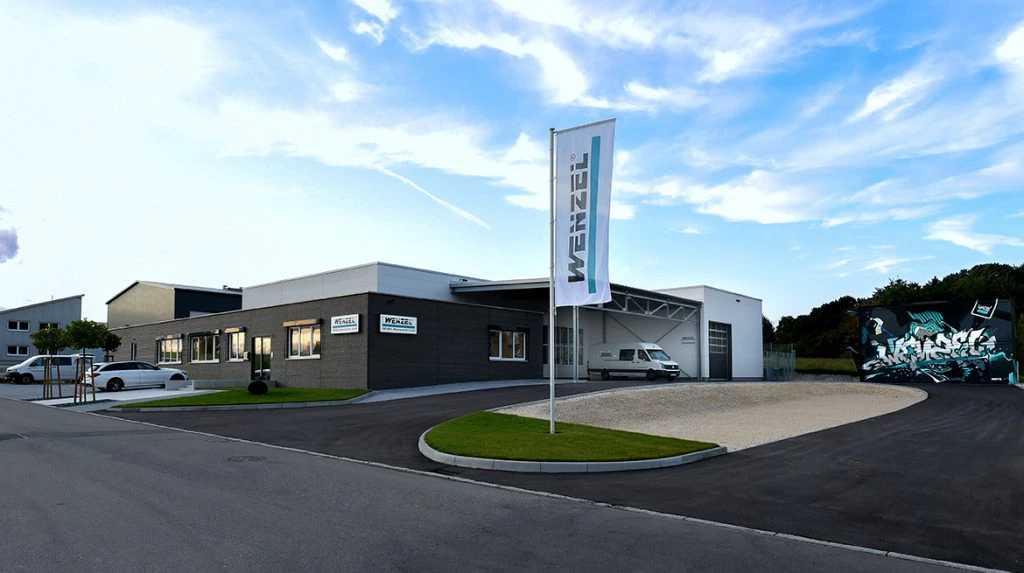
Blaubeuren
DEMeasurement Center / Branch
- WENZEL Coordinate Measuring Devices
- Industrial Computed Tomography
- Supplementary Measuring Instruments from Other Manufacturers
Measurement Services and Component Testing
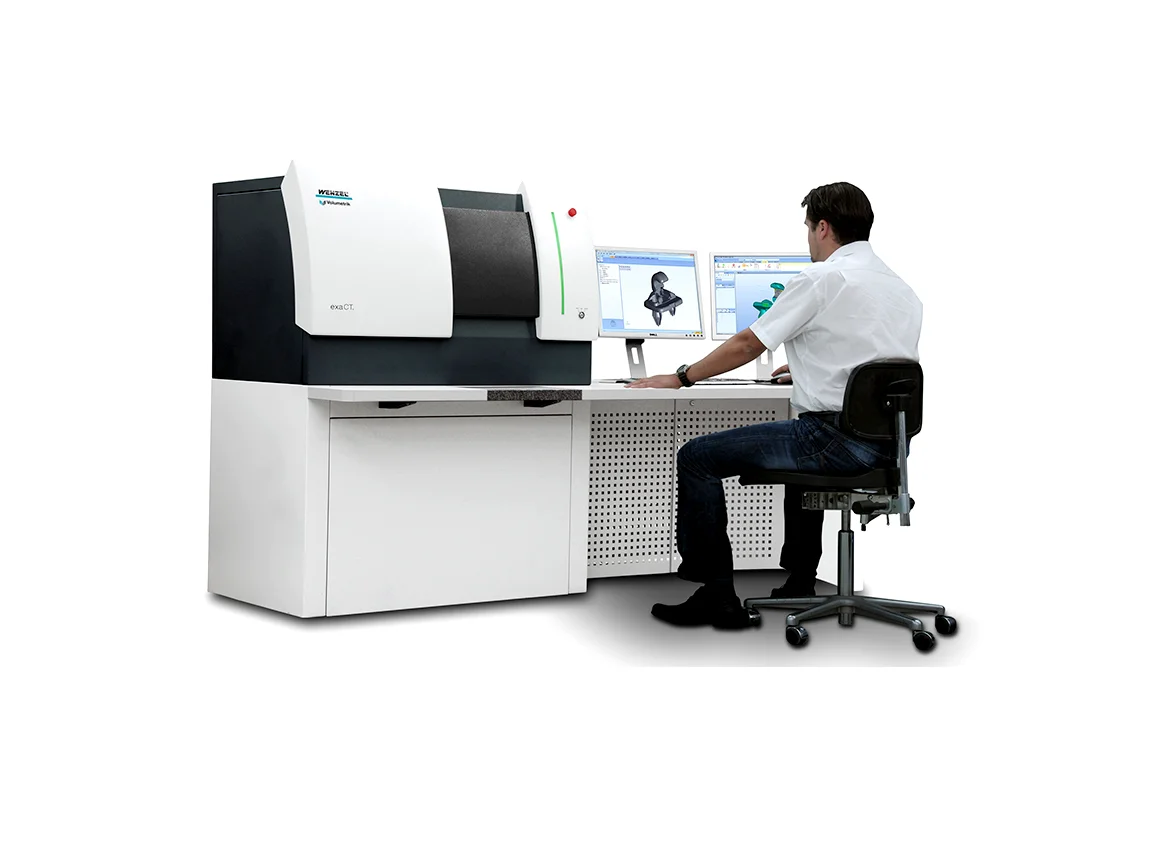
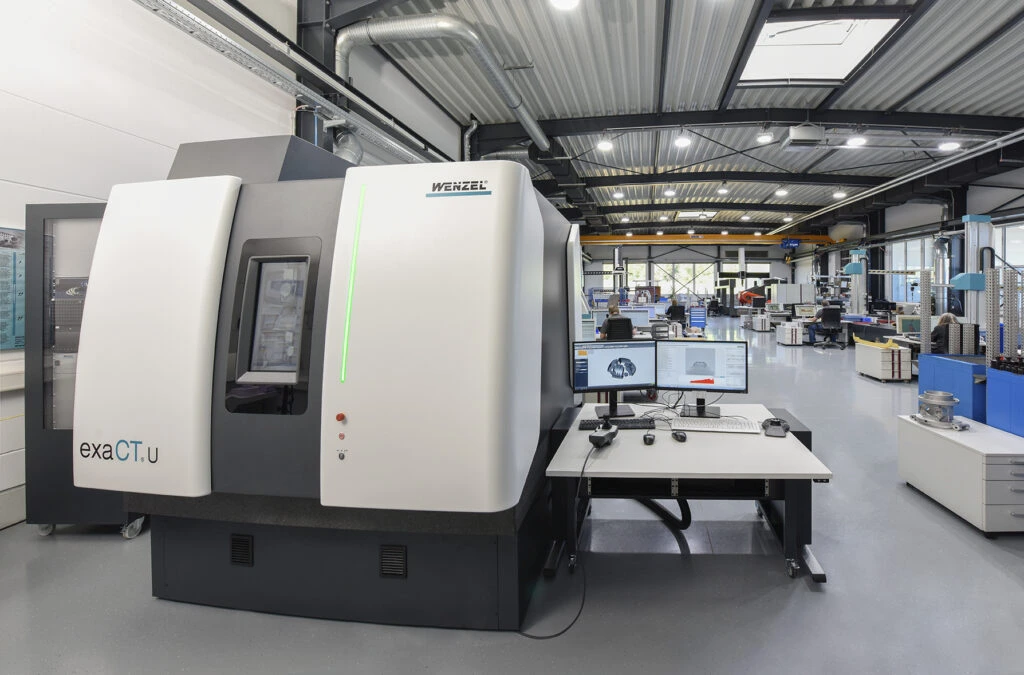
Inside the production


Industries
Processes & technical limits
| Processes | Tolerance | Max. part | Weight | Lot size | Materials |
|---|---|---|---|---|---|
| Tactile Measurement Technology / 3D Coordinate MeasurementTesting | – | – | – | – | – |
| Optical Measurement TechnologyTesting | – | – | – | – | – |
| Industrial Computed TomographyTesting | – | – | – | – | – |
| 3D ScanningTesting | – | – | – | – | – |
| Job Programming (Measurement Procedures)Engineering | – | – | – | – | – |
| CAD Construction (Design of Measurements)Engineering | – | – | – | – | – |
| Calibration (Accredited Calibration Laboratory DIN EN ISO/IEC 17025)Testing | – | – | – | – | – |
| Measurement Technology Employee TrainingEngineering | – | – | – | – | – |
1 Anlagen & Maschinen
| Machine | Manufacturer / model | Quantity | Working area | Year built | Site |
|---|---|---|---|---|---|
| Coordinate Measuring Device (CMM) | WENZEL | – | – | – | Blaubeuren |
Additional services
Accreditation and Quality Assurance
WENZEL Messtechnik GmbH is accredited by DAkkS as a testing and calibration laboratory according to DIN EN ISO/IEC 17025:2018 in the field of optical and tactile 3D coordinate measurement technology (D-PL-20411-01-00, D-K-20411-01-00). The measurement room climate is monitored 24/7, and the measuring equipment is up-to-date, including DAkkS acceptance tests by the equipment manufacturer.
| Evidence | Blaubeuren |
|---|---|
| DIN EN ISO/IEC 17025:2018 (Test Laboratory D-PL-20411-01-00) | |
| DIN EN ISO/IEC 17025:2018 (Calibration Laboratory D-K-20411-01-00) |
History
- 1968
Founding as a Measurement Technology Company